4 Beds
4 Baths
C$895,000
310 Briarhill Drive, Stratford ON, N5A 7S2
Property typeResidential
Overview
Active
New
Listed Sep 21, 2026
Updated 2 weeks ago
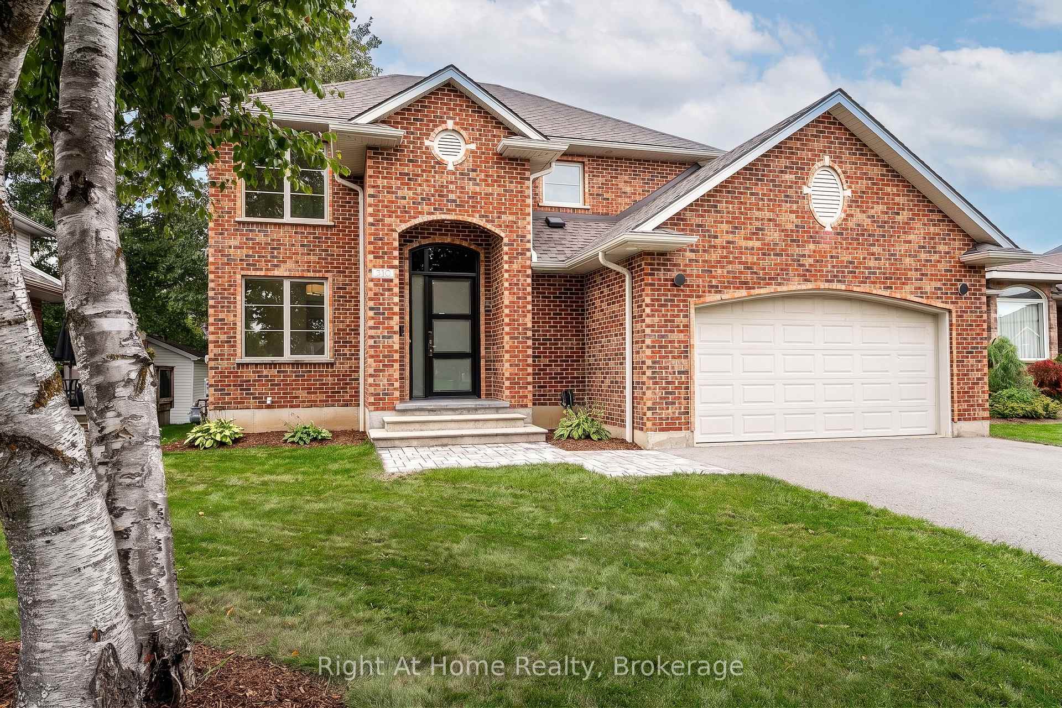
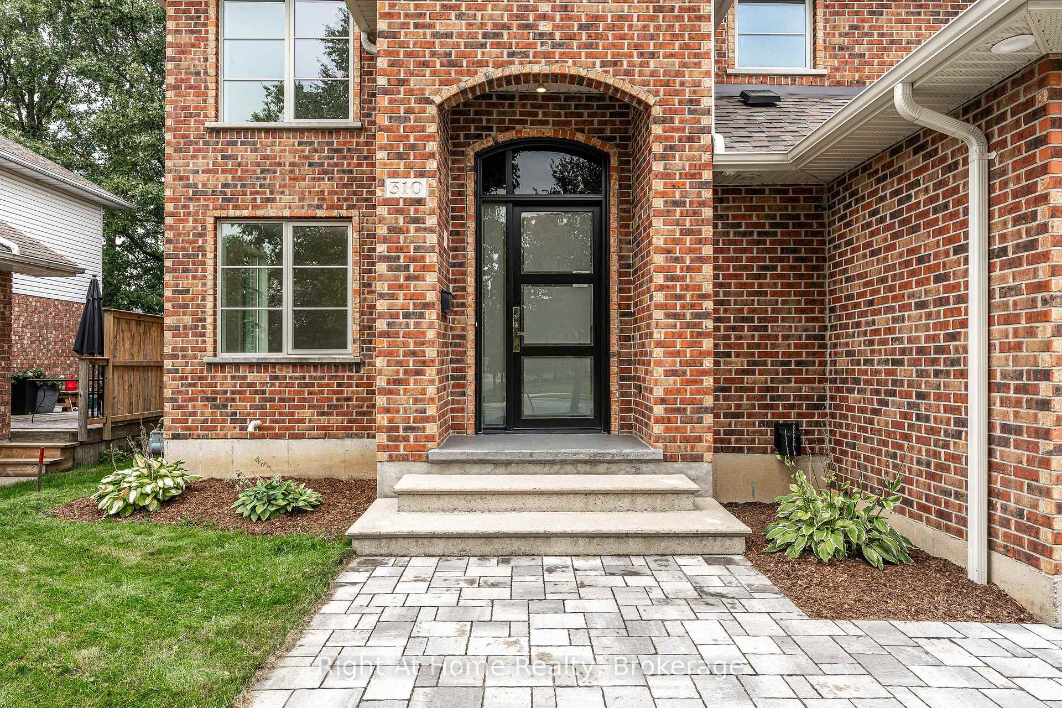
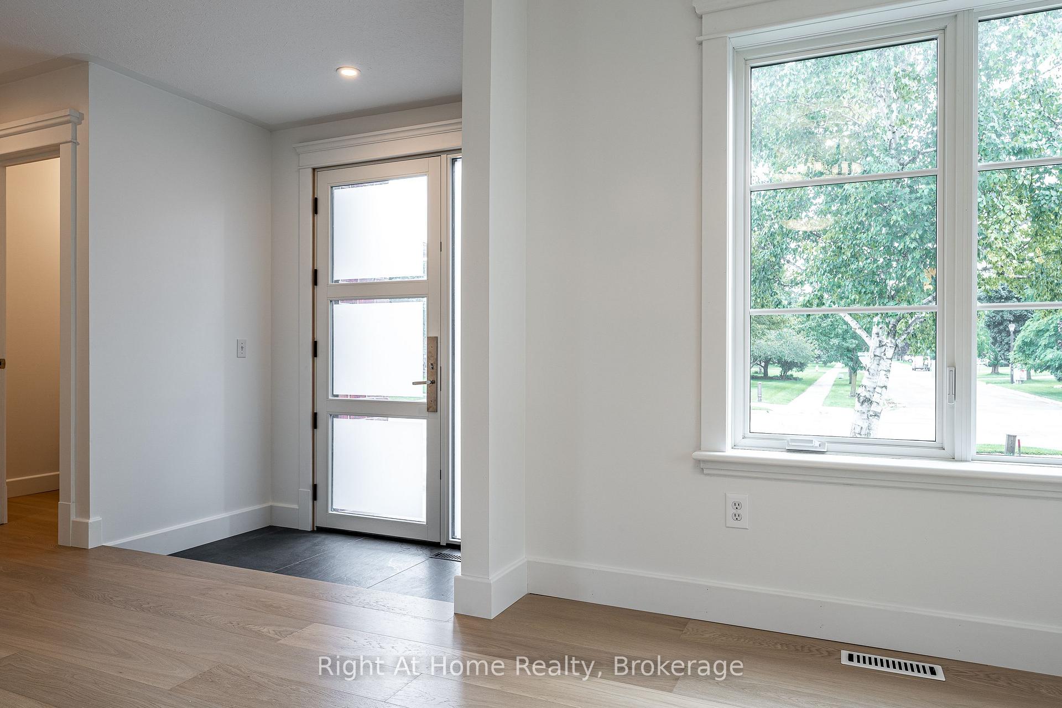
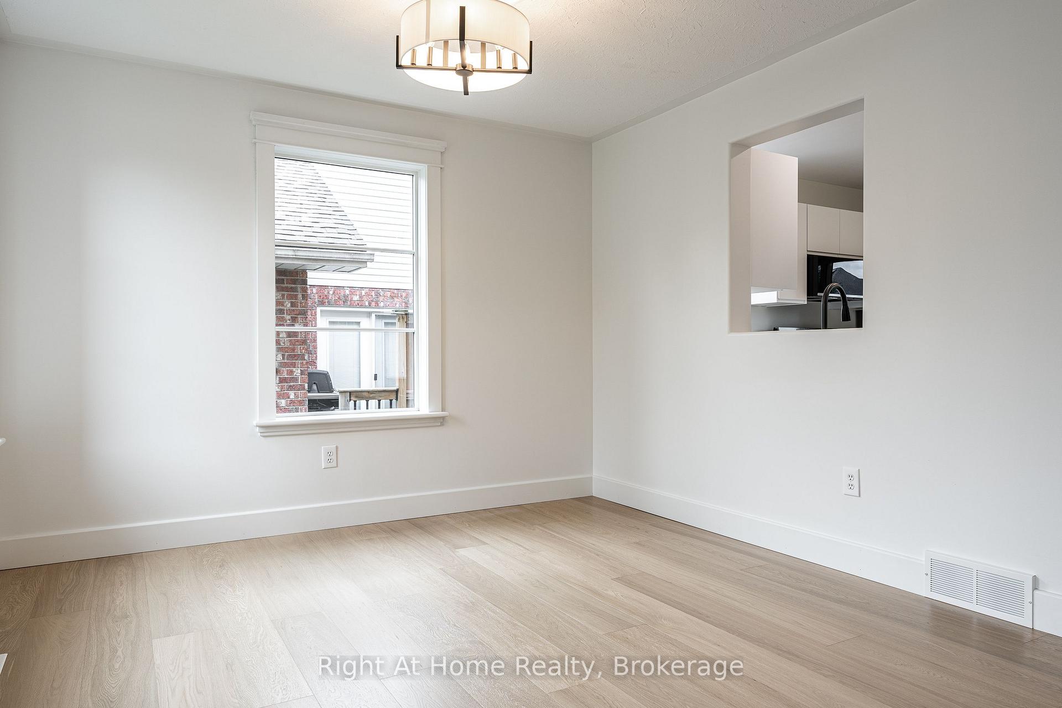
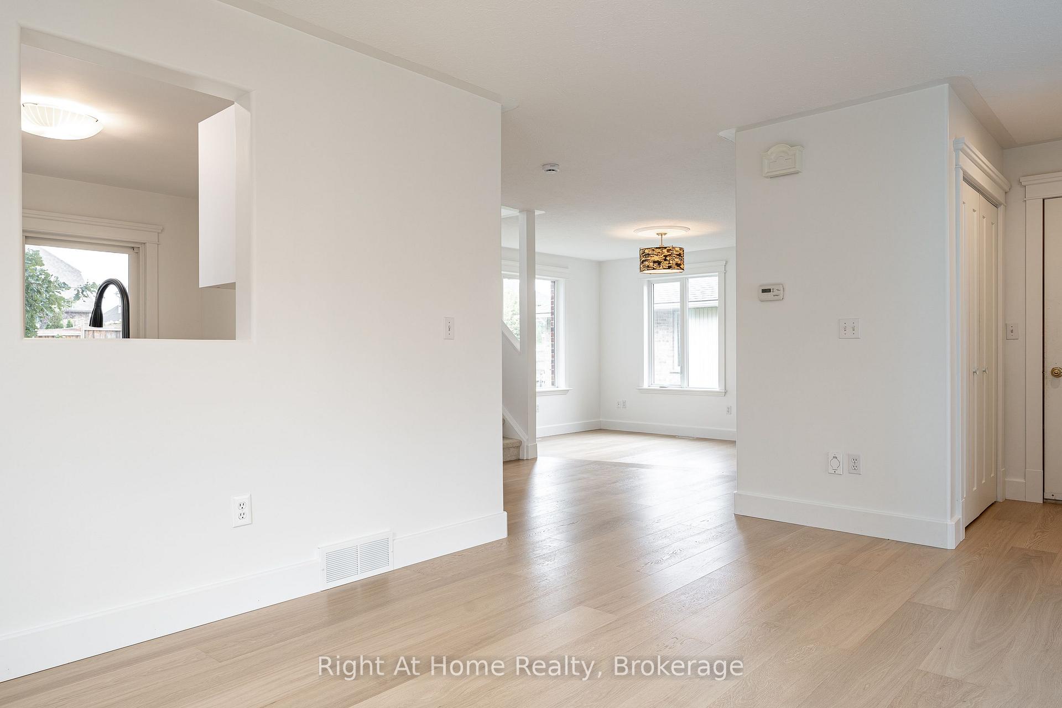
Uncompromising craftsmanship meets modern refinement in this custom owner-built, all-brick two-storey residence. Set on a deep 130-foot lot in Stratford's coveted Avon Ward, this home pairs solid, lasting construction with an extensive suite of high-end, contemporary updates. With 4 bedrooms & 4 bathrooms over 3 levels, this 1679 sqft home checks all of the boxes. Step from the sunken foyer into a light-filled main level anchored by European White Oak engineered wide-plank flooring, solid-core doors, and high-performance Inline fiberglass windows for superior efficiency. The heart of the home is an open-concept kitchen designed for entertaining, w/ island, farmhouse sink & stainless appliances. Walkout access to the rear deck and expansive private yard.Upstairs, the fully renovated primary retreat features a walk-in closet and a spa-inspired ensuite with a double vanity and custom glass shower. Two additional generously sized bedrooms share a fully updated four-piece family bath as well as second level laundry w/ wash sink for convenience. The finished lower level significantly expands your living space with a fourth bedroom, full three-piece bath, large recreation room, and dedicated utility storage-complete with a direct walk-up to the heated, oversized double-car garage. Situated minutes from top-rated schools, parks, recreation centres, and west-end amenities, this is a turnkey family property that delivers quality you can feel in every room. Call for more information or to schedule a private showing.
Additional information
- MLS® ID
- X13808830
Interior Features
- Bedrooms
- 4
- Bathrooms
- 4
- Cooling
- Yes
- Heating
- Yes
- Basement
- Yes
Exterior Features
- Lot Size
- 0.17 Acres
Other Property Details
- Taxes
- $6,552
- Tax Frequency
- Annually
- Garage
- Yes
Courtesy of Listed by , Right At Home Realty,
Based on information from the Toronto Regional Real Estate Board. The information provided herein must only be used by consumers that have a bona fide interest in the purchase, sale, or lease of real estate and may not be used for any commercial purpose or any other purpose. Information is deemed reliable but is not guaranteed accurate.
©2026 Toronto Real Estate Board. All rights reserved.
Data last updated 3:30 AM UTC, 9/22/2026