2 Beds
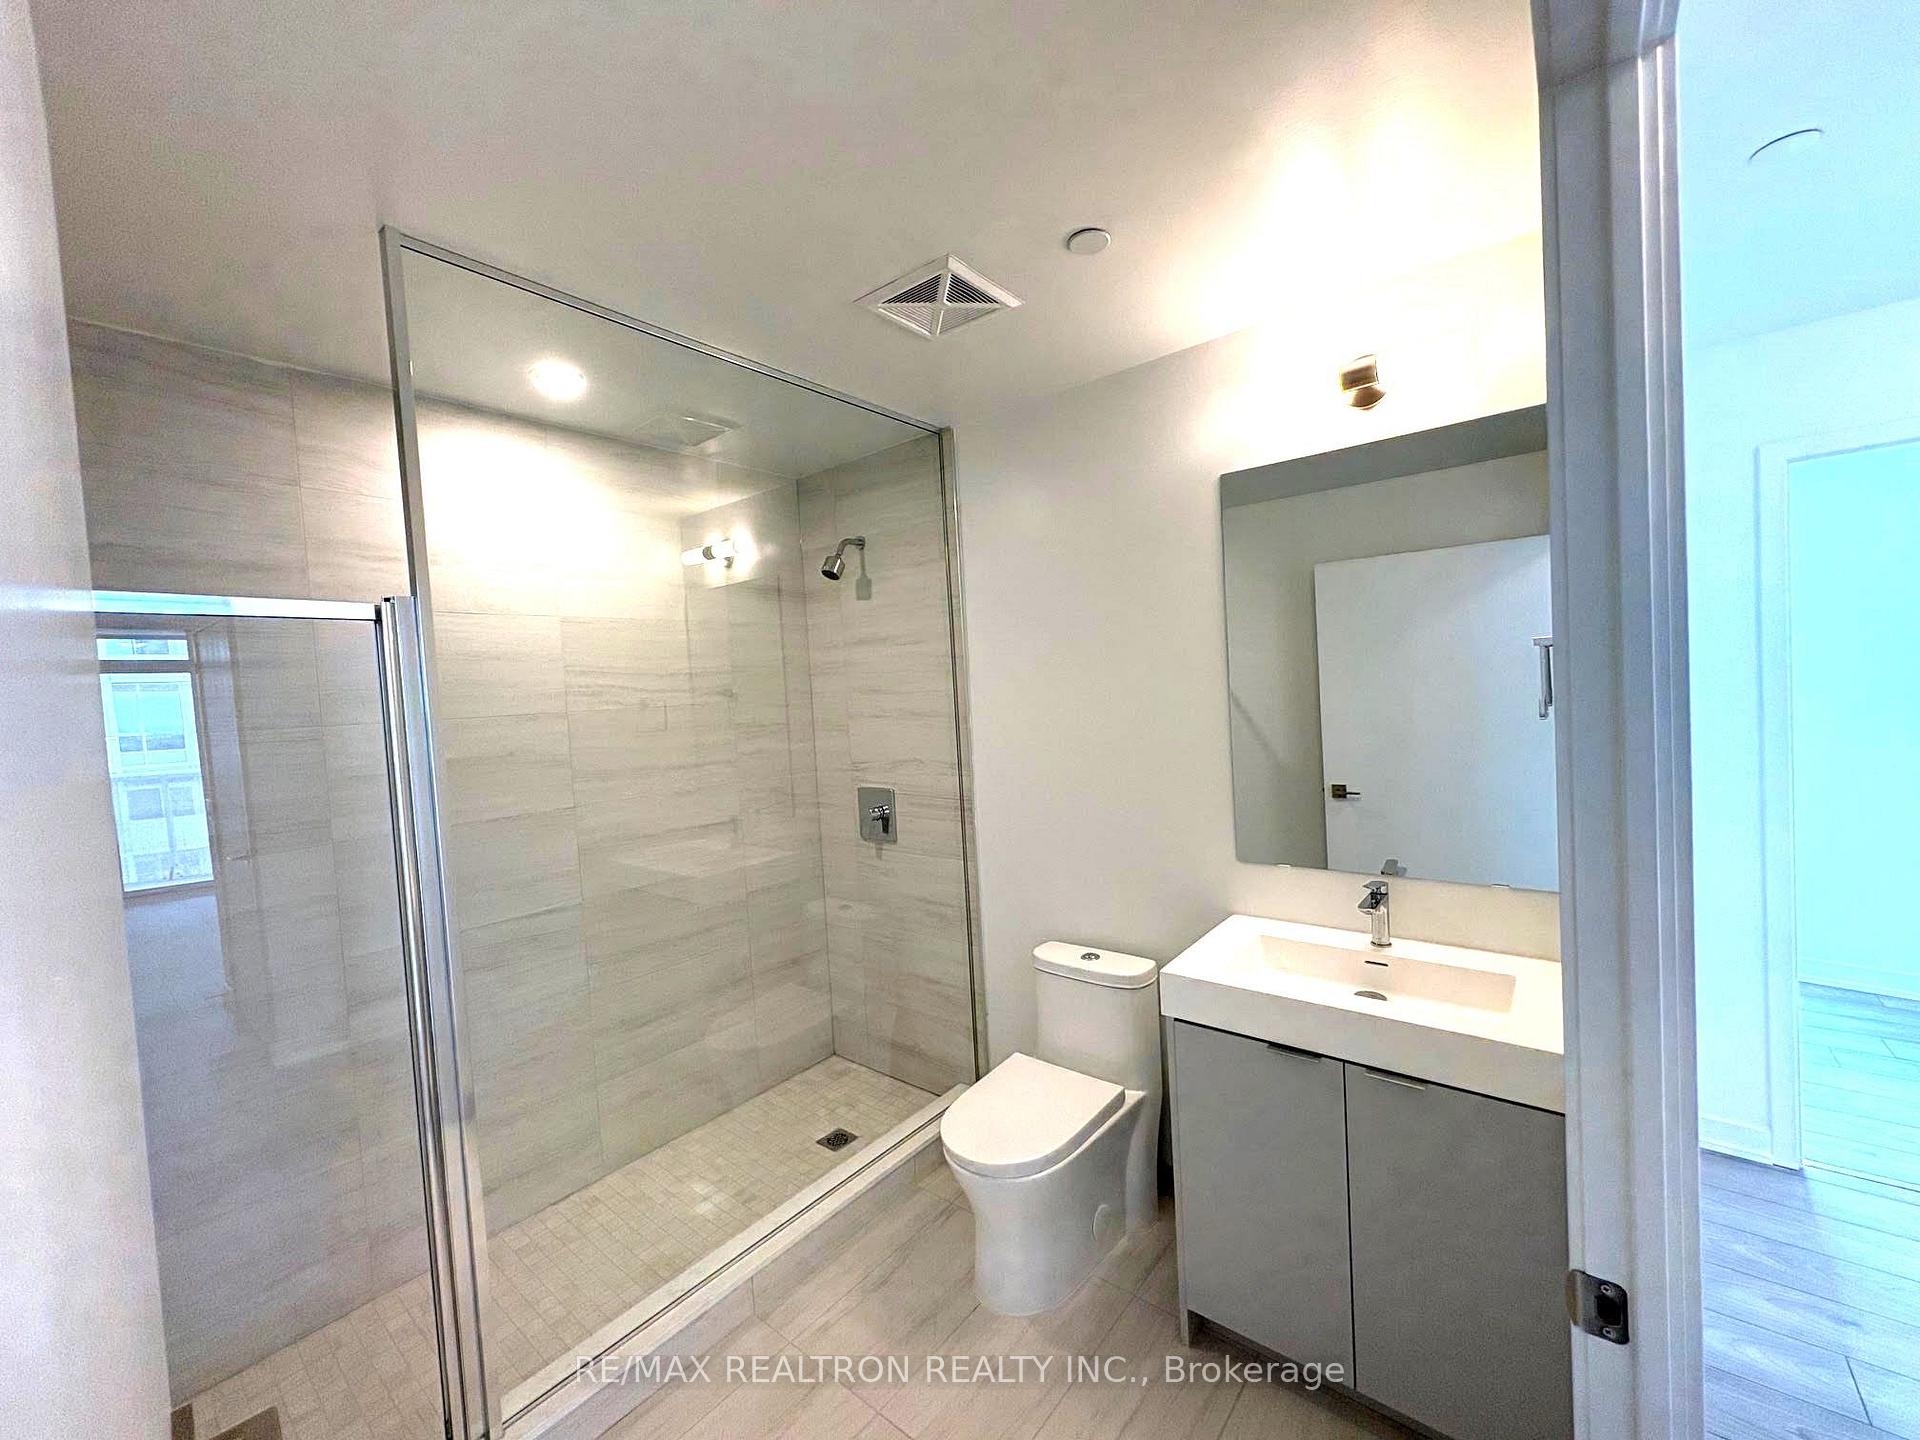
1 Bath
C$548,888
10 Abeja Street 1915, Vaughan ON, L4K 0R4
Property typeCondominium
Overview
Active
New
Listed Sep 22, 2026
Updated 8 days ago
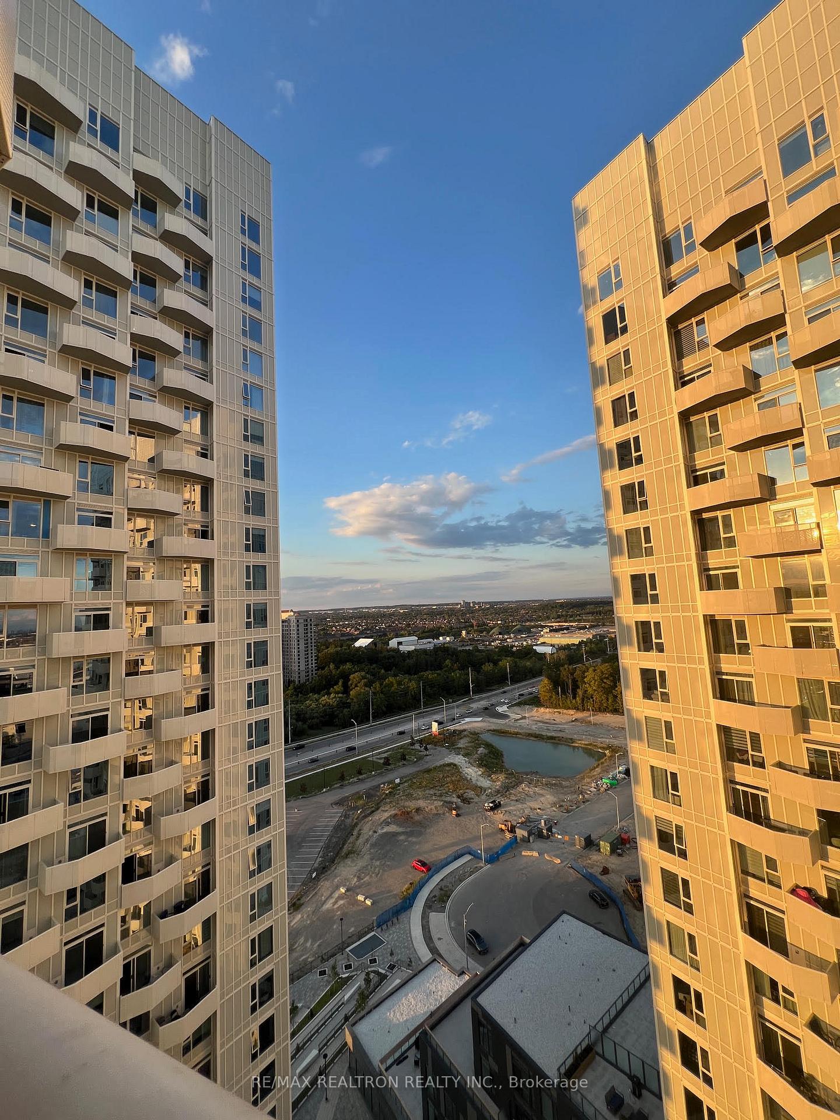
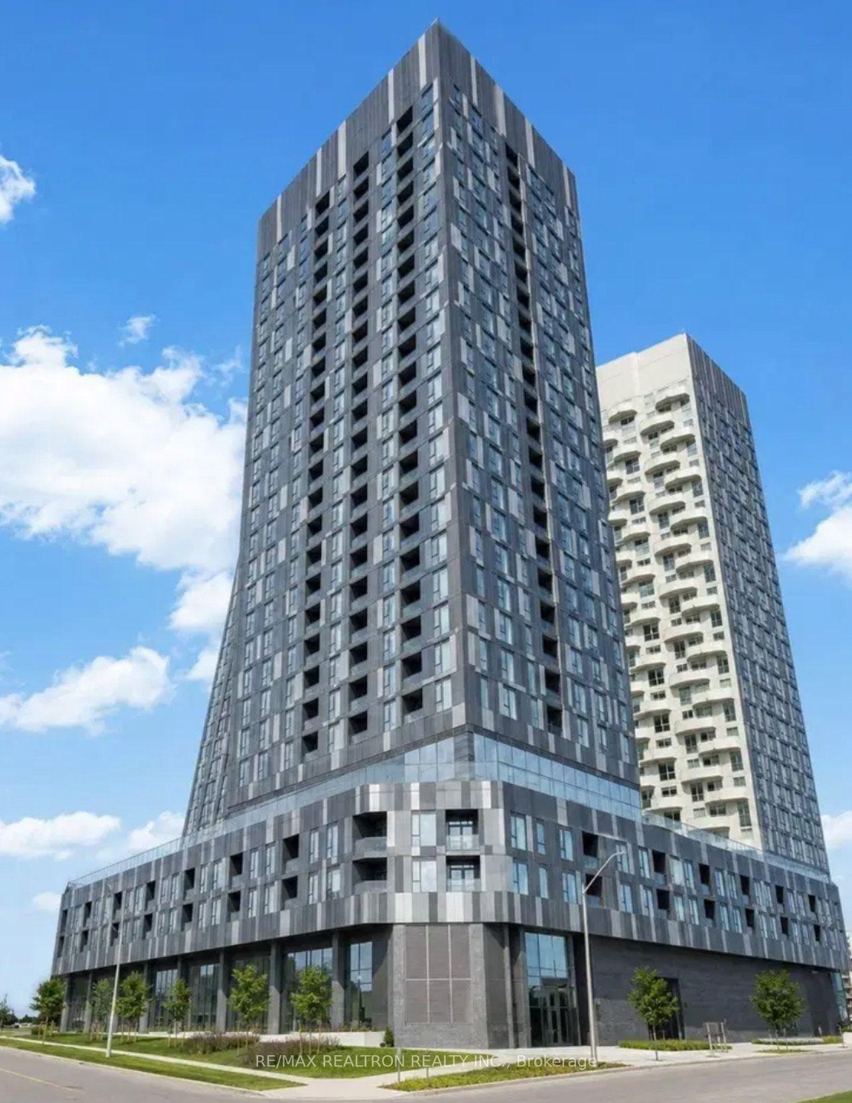
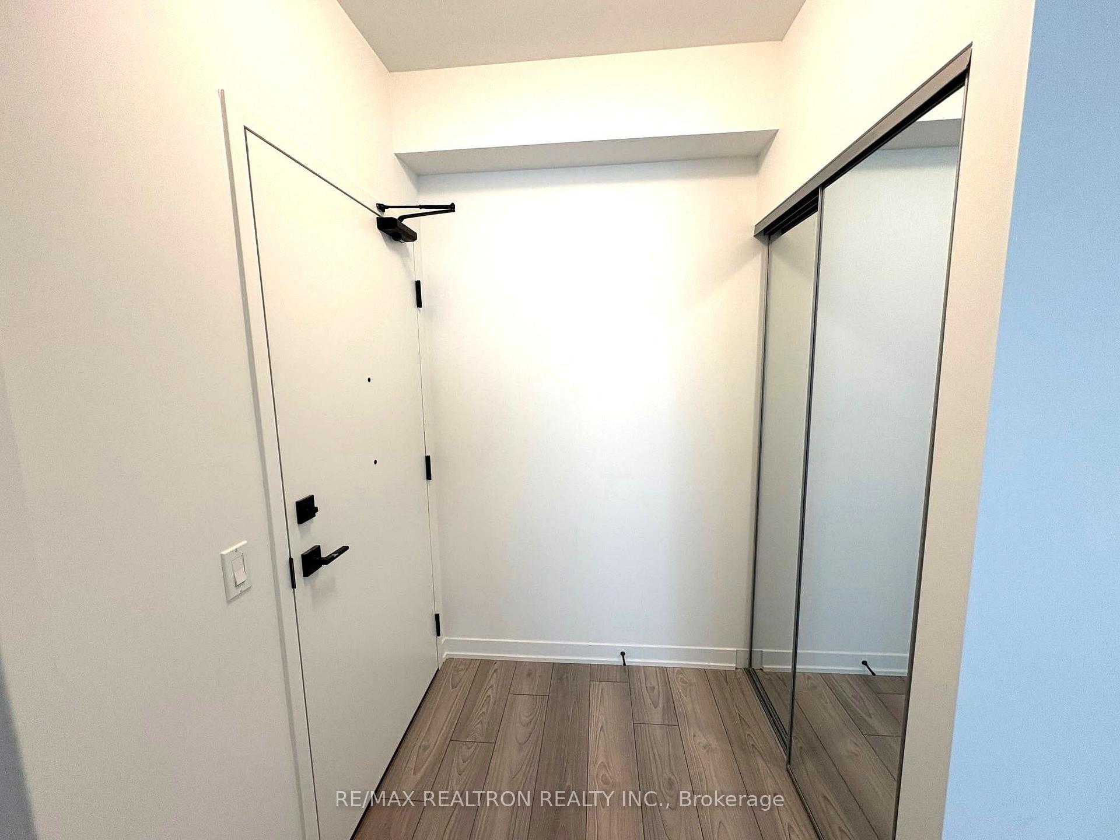
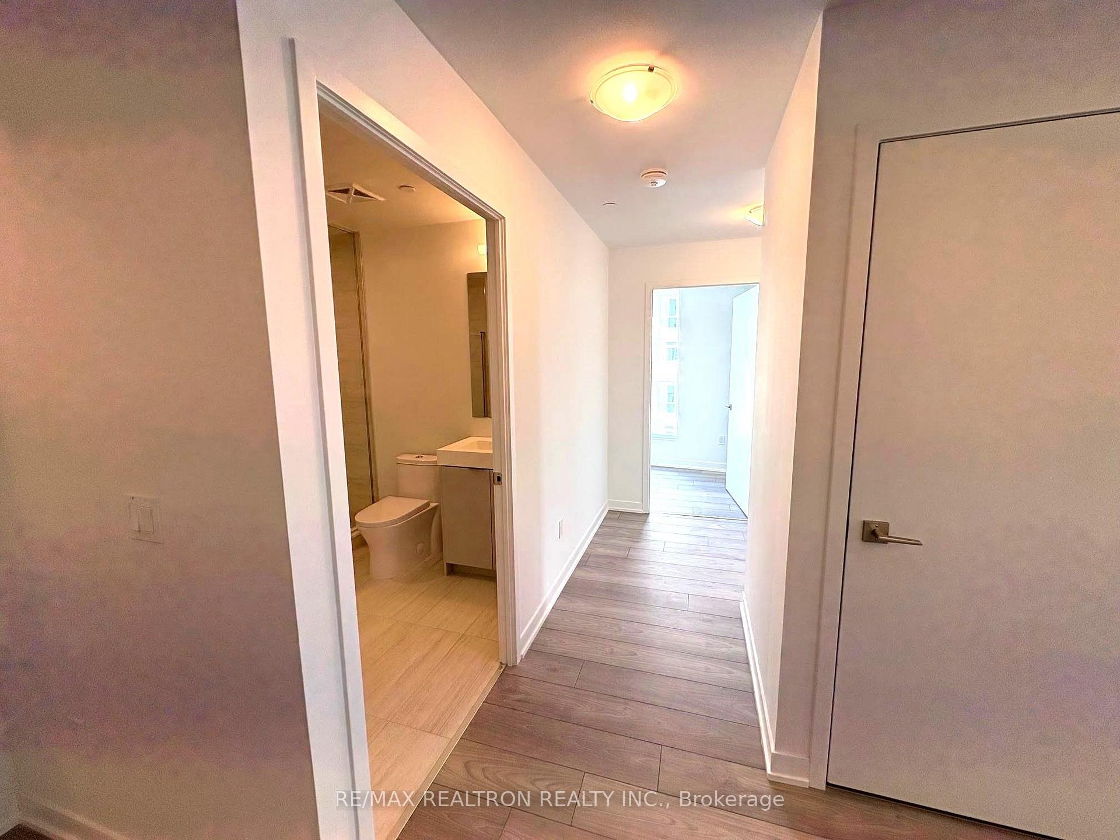
ONE-YEAR-OLD SOUTH-EAST CORNER UNIT | UNOBSTRUCTED CITY VIEWS | 2 BED | 1 BATH | PARKING WELCOME TO 10 ABEJA ST, a stylish modern residence in the heart of Vaughan, perfectly positioned for those who appreciate COMFORT, CONVENIENCE & CONTEMPORARY LIVING. This BRIGHT & SPACIOUS CORNER UNIT features a thoughtfully designed open-concept PRACTICAL layout, 2 SPACIOUS BEDROOMS, 1 BATHROOM, large windows, sleek contemporary finishes, 1 PARKING SPACE, and a private balcony with SOUTHEAST EXPOSURE & UNOBSTRUCTED CITY VIEWS. Enjoy beautiful morning sunshine and stunning views that create an impressive backdrop throughout the day. The modern kitchen is designed for both style and function, featuring QUARTZ COUNTERTOPS, CONTEMPORARY CABINETRY & STAINLESS-STEEL APPLIANCES. ELEVATE YOUR LIFESTYLE with an impressive collection of high-end amenities, including a FITNESS CENTRE, YOGA STUDIO, ROOFTOP TERRACE, PARTY ROOM & LOUNGE, WORK HUB, MOVIE THEATRE, PET SPA, ARTIST STUDIO, BIKE STORAGE, VISITOR PARKING & 24-HOUR CONCIERGE. PRIME VAUGHAN LOCATION - minutes to VAUGHAN MILLS, IKEA, CORTELLUCCI VAUGHAN HOSPITAL, HIGHWAY 400, PUBLIC TRANSIT & VAUGHAN METROPOLITAN CENTRE. Surrounded by premier shopping, dining, entertainment and everyday conveniences. PERFECT FOR FIRST-TIME BUYERS, PROFESSIONALS, DOWNSIZERS OR INVESTORS, this exceptional corner suite offers the opportunity to enjoy modern Vaughan living with SPACE, SUNLIGHT & UNOBSTRUCTED CITY VIEWS.
Additional information
- MLS® ID
- N13814300
Interior Features
- Bedrooms
- 2
- Bathrooms
- 1
- Cooling
- Yes
- Heating
- Yes
- Basement
- No
Other Property Details
- Garage
- Yes
Courtesy of Listed by , RE/MAX REALTRON REALTY INC.,
Based on information from the Toronto Regional Real Estate Board. The information provided herein must only be used by consumers that have a bona fide interest in the purchase, sale, or lease of real estate and may not be used for any commercial purpose or any other purpose. Information is deemed reliable but is not guaranteed accurate.
©2026 Toronto Real Estate Board. All rights reserved.
Data last updated 3:49 AM UTC, 10/2/2026