4 Beds
3 Baths
C$1,199,000
53 Morningside Drive, Seguin ON, P2A 0B2
Property typeResidential
Overview
Active
New
Listed Oct 8, 2026
Updated 30h ago
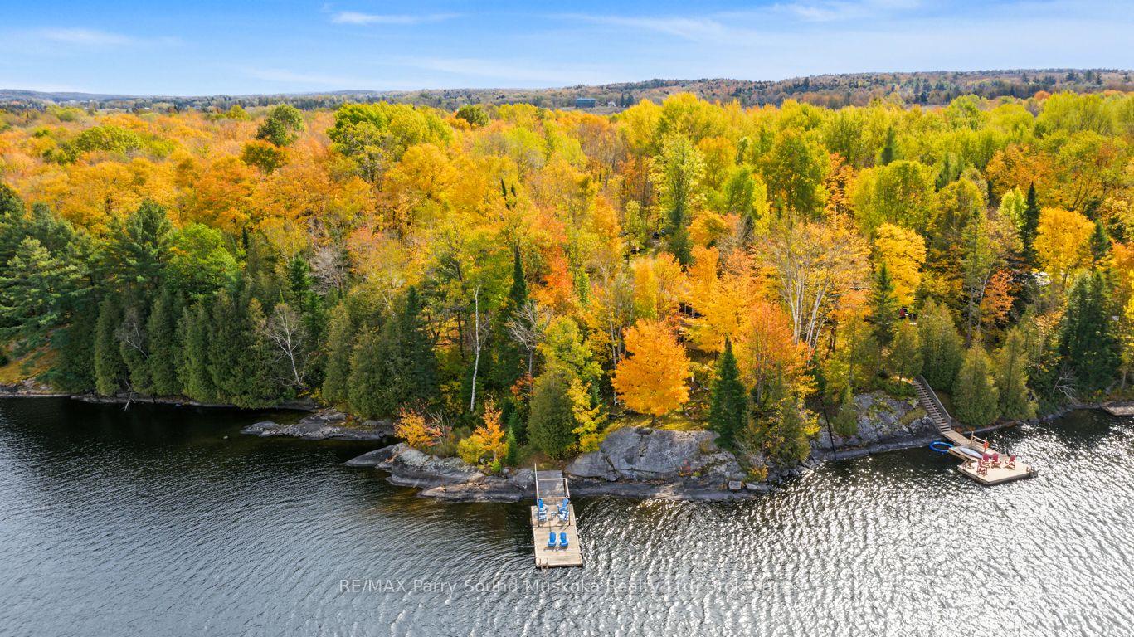
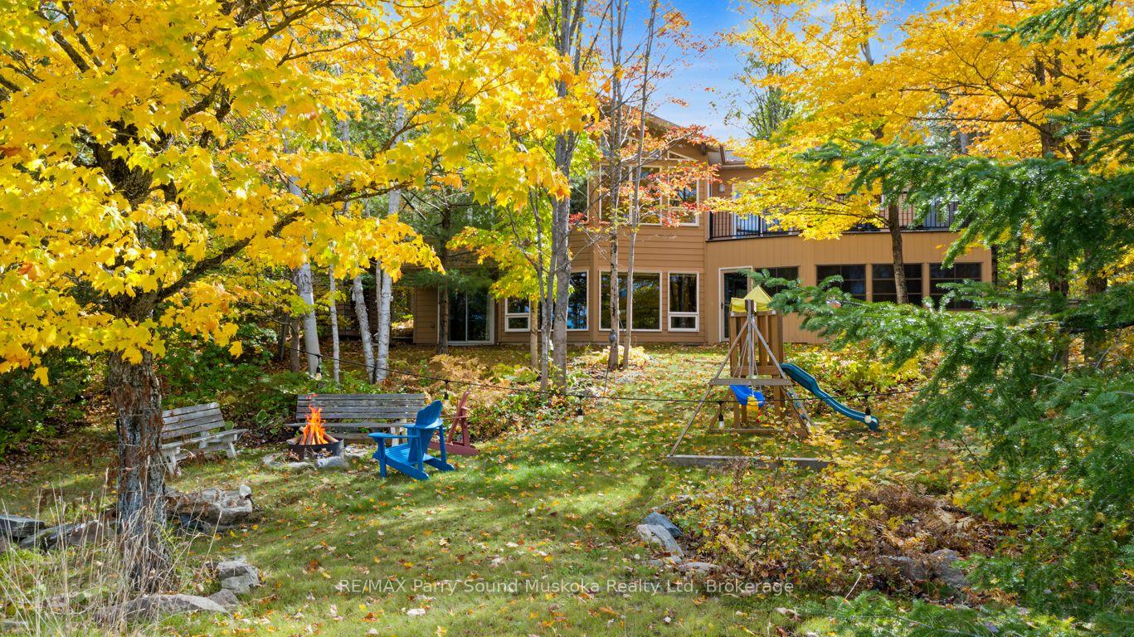
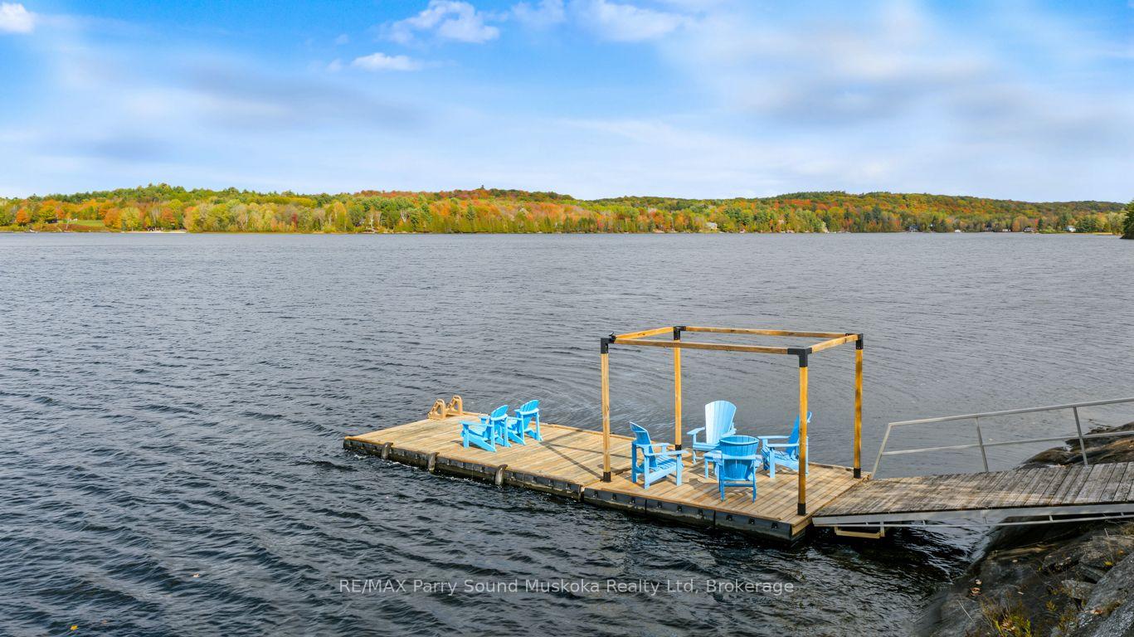
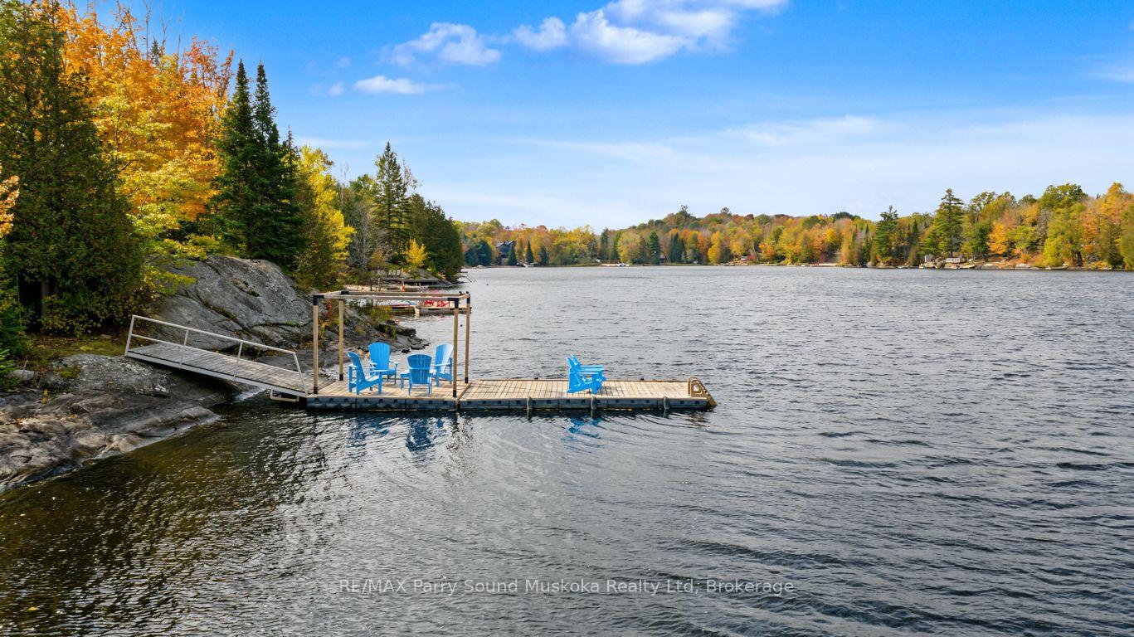
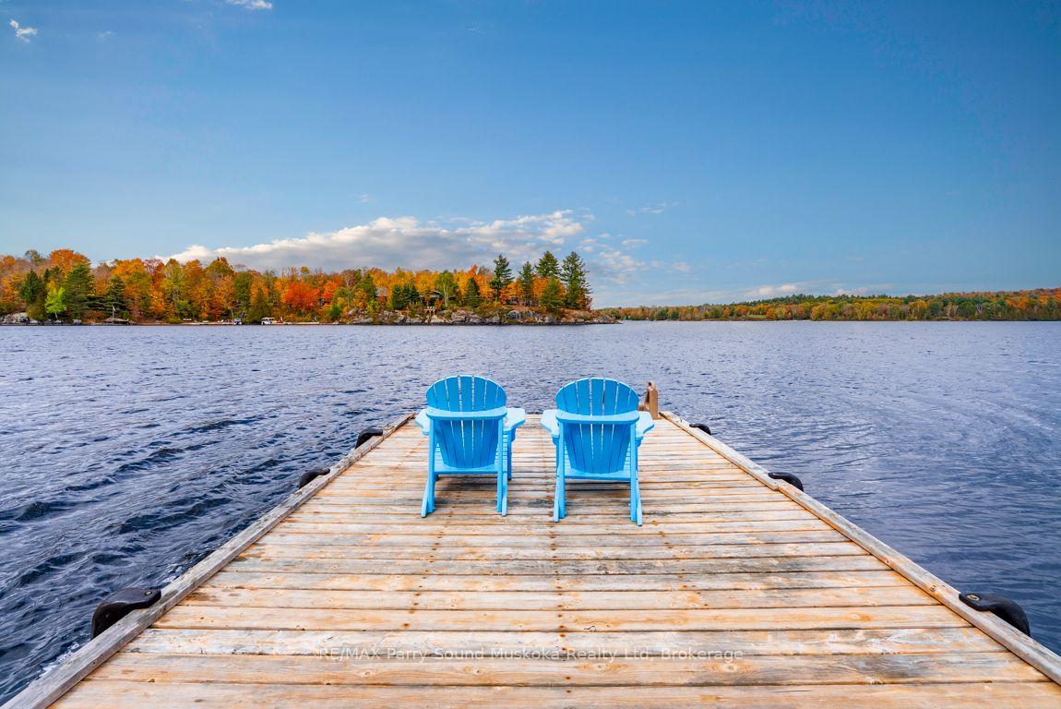
CUSTOM-BUILT STAR LAKE VICEROY! PRIME WEST EXPOSURE & SPECTACULAR SUNSETS! First time offered by the original owners, this impressive 4-season lake house offers over 2,600 sq. ft. finished with 3+1 bedrooms & 2.5 baths. Captivating vaulted pine ceilings enhance the main level, while the inviting living room features a dramatic wall of windows framing beautiful lake & woodland views, gas fireplace and walkout to a spacious lakeside deck. The principal suite enjoys a 3-pc ensuite, walk-in closet & private den overlooking the lake. The finished walkout lower level is ideal for family & guests, featuring a bright family/media room with newer wood stove, Guest bedroom, Workout room, Kitchenette with built-in cabinetry, wet bar/fridge & coffee bar. Walk out to the enclosed sunroom with hot tub for year-round relaxation. Luxurious in-floor radiant heat on lower level, forced air furnace & central air provide exceptional comfort. Sound proof insulation between all rooms. SPECTACULAR PRIVATE LOT with classic natural granite shoreline, deep water for excellent swimming & glorious WESTERN SUNSETS! Offered TURNKEY and ready to enjoy-simply bring your suitcase and start making memories on beautiful Star Lake!
Additional information
- MLS® ID
- X13877912
Interior Features
- Bedrooms
- 4
- Bathrooms
- 3
- Fireplace
- Yes
- Cooling
- Yes
- Heating
- Yes
- Basement
- Yes
Exterior Features
- Lot Size
- 0.51 Acres
Other Property Details
- Taxes
- $2,758
- Tax Frequency
- Annually
- View
- Yes
- Waterfront
- Yes
Courtesy of Listed by , RE/MAX Parry Sound Muskoka Realty Ltd,
Based on information from the Toronto Regional Real Estate Board. The information provided herein must only be used by consumers that have a bona fide interest in the purchase, sale, or lease of real estate and may not be used for any commercial purpose or any other purpose. Information is deemed reliable but is not guaranteed accurate.
©2026 Toronto Real Estate Board. All rights reserved.
Data last updated 3:41 AM UTC, 10/9/2026