6 Beds
4 Baths
C$774,999
138a Victoria Street, Norfolk ON, N3Y 1L8
Property typeResidential
Overview
Active
Price Change
Listed May 30, 2026
Updated Jul 18
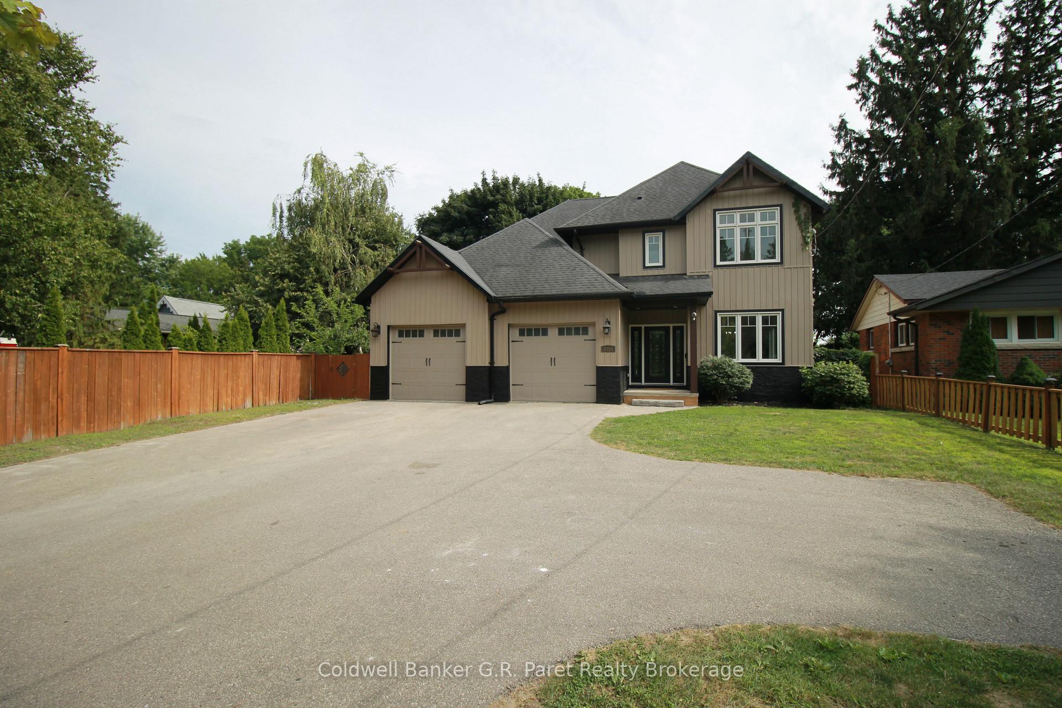
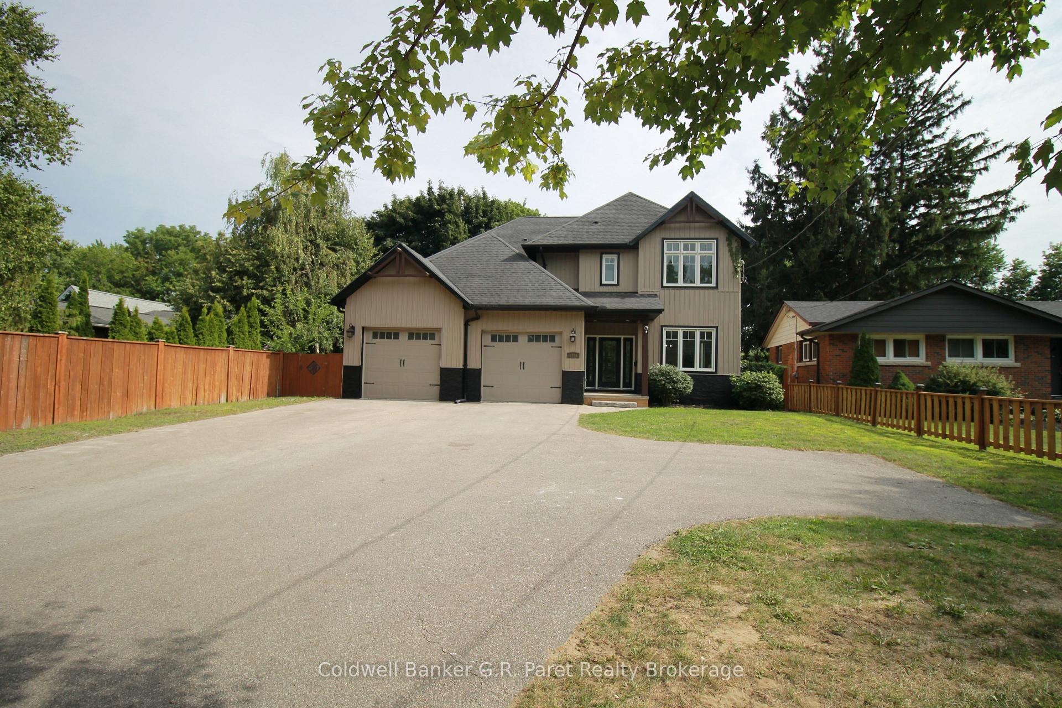
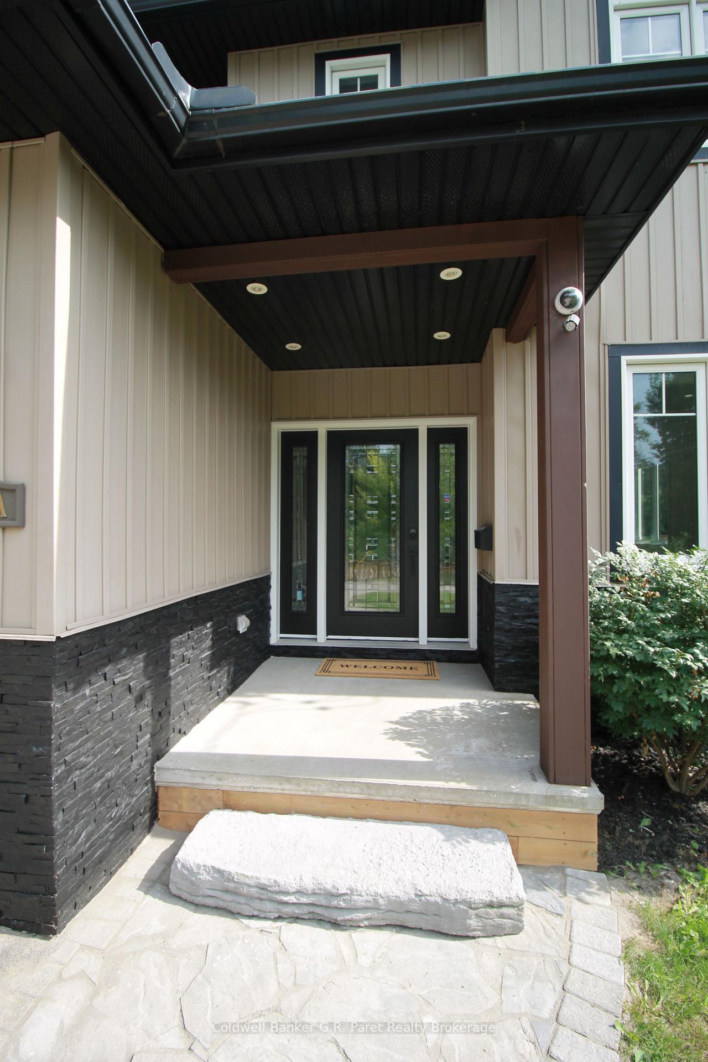
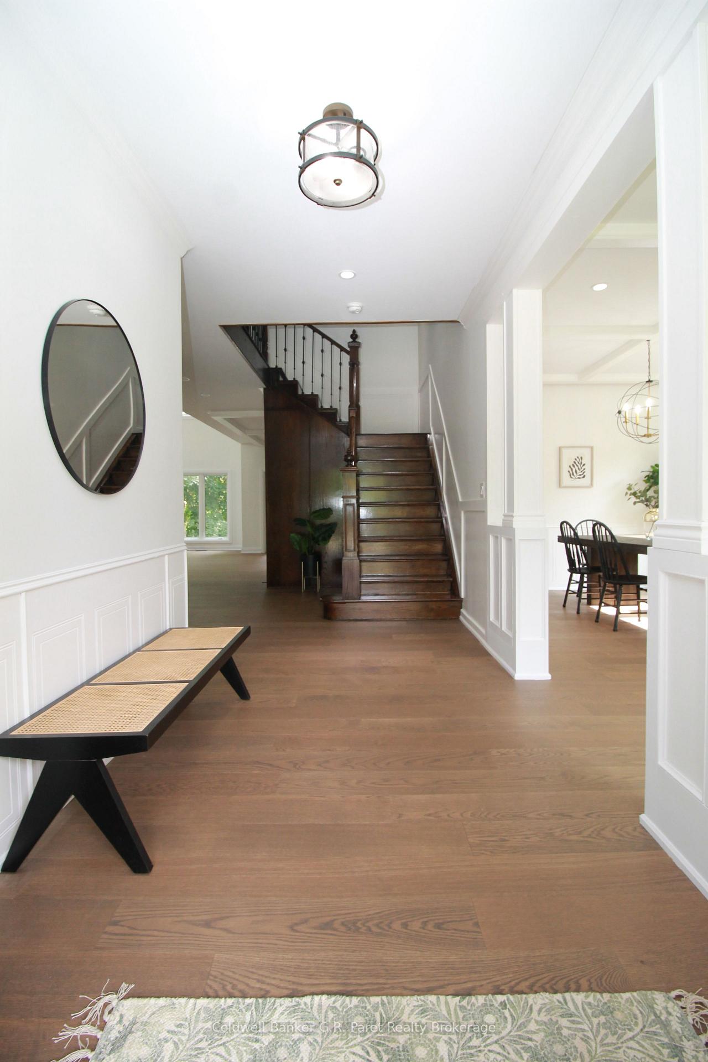
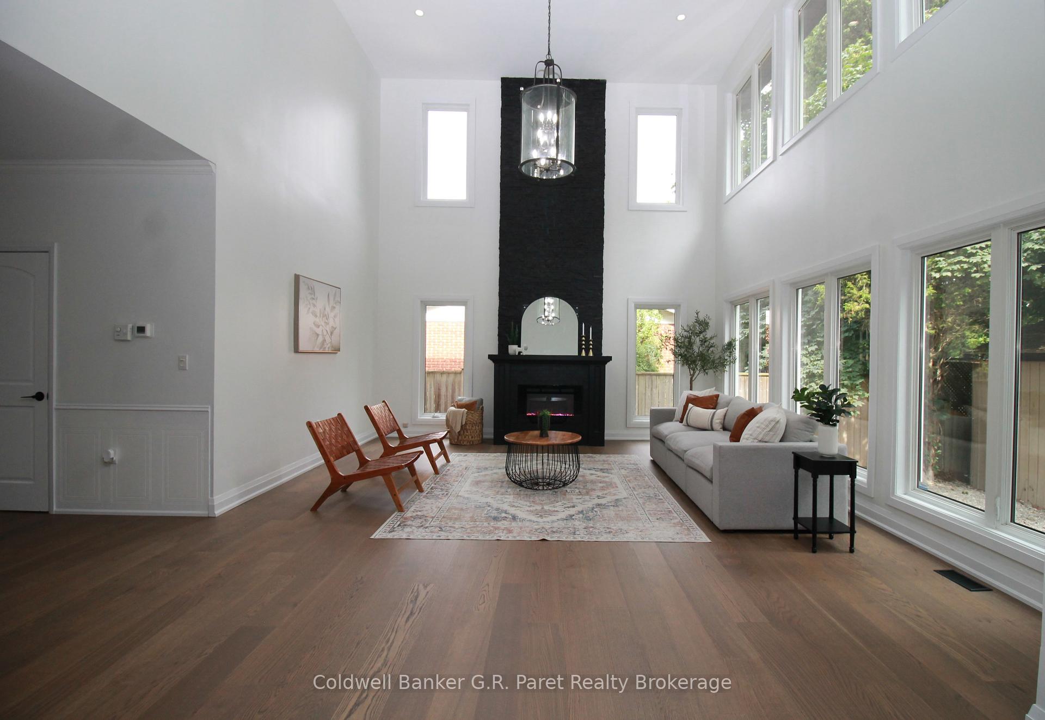
FORE!! Just wanted to alert you of this Exceptional 2-Storey custom built home on Victoria Street adjacent to the Norfolk Golf and Country Club in Simcoe. This 'Fore' Thousand Two Hundred (4200) Sq Ft Home has been Completely Renovated with; Updated Furnace and A/C, New trim & flooring through-out all three levels including 3/4" Hardwood Flooring on the main floor, Updated Kitchen with New Appliances & Quartz Countertops, New Fireplace, Updated Bathrooms with New: Toilets, Fixtures, Vanities, Bathtubs & Glass shower in the Master En-suite. Freshly Painted Throughout, New Drywall in the Garage, Refinished Back two tiered deck and much much more... This home is ready for that large family. Main Floor Bedroom alongside an Open concept kitchen & large family room with a floor to ceiling fireplace, coffered & cathedral ceilings plus patio sliding doors to the backyard with a putting green and 2 tier deck (one level being covered). A beautifully crafted and freshly stained stairway leads to 4 generous sized bedrooms and 2 full Bathrooms including a large En-suite in the master bedroom with a jacuzzi tub and double vanity alongside a Generously sized Walk-In closet. The Basement is fully Finished boasting a Ginormous rec room for your pool table or games area, a 6th bedroom, a cold room, a 3-Piece Bath, and a Den which could be used as a workout room, an office or 7th Bedroom. This home is in a great location in Simcoe within walking distance to one of the most prestigious golf courses in Norfolk County and most amenities. "Talk about a HOLE IN ONE"
Additional information
- MLS® ID
- X13217148
Interior Features
- Bedrooms
- 6
- Bathrooms
- 4
- Fireplace
- Yes
- Cooling
- Yes
- Heating
- Yes
- Basement
- Yes
Other Property Details
- Taxes
- $6,814
- Tax Frequency
- Annually
- Garage
- Yes
Courtesy of Listed by , Coldwell Banker G.R. Paret Realty Brokerage,
Based on information from the Toronto Regional Real Estate Board. The information provided herein must only be used by consumers that have a bona fide interest in the purchase, sale, or lease of real estate and may not be used for any commercial purpose or any other purpose. Information is deemed reliable but is not guaranteed accurate.
©2026 Toronto Real Estate Board. All rights reserved.
Data last updated 2:08 AM UTC, 7/18/2026