3 Beds
3 Baths
C$1,125,000
2460 Prince Michael Drive 23, Oakville ON, L6H 0G8
Property typeTownhomes
Overview
Active
New
Listed Aug 13, 2026
Updated 3 days ago
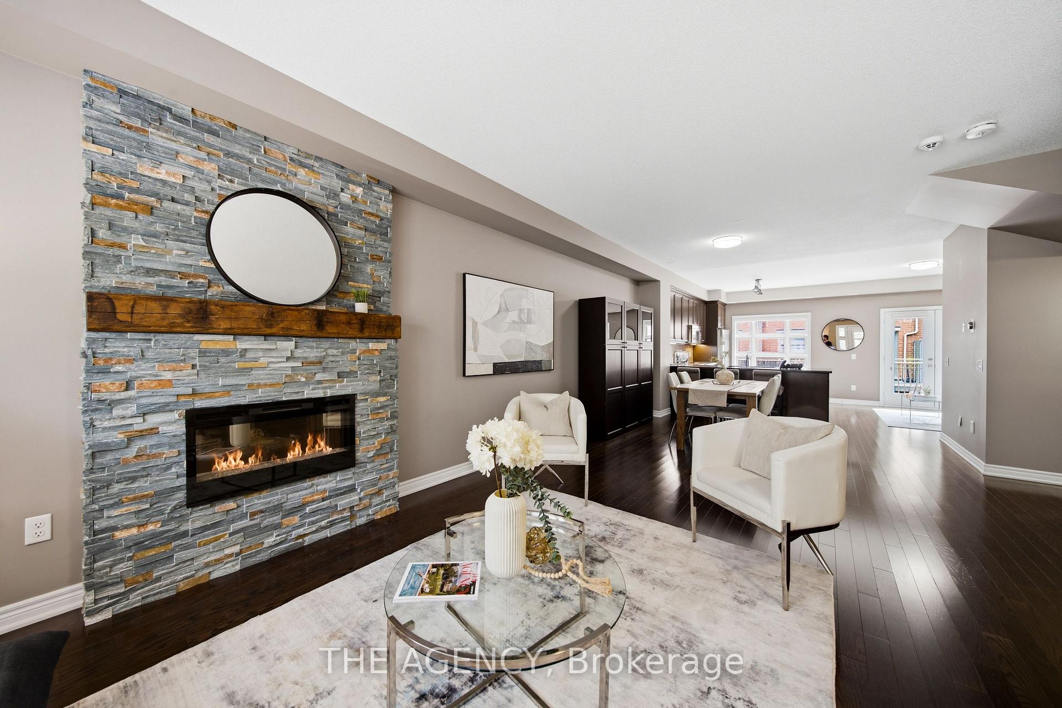
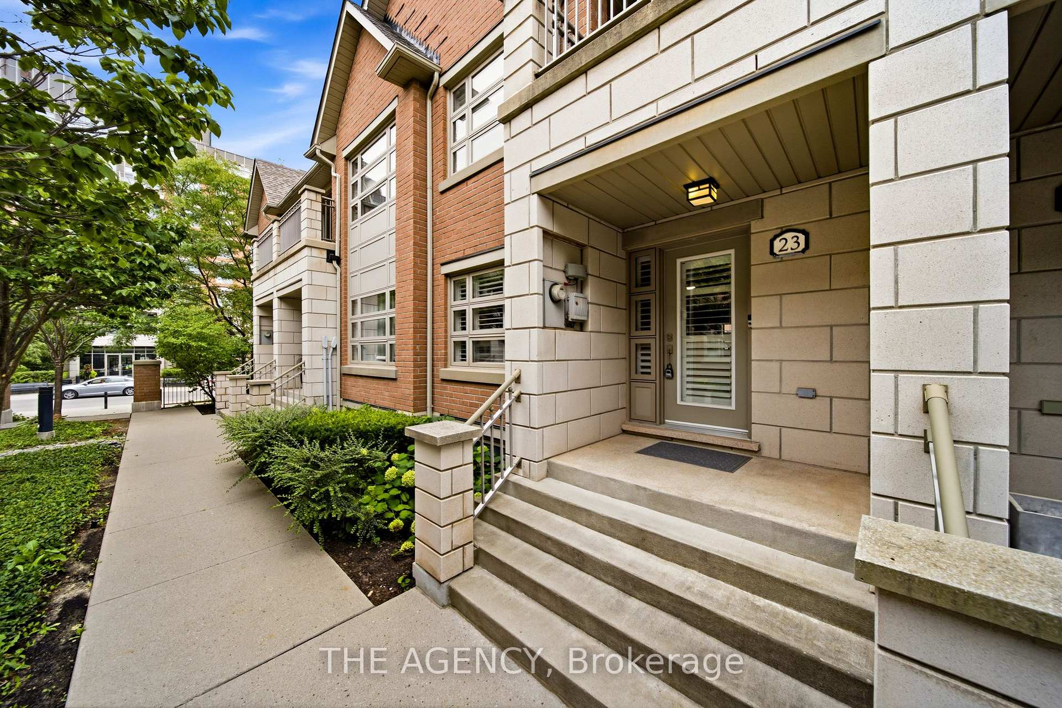
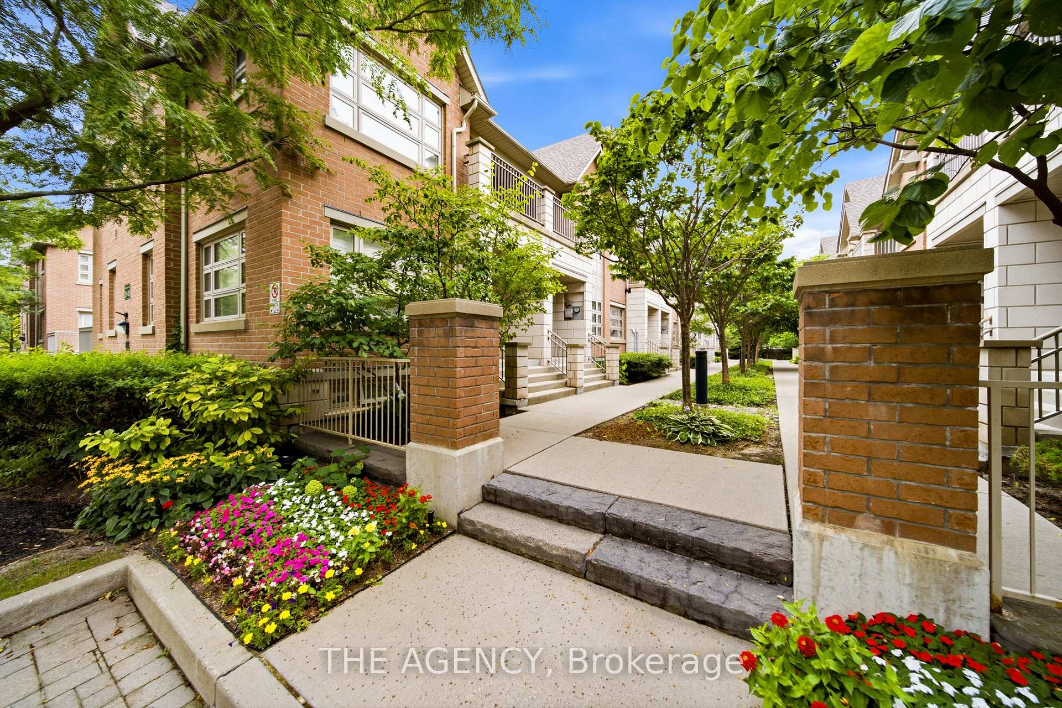
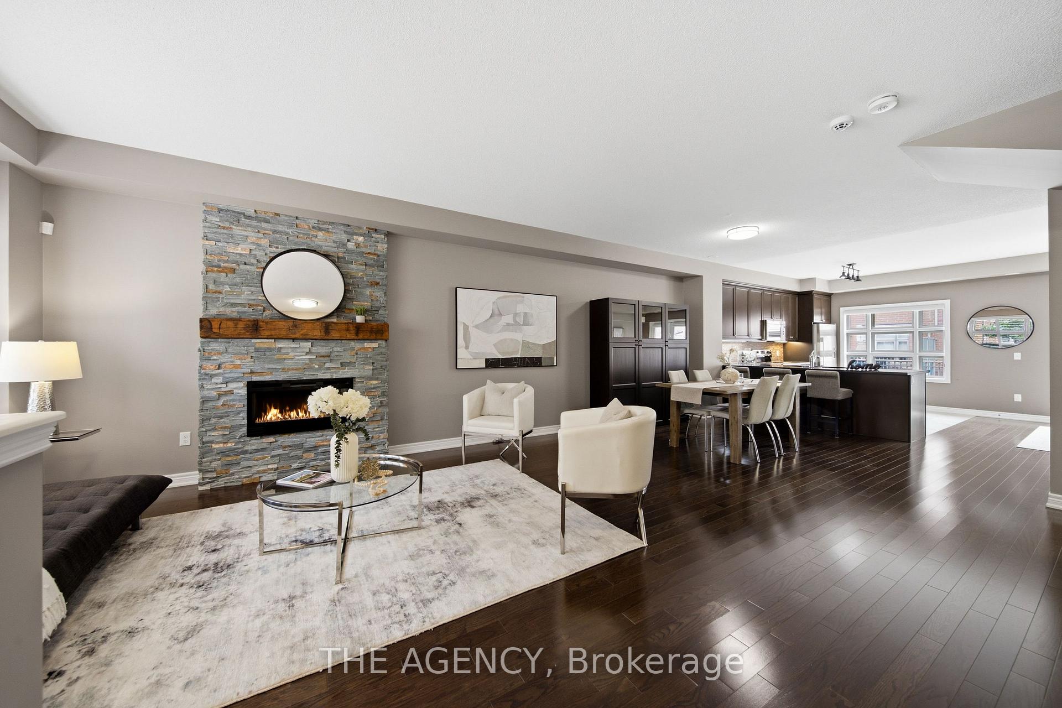
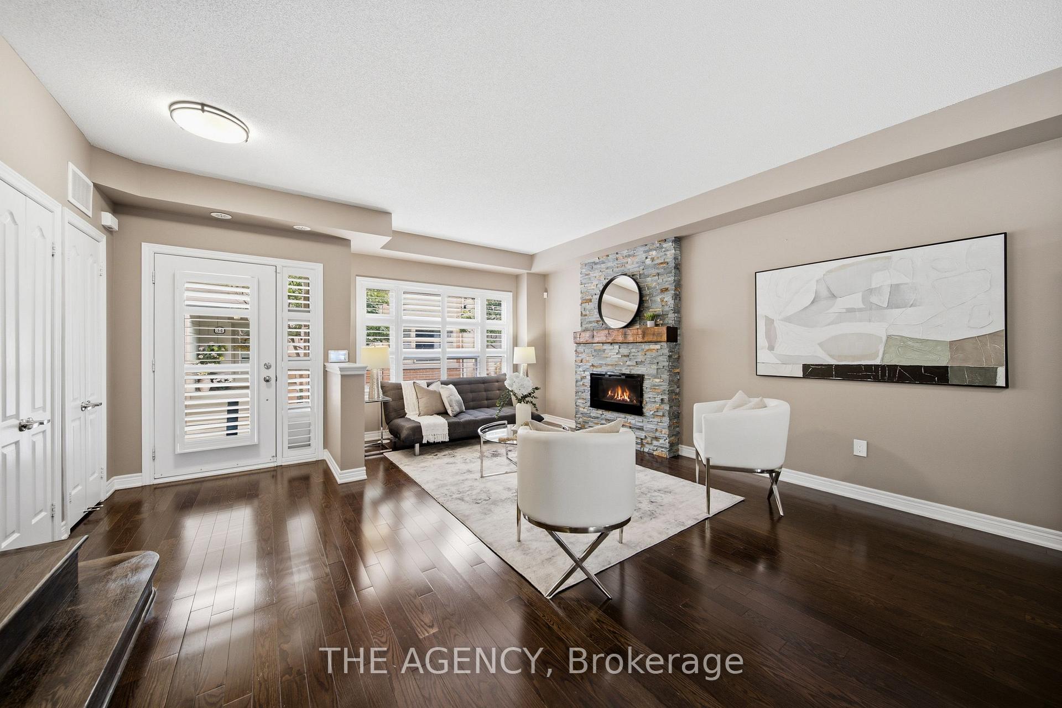
Looking for more space without taking on the maintenance of a detached home? Welcome to Joshua Creek. This spacious 3-bedroom, 3-bath executive townhome offers generous living space, a 2-car garage and access to an impressive array of amenities, all in one of Oakville's most sought-after family-friendly communities. The bright, open-concept main level features 9' ceilings, hardwood floors, spacious living and dining areas, and a well-appointed kitchen with upgraded granite countertops, stainless steel appliances and a generous island with breakfast bar seating. The adjoining breakfast area opens to a private rear balcony - perfect for morning coffee, outdoor dining or simply enjoying a quiet moment. Upstairs, the spacious primary suite offers a peaceful retreat with a walk-in closet with custom organizers, 4-piece ensuite and its own private balcony overlooking the surrounding greenery. Two additional bedrooms, a second 4-piece bathroom and convenient upper-level laundry complete the upper floor. The finished lower level adds even more flexibility with additional living space, generous storage and direct access to the 2-car garage - ideal for a home office, gym, media space or whatever suits your lifestyle. And there's more just beyond your front door. Residents enjoy access to an indoor pool, fitness centre, billiards room and party rooms, while shops, restaurants and everyday conveniences are just steps away. With easy access to major highways and excellent schools, this is a home that makes everyday life easy. **More space. Less maintenance. More to enjoy.** A great opportunity to experience everything Joshua Creek has to offer.
Additional information
- MLS® ID
- W13672258
Interior Features
- Bedrooms
- 3
- Bathrooms
- 3
- Cooling
- Yes
- Heating
- Yes
- Basement
- Yes
Other Property Details
- Taxes
- $5,544
- Tax Frequency
- Annually
- Garage
- Yes
Courtesy of Listed by , THE AGENCY,
Based on information from the Toronto Regional Real Estate Board. The information provided herein must only be used by consumers that have a bona fide interest in the purchase, sale, or lease of real estate and may not be used for any commercial purpose or any other purpose. Information is deemed reliable but is not guaranteed accurate.
©2026 Toronto Real Estate Board. All rights reserved.
Data last updated 4:15 AM UTC, 10/8/2026