3 Baths
8,720 sqft
C$2,950,000
2065 Piper Lane, London East ON, N5V 3S5
Price per sqftC$338.30
Property size8,720 sqft
Property typeCommercial
Overview
Active
New
Listed Sep 8, 2026
Updated 2 weeks ago
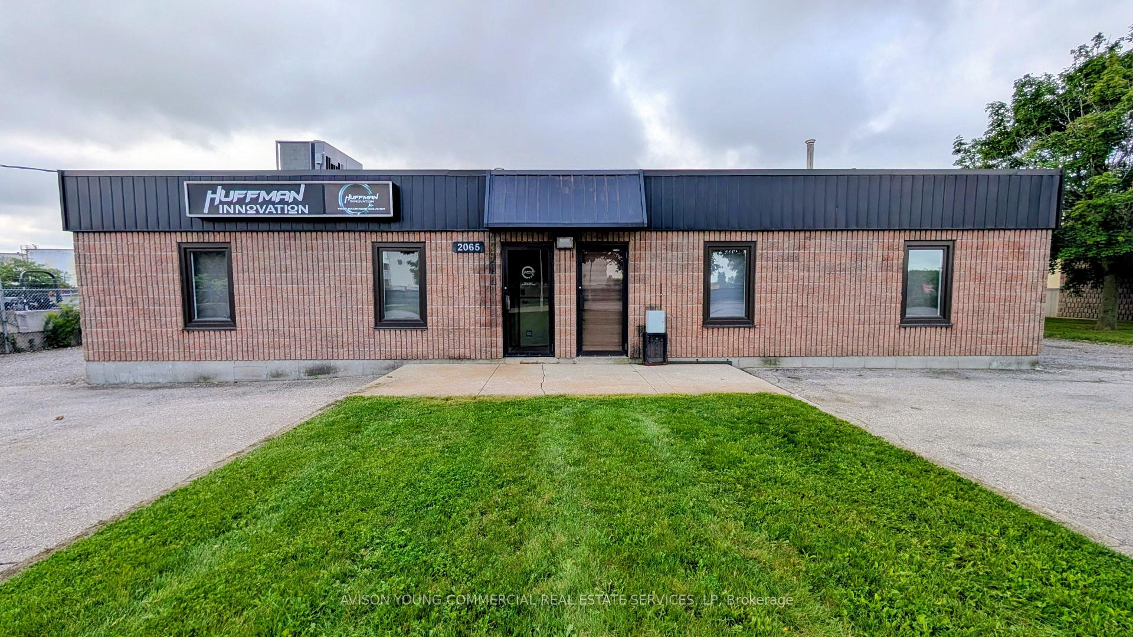
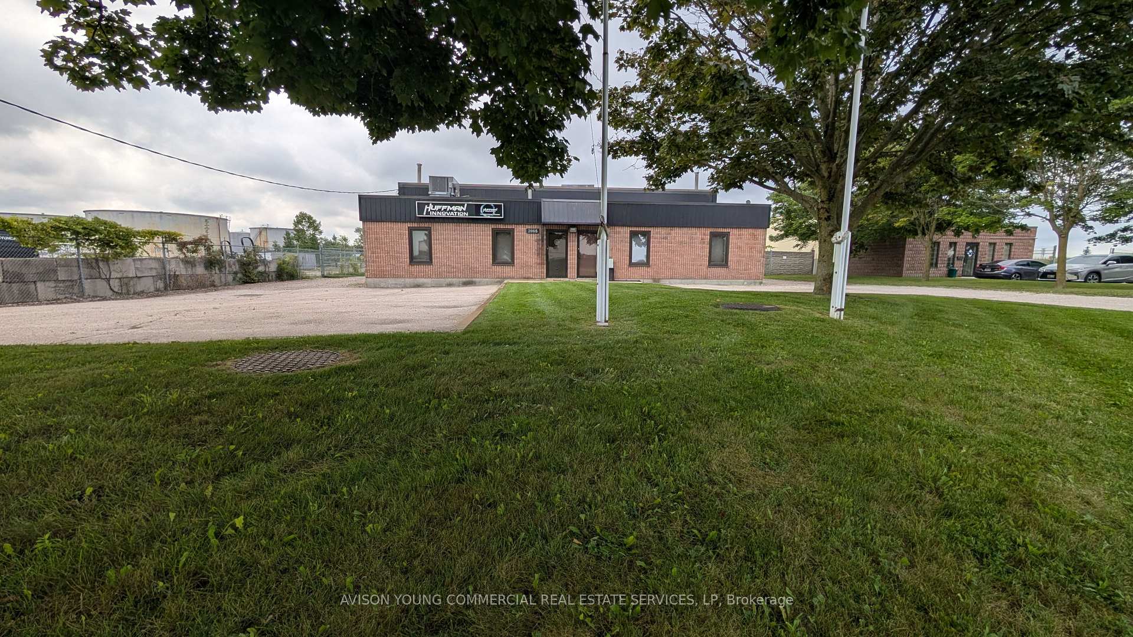
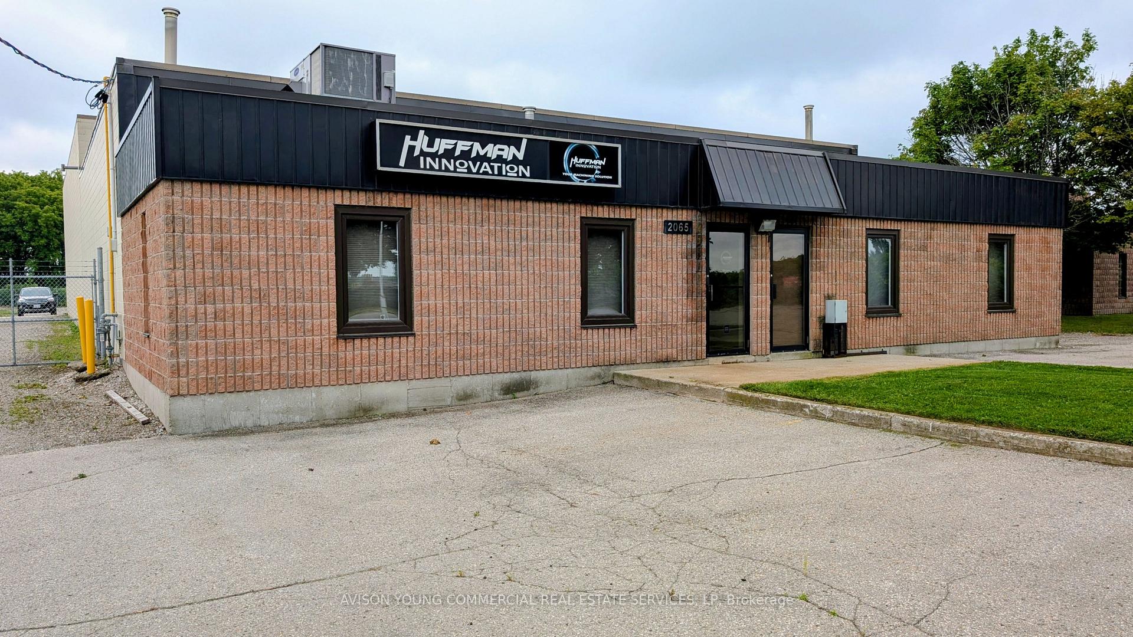
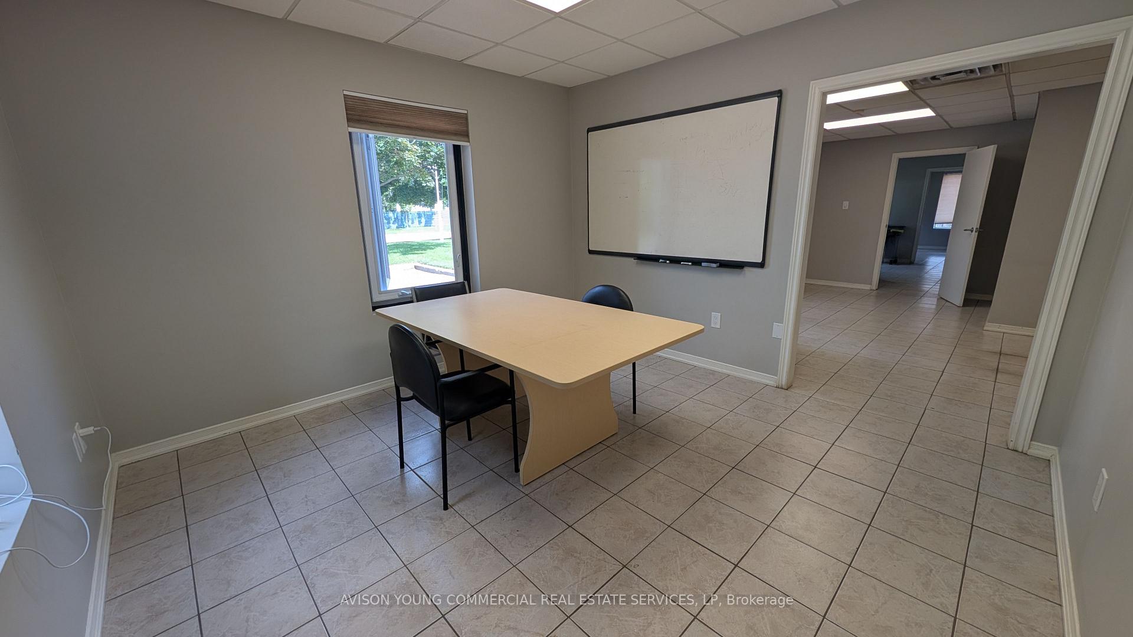
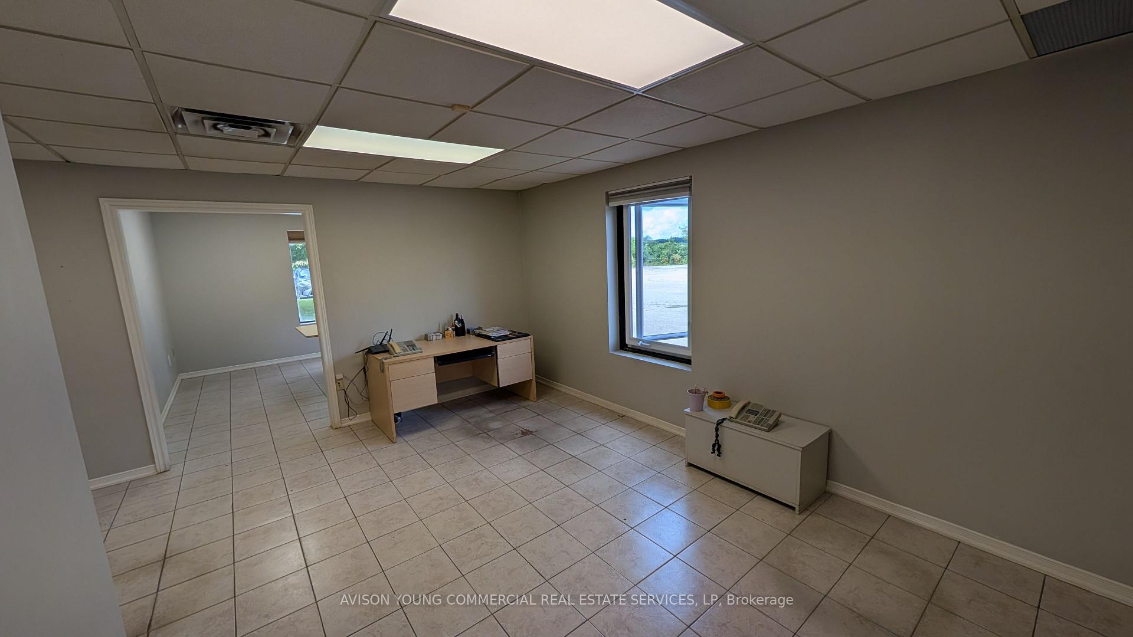
Fully air conditioned 8,720 SF craned building with excess land. Sought after General Industrial (GI1) zoning which allows an expanded list of permitted uses. Double driveway, semi-truck accessible rear yard, full perimeter 6' fencing w/ dual lockable gates, ampleparking.1,200 SF office: dual-entrance security foyer, reception, boardroom, 6 workspaces, file storage, 2 washrooms. Option to split into 2 units for added revenue potential.7,200 SF open-span shop, two sections. Front (~3,000 SF): Approx. 13'8" clear height, accessible washroom, lunchroom w/ appliances. Rear (~4,200 SF clear span): 18' clear height with 5-ton overhead crane (60'x70' runway), 12'x14' roll-up door with concrete apron, ~10,000SF rear lot. Flexible divider walls. Additional 320 SF shop area w/ 1/2 - ton jib crane, plus a separate 26'x40' covered building w/ 14'roll-up door. Recent upgrades include: air curtain on rear roll up door, LED lighting, closed-loop compressed air system with drops. Very versatile property with excess land for outdoor storage.
Additional information
- MLS® ID
- X13754224
Interior Features
- Bathrooms
- 3
- Cooling
- Yes
- Heating
- Yes
- Basement
- No
Exterior Features
- Lot Size
- 0.73 Acres
Other Property Details
- Taxes
- $17,412
- Tax Frequency
- Annually
Courtesy of Listed by , AVISON YOUNG COMMERCIAL REAL ESTATE SERVICES, LP,
Based on information from the Toronto Regional Real Estate Board. The information provided herein must only be used by consumers that have a bona fide interest in the purchase, sale, or lease of real estate and may not be used for any commercial purpose or any other purpose. Information is deemed reliable but is not guaranteed accurate.
©2026 Toronto Real Estate Board. All rights reserved.
Data last updated 5:00 AM UTC, 9/23/2026