3 Beds
3 Baths
C$899,900
249 Clockwork Drive, Brampton ON, L7A 5C7
Property typeTownhomes
Overview
Active
New
Listed Sep 29, 2026
Updated 10 days ago
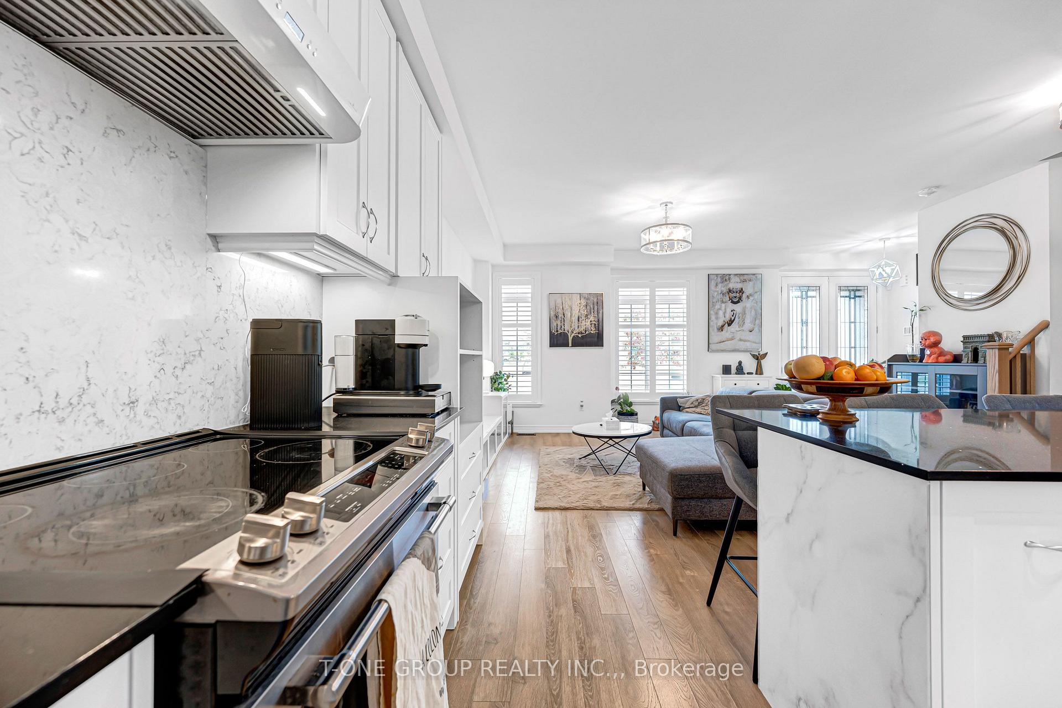
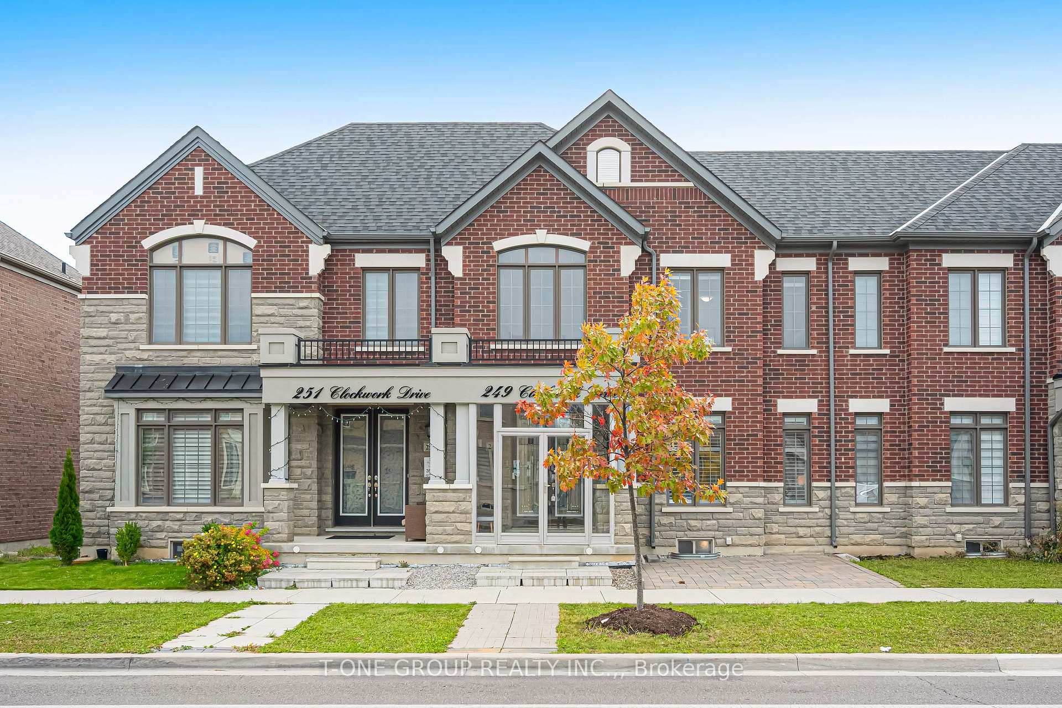
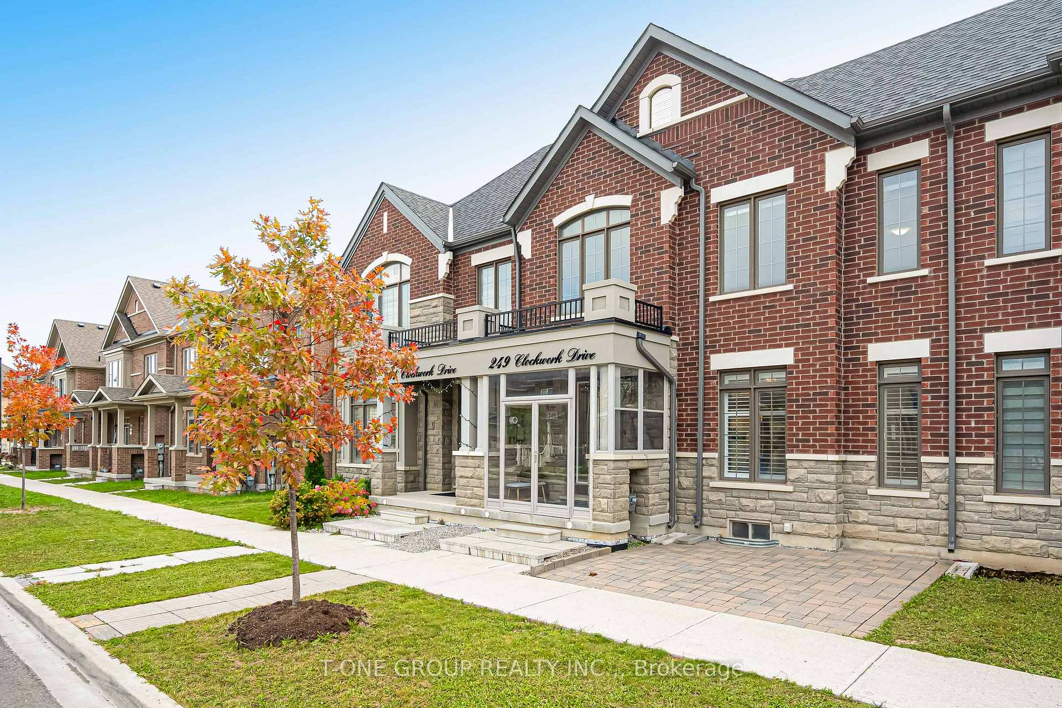
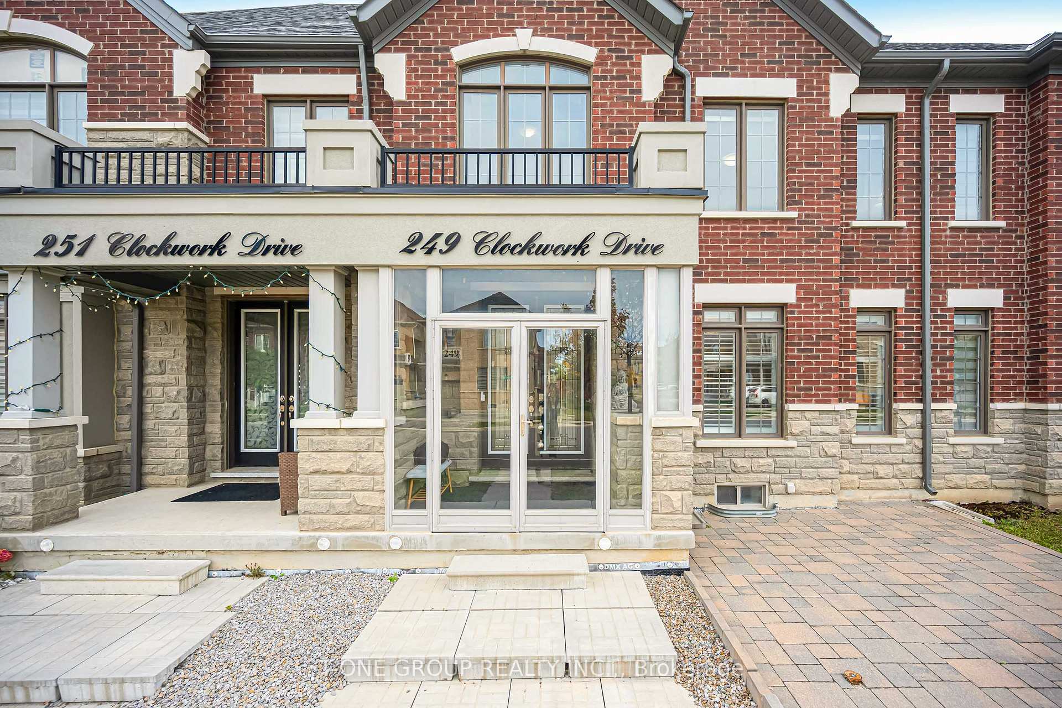
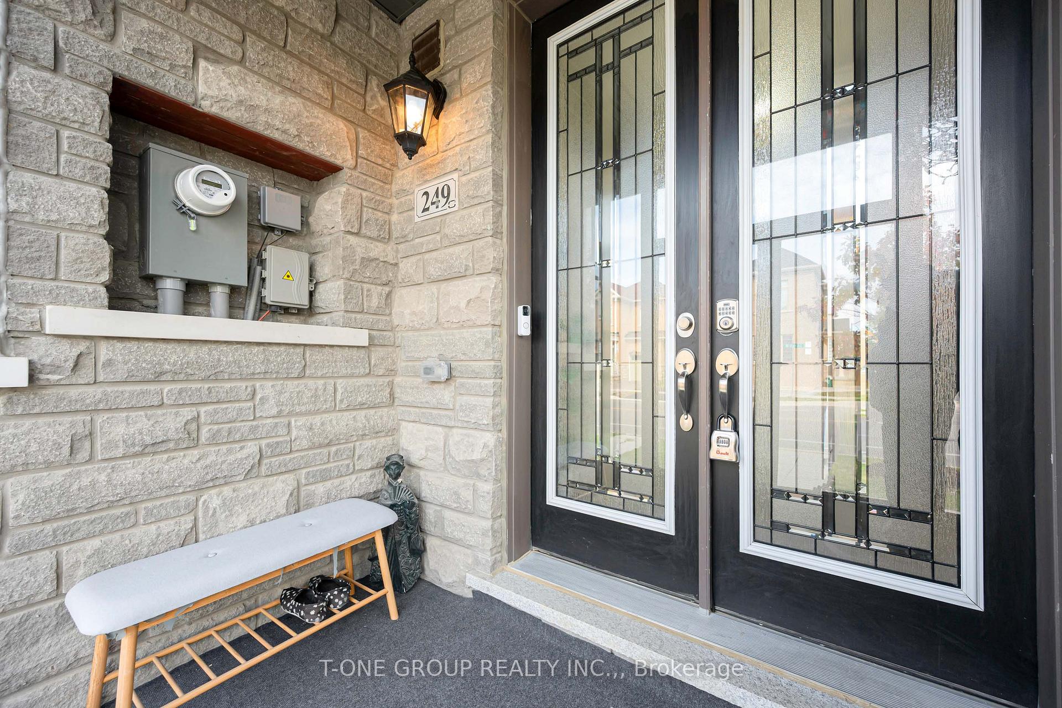
Welcome to 249 Clockwork Drive, a beautifully designed OPUS-built 2-storey townhome in Northwest Brampton.This 1,655 sq. ft. home has a smart, open layout and plenty of natural light. A covered porch opens to a spacious foyer with a powder room. The main floor is bright and open, with a 15' x 16' great room and an eat-in kitchen with quartz countertops and an extended breakfast bar, perfect for casual meals and entertaining. A 10' x 12' breakfast area has a French door that walks out to your private courtyard, an outdoor space for barbecues, morning coffee and summer evenings.A main-floor mudroom and laundry keeps everyday life tidy, with direct access from the oversized 2-car garage (approx. 18' x 20') and the courtyard.Upstairs, the primary suite has a walk-in closet and a spa-like ensuite with a glass shower and quartz counters. Two more bedrooms are generously sized, including one with a vaulted ceiling, and a full main bath and linen closet complete the level. Quartz countertops run throughout the home for a clean, upscale finish.The partially finished basement adds flexible space for a rec room, office or gym, with room to finish the rest as you like.Northwest Brampton is one of the city's most sought-after family communities, with newer homes, parks, trails and schools nearby. Shopping, dining and transit are minutes away, and Mount Pleasant GO Station and the major highways make commuting easy.Perfect for first-time buyers and growing families. Book your showing today!
Additional information
- MLS® ID
- W13840386
Interior Features
- Bedrooms
- 3
- Bathrooms
- 3
- Cooling
- Yes
- Heating
- Yes
- Basement
- Yes
Other Property Details
- Taxes
- $6,240
- Tax Frequency
- Annually
- Garage
- Yes
Courtesy of Listed by , T-ONE GROUP REALTY INC.,,
Based on information from the Toronto Regional Real Estate Board. The information provided herein must only be used by consumers that have a bona fide interest in the purchase, sale, or lease of real estate and may not be used for any commercial purpose or any other purpose. Information is deemed reliable but is not guaranteed accurate.
©2026 Toronto Real Estate Board. All rights reserved.
Data last updated 2:19 AM UTC, 9/30/2026