5 Beds
3 Baths
C$785,000
122 Pendleton Street, Champlain ON, K0B 1R0
Property typeResidential
Overview
Active
New
Listed Oct 9, 2026
Updated 14h ago
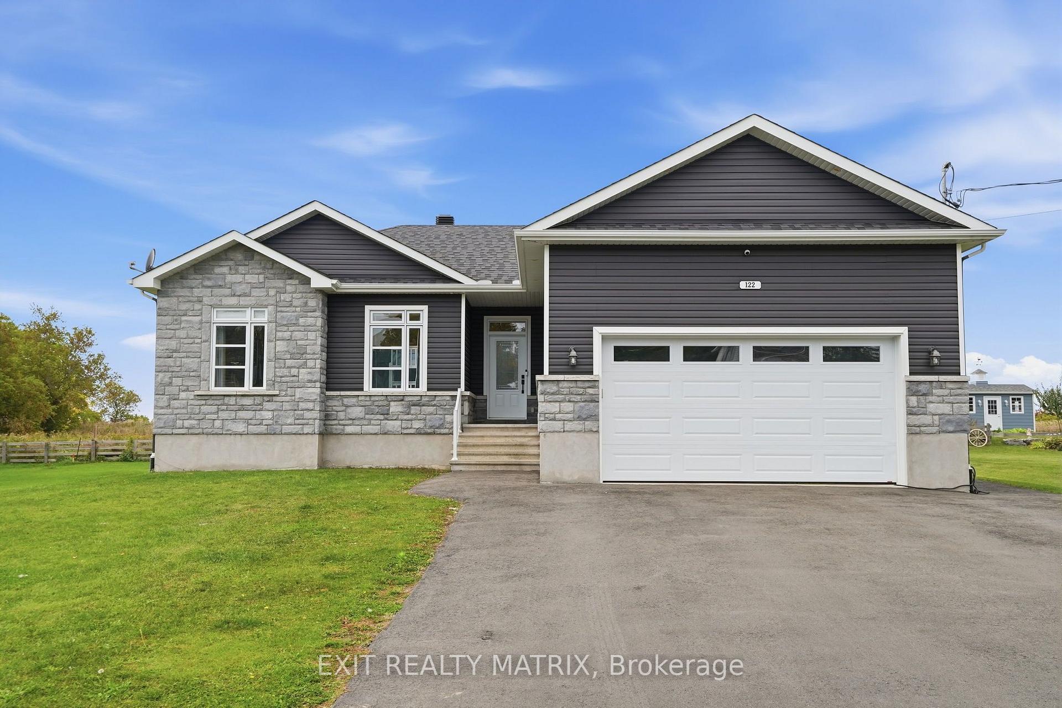
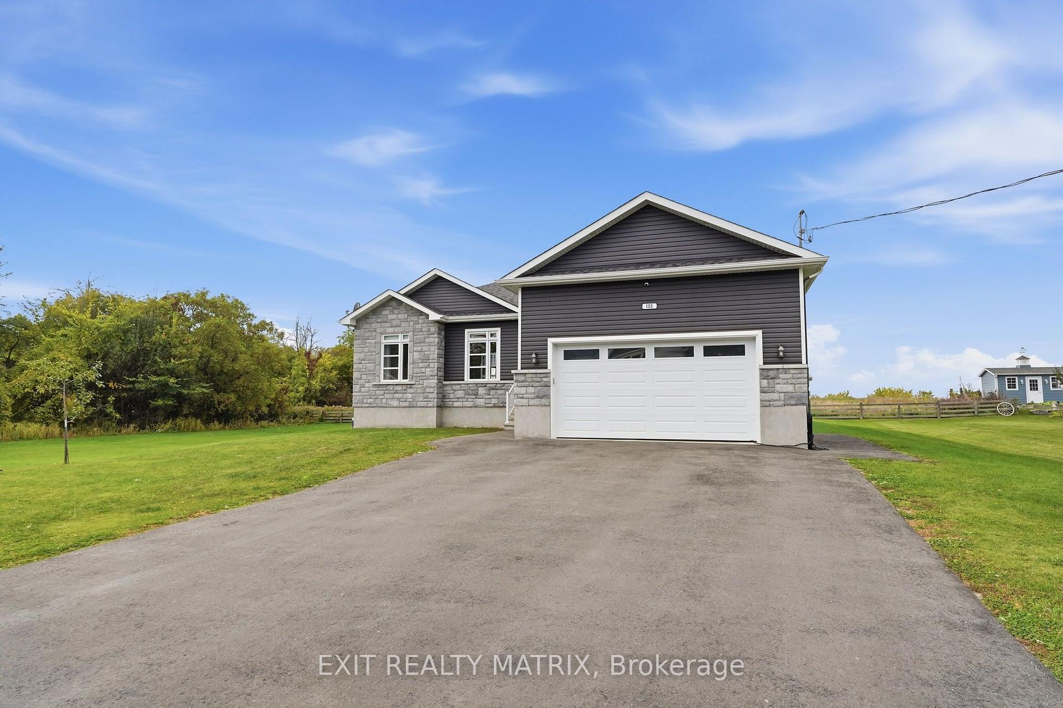
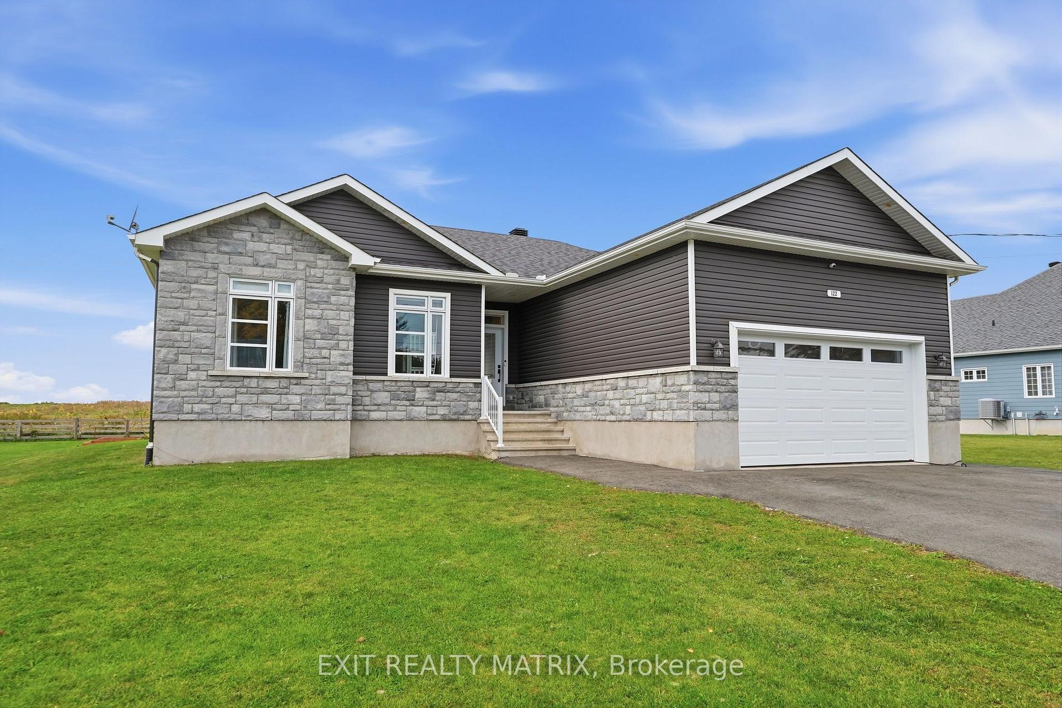
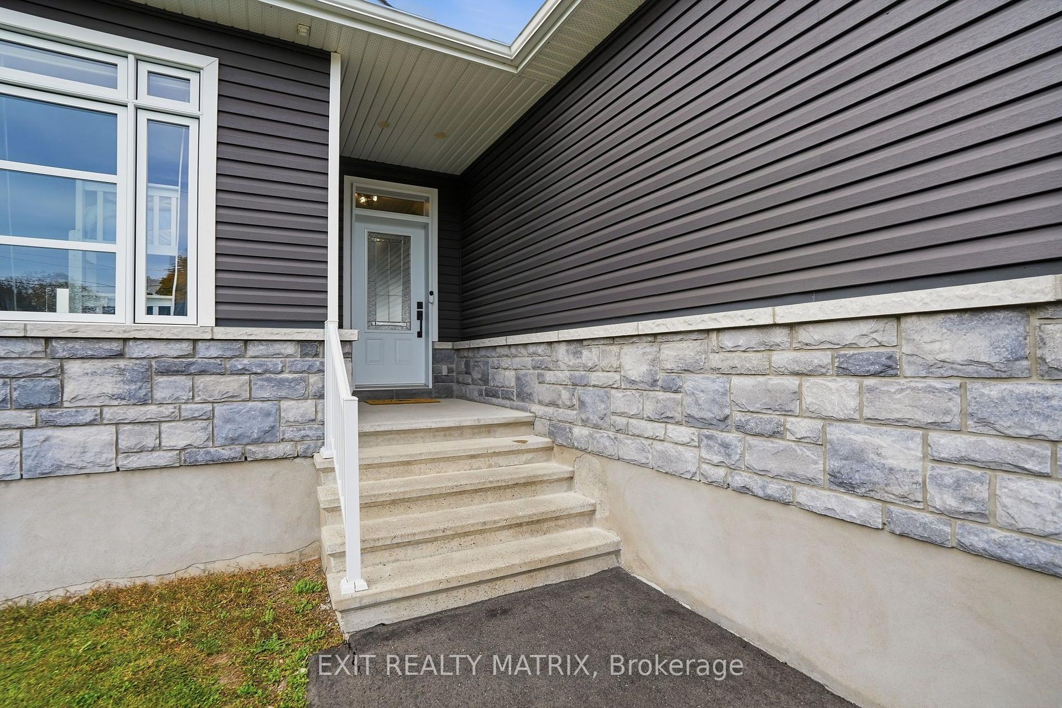
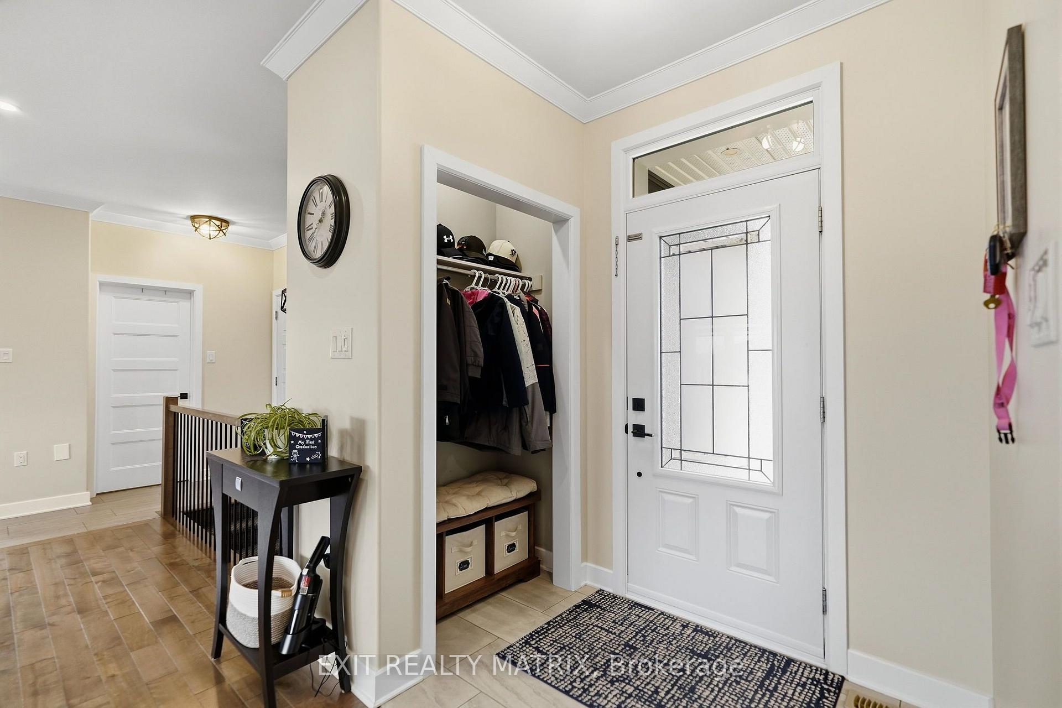
Welcome to this beautiful bungalow built in 2018, offering the perfect combination of comfort, space, and functionality! From the moment you step inside, you'll appreciate the bright and inviting open-concept layout seamlessly connecting the living room, dining area, and kitchen. The spacious kitchen features a huge walk-in pantry, providing plenty of storage and convenience. The main floor offers three bedrooms, including a primary bedroom complete with its own cozy private ensuite bathroom.The basement provides even more living space, featuring an expansive recreation room, an additional bedroom, and the potential to create a fifth bedroom, perfect for a growing family, guests, or a home office.Step outside and enjoy the beautiful backyard, ideal for entertaining, relaxing, and making lasting memories. Complete with a swimming pool and a large storage garage offering plenty of room for all your toys, tools, and seasonal equipment.Ideally located close to schools, the arena, parks, shopping, and restaurants, this home offers the convenience of having everyday amenities just minutes away. With its functional layout, generous living spaces, fantastic outdoor features, and great location, this property has so much to offer! A wonderful place to call home!
Additional information
- MLS® ID
- X13881198
Interior Features
- Bedrooms
- 5
- Bathrooms
- 3
- Fireplace
- Yes
- Cooling
- Yes
- Heating
- Yes
- Basement
- Yes
Other Property Details
- Taxes
- $4,941
- Tax Frequency
- Annually
- Garage
- Yes
- Pool
- Yes
Courtesy of Listed by , EXIT REALTY MATRIX,
Based on information from the Toronto Regional Real Estate Board. The information provided herein must only be used by consumers that have a bona fide interest in the purchase, sale, or lease of real estate and may not be used for any commercial purpose or any other purpose. Information is deemed reliable but is not guaranteed accurate.
©2026 Toronto Real Estate Board. All rights reserved.
Data last updated 3:11 AM UTC, 10/10/2026