2 Beds
2 Baths
C$529,000
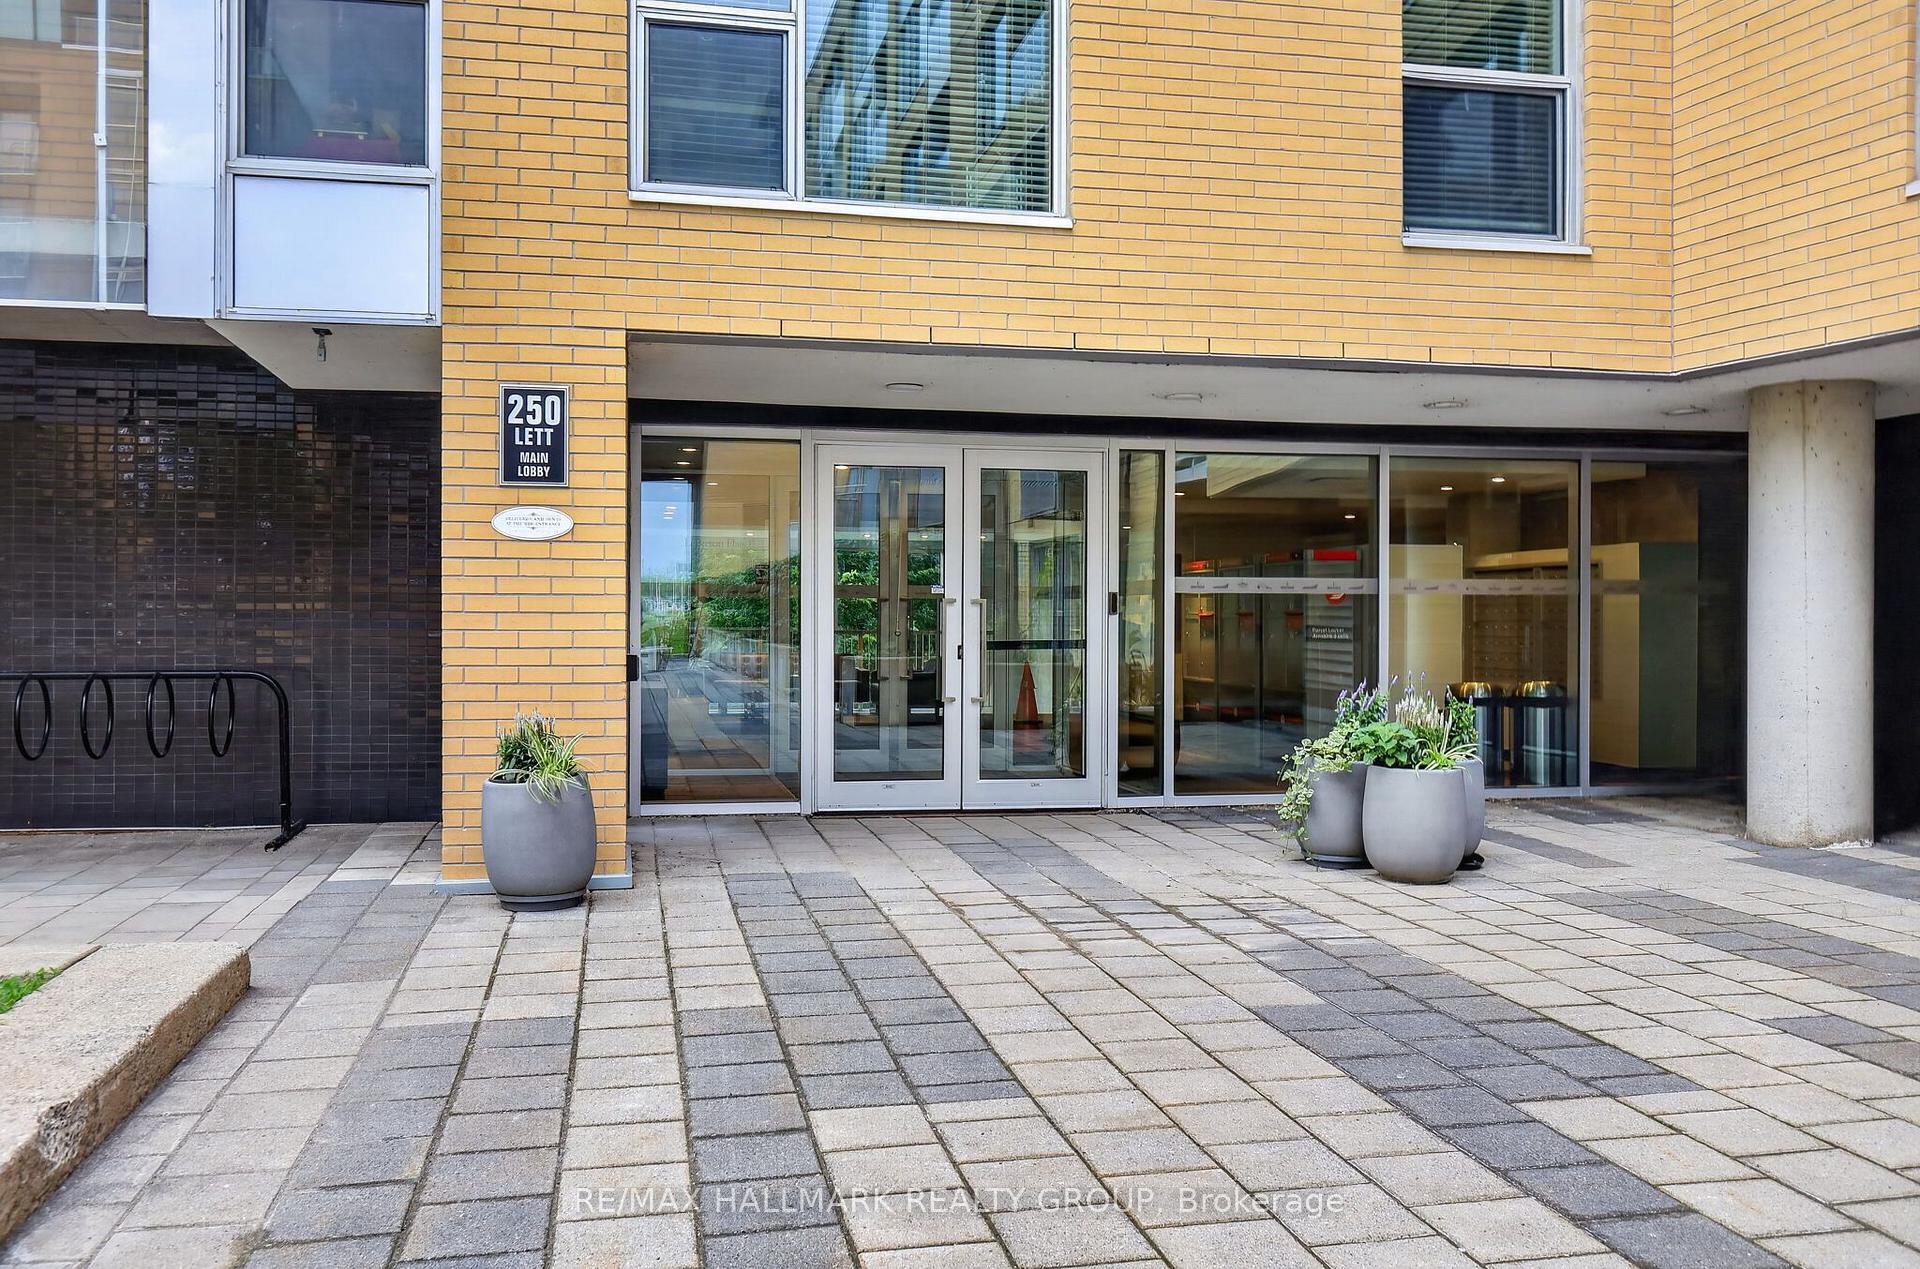
250 Lett Street 405, West Centre Town ON, K1R 0A8
Property typeCondominium
Overview
Active
New
Listed Oct 7, 2026
Updated 2 days ago
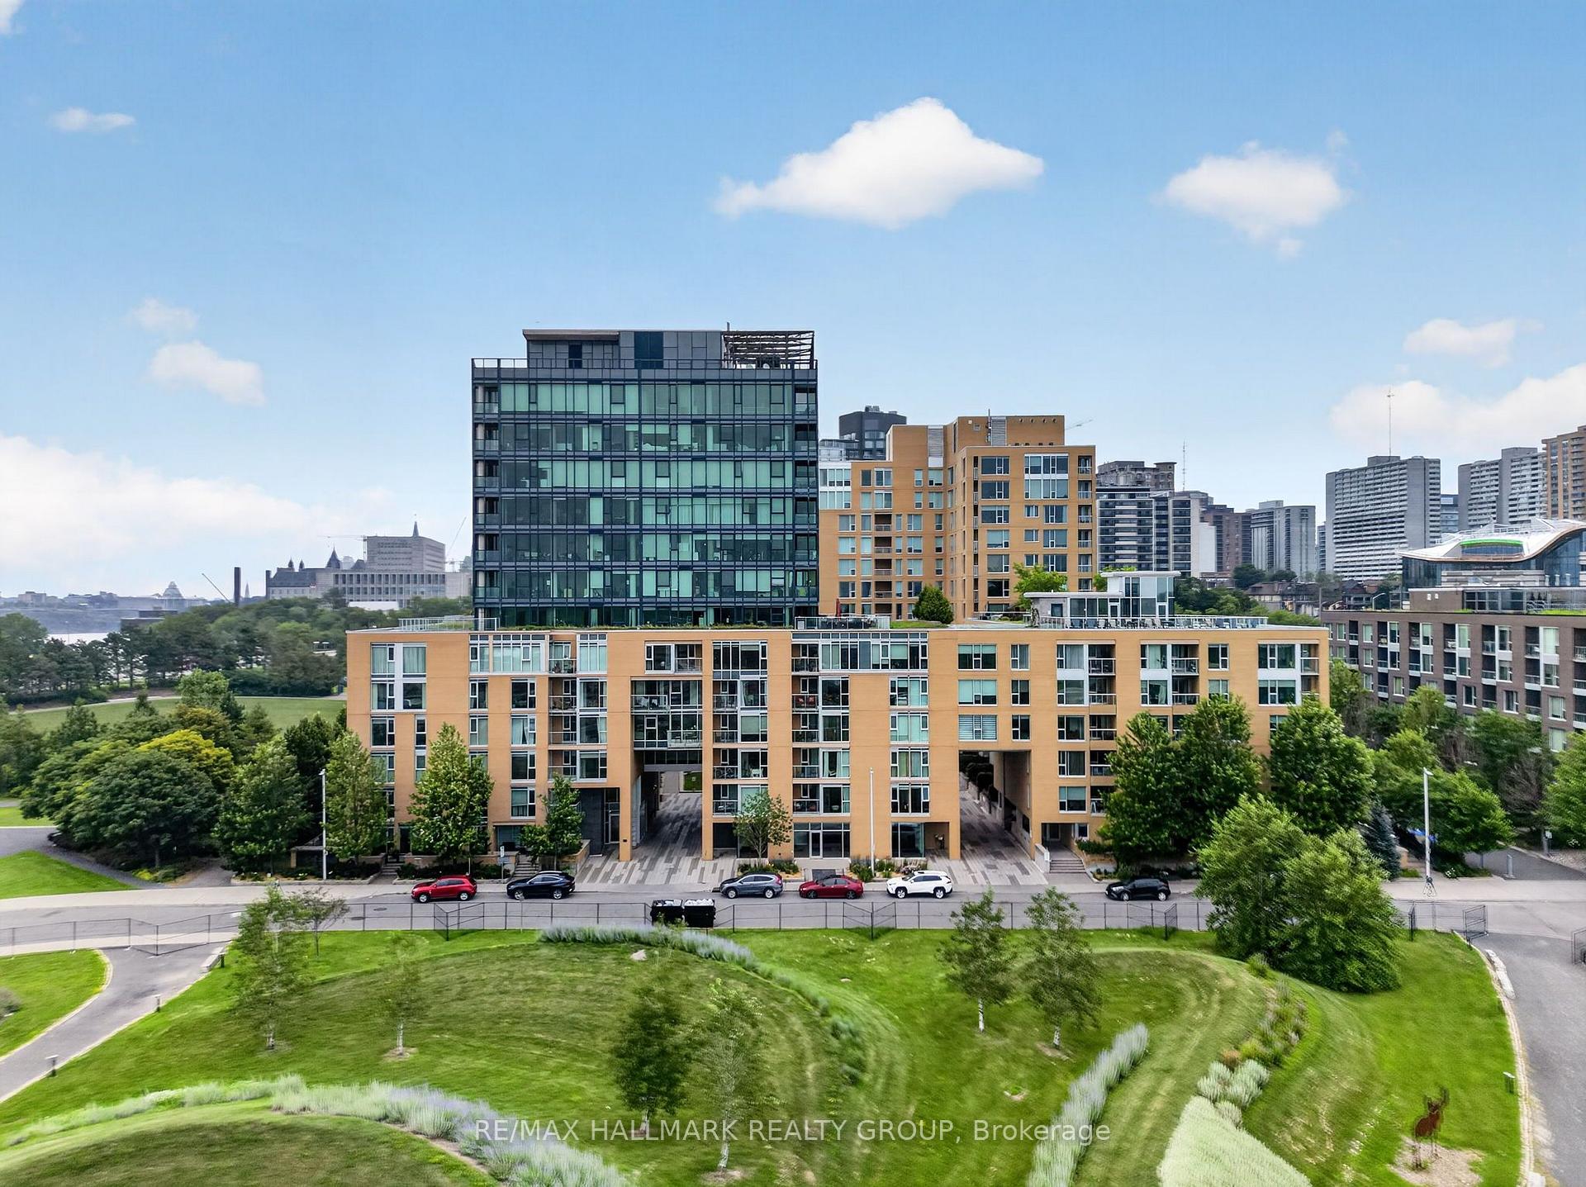
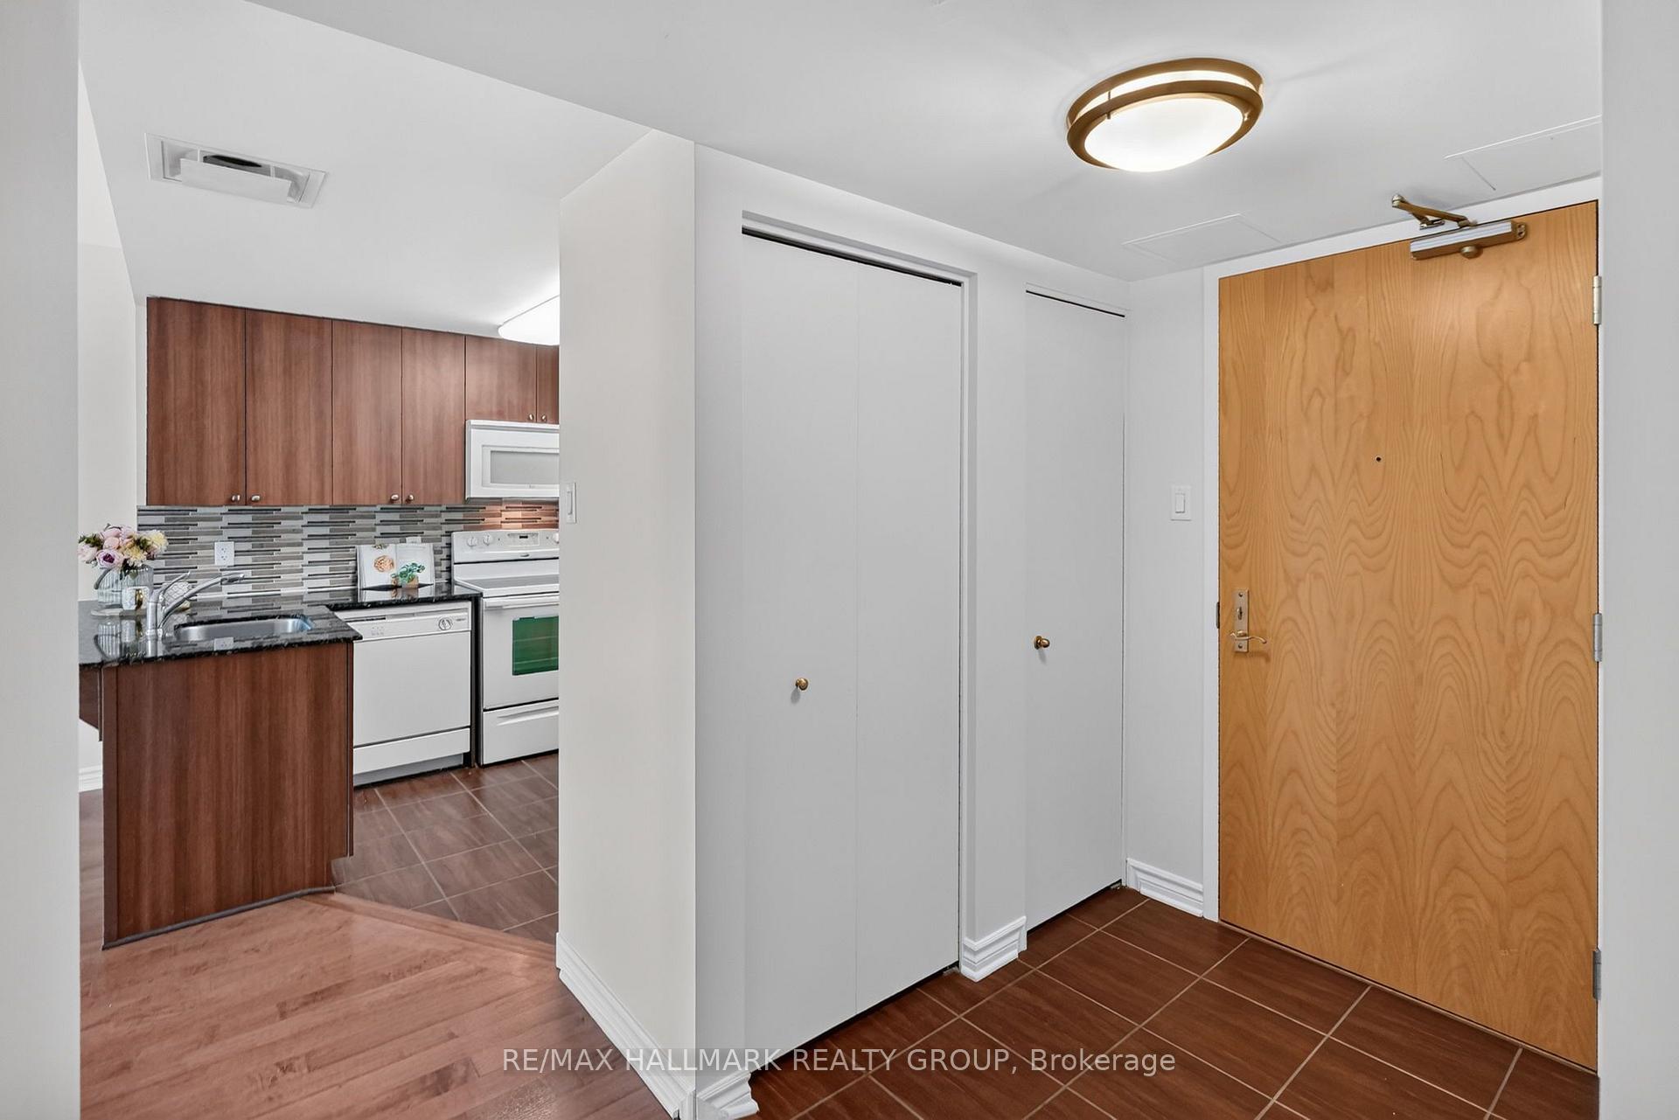
Welcome to 405-250 Lett Street, where city living meets the best of LeBreton Flats. This spacious 861 sq. ft. condo offers 2 bedrooms, 2 bathrooms and underground parking, with a thoughtfully designed layout and an incredible outlook toward Adisoke; Ottawa's new central library. Step outside and you're surrounded by some of the city's best walking and cycling paths, with the Ottawa River, Canadian War Museum, Pimisi LRT and downtown all within easy reach. Inside, the open-concept living and dining space offers plenty of room to relax or entertain, while two well-proportioned bedrooms and two full bathrooms provide flexibility for everyday living, guests or a home office. The building itself is a standout, offering an indoor pool, fitness centre, party room, bike storage and a rooftop terrace with BBQs - an incredible spot to take in the city views and even catch the sights and sounds of Bluesfest from home. Whether you're walking along the river, hopping on the LRT or watching LeBreton Flats continue to evolve right outside your window, this is an opportunity to live in one of Ottawa's most exciting and connected communities. Urban convenience, green space and an exceptional location come together at 250 Lett Street.
Additional information
- MLS® ID
- X13874446
Interior Features
- Bedrooms
- 2
- Bathrooms
- 2
- Cooling
- Yes
- Heating
- Yes
- Basement
- No
Other Property Details
- Taxes
- $4,478
- Tax Frequency
- Annually
- Garage
- Yes
Courtesy of Listed by , RE/MAX HALLMARK REALTY GROUP,
Based on information from the Toronto Regional Real Estate Board. The information provided herein must only be used by consumers that have a bona fide interest in the purchase, sale, or lease of real estate and may not be used for any commercial purpose or any other purpose. Information is deemed reliable but is not guaranteed accurate.
©2026 Toronto Real Estate Board. All rights reserved.
Data last updated 4:17 AM UTC, 10/8/2026