4 Beds
2 Baths
C$379,000
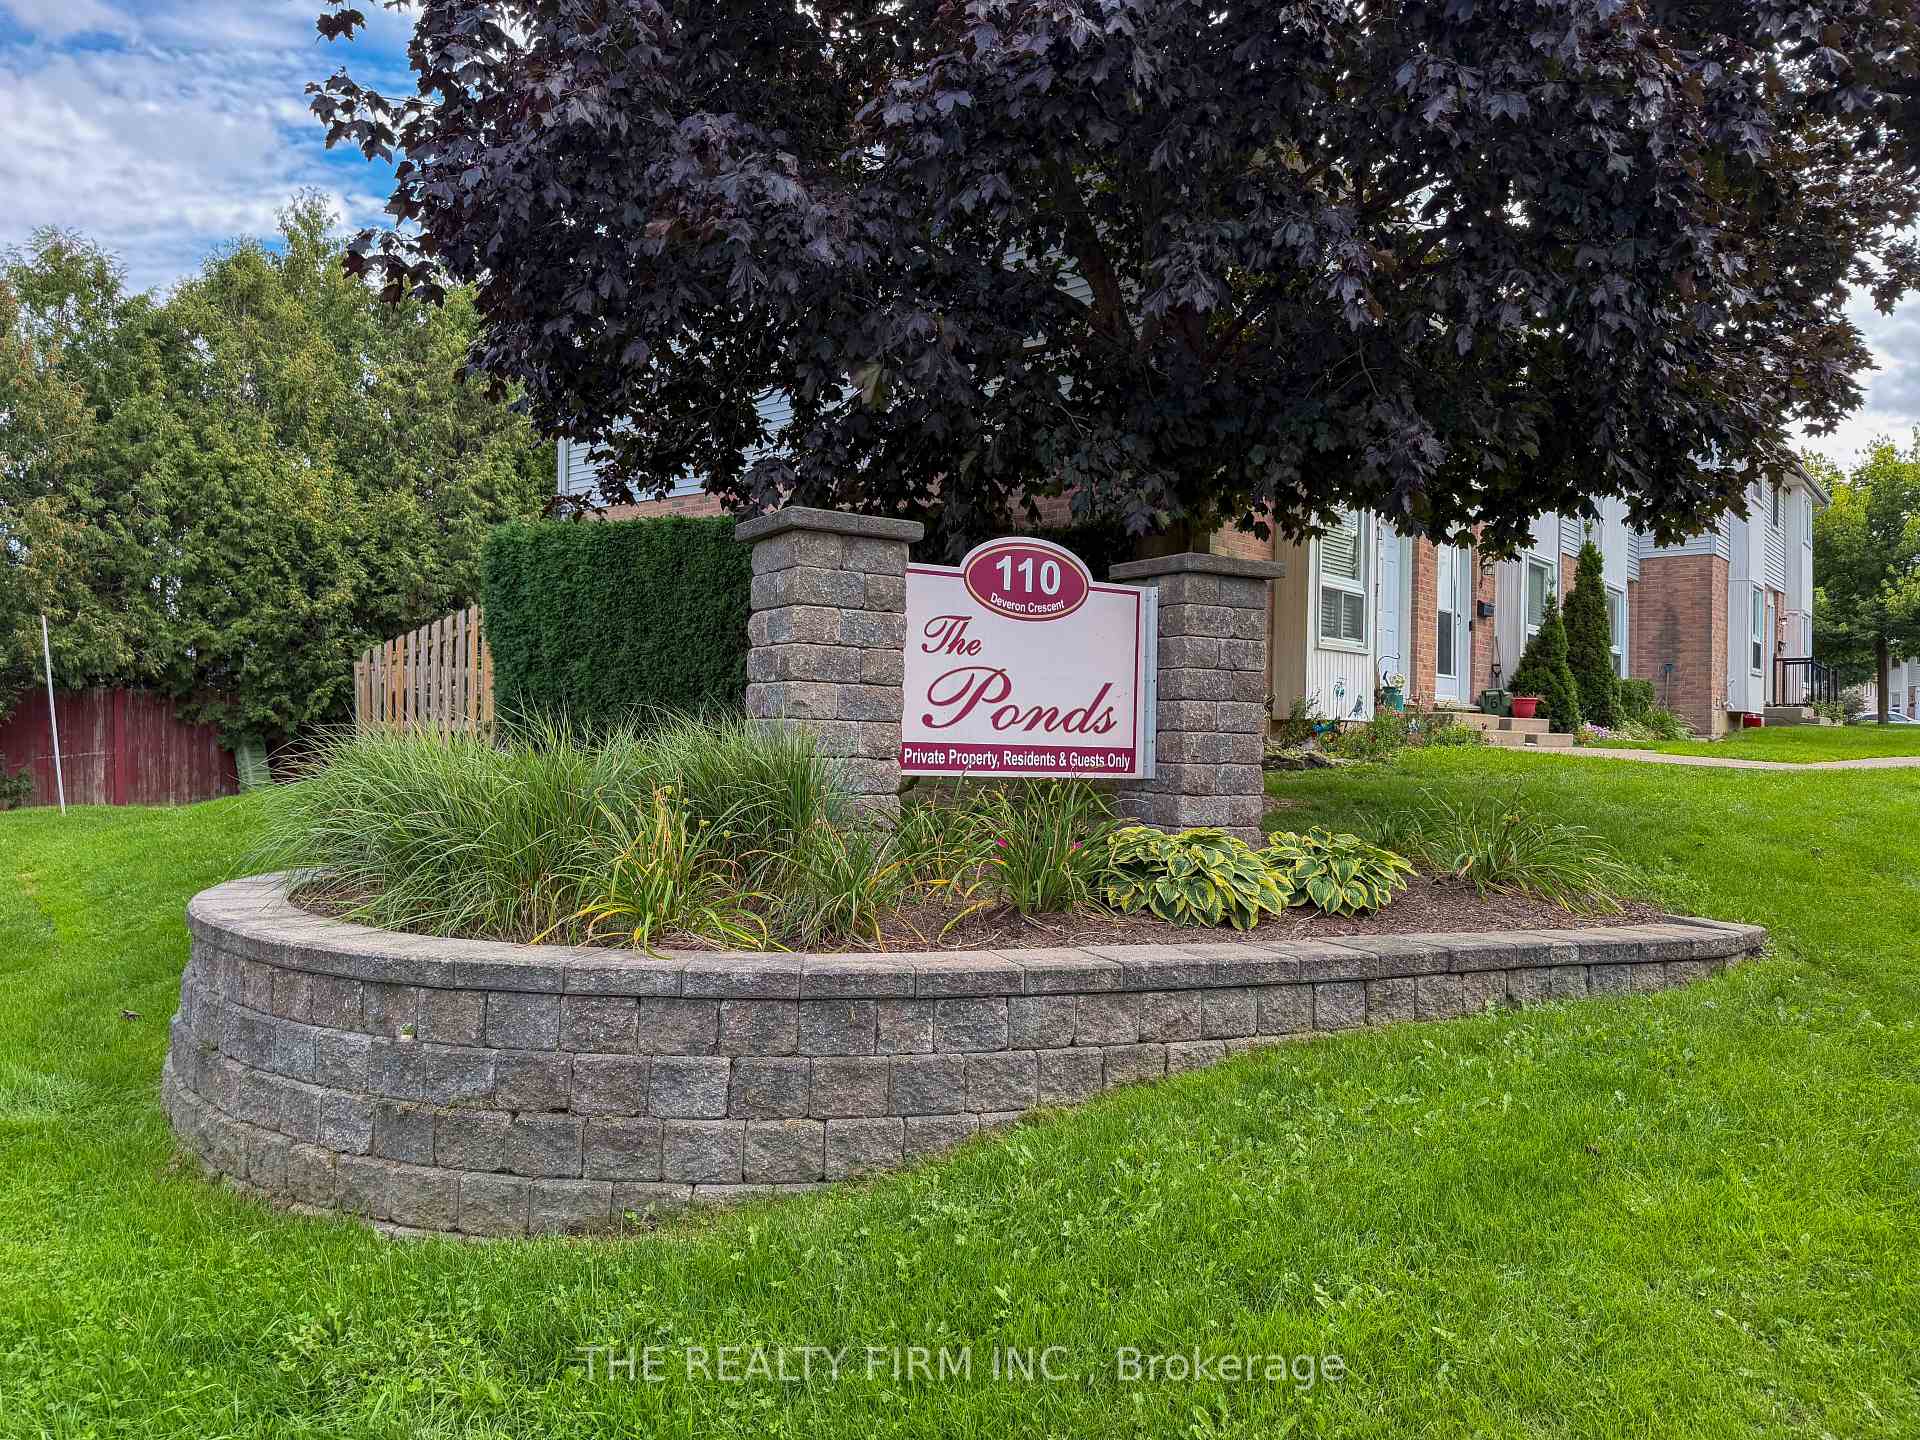
110 Deveron Crescent 32, London South ON, N5Z 4W7
Property typeTownhomes
Overview
Active
New
Listed Sep 18, 2026
Updated 46h ago
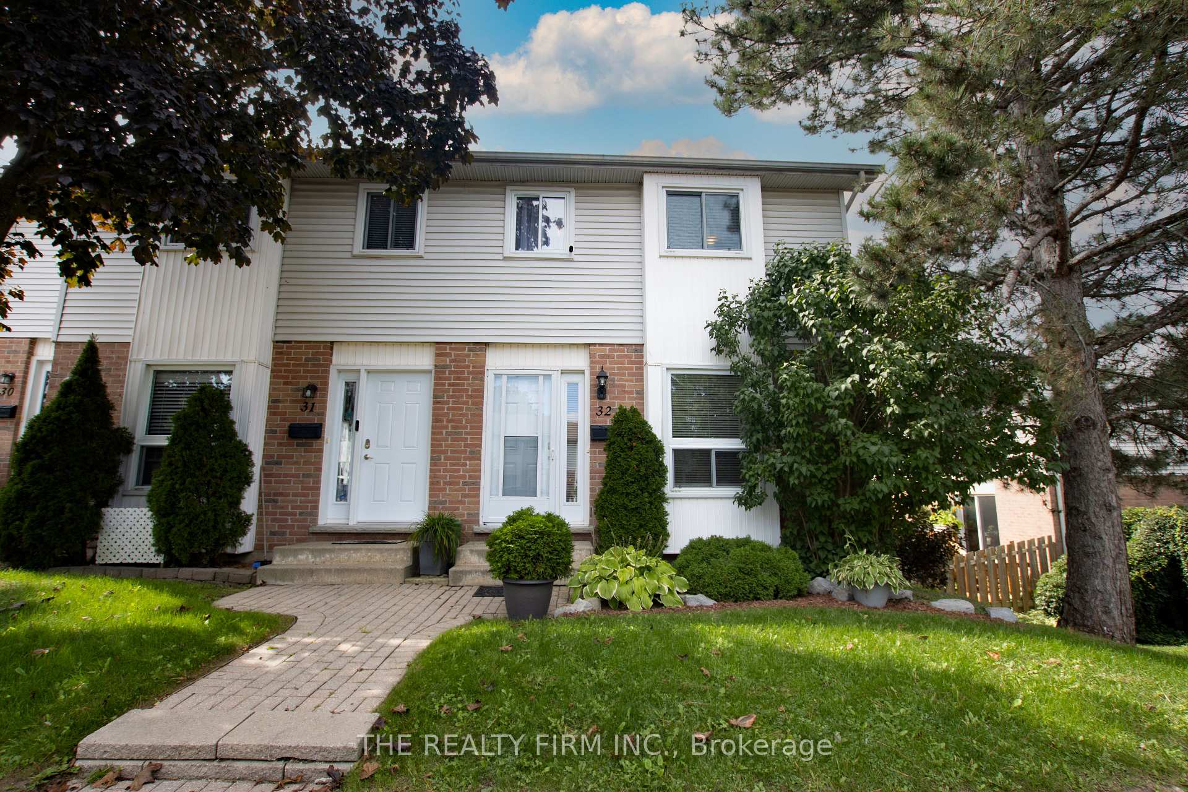
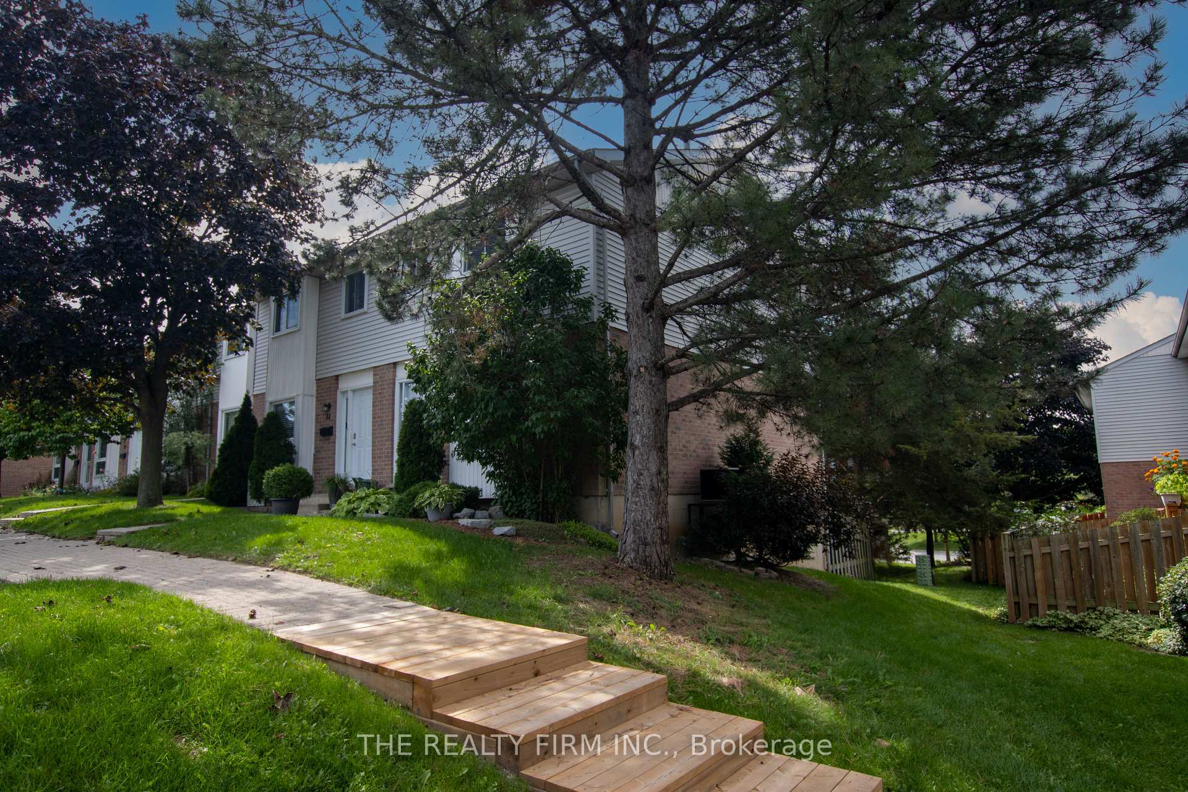
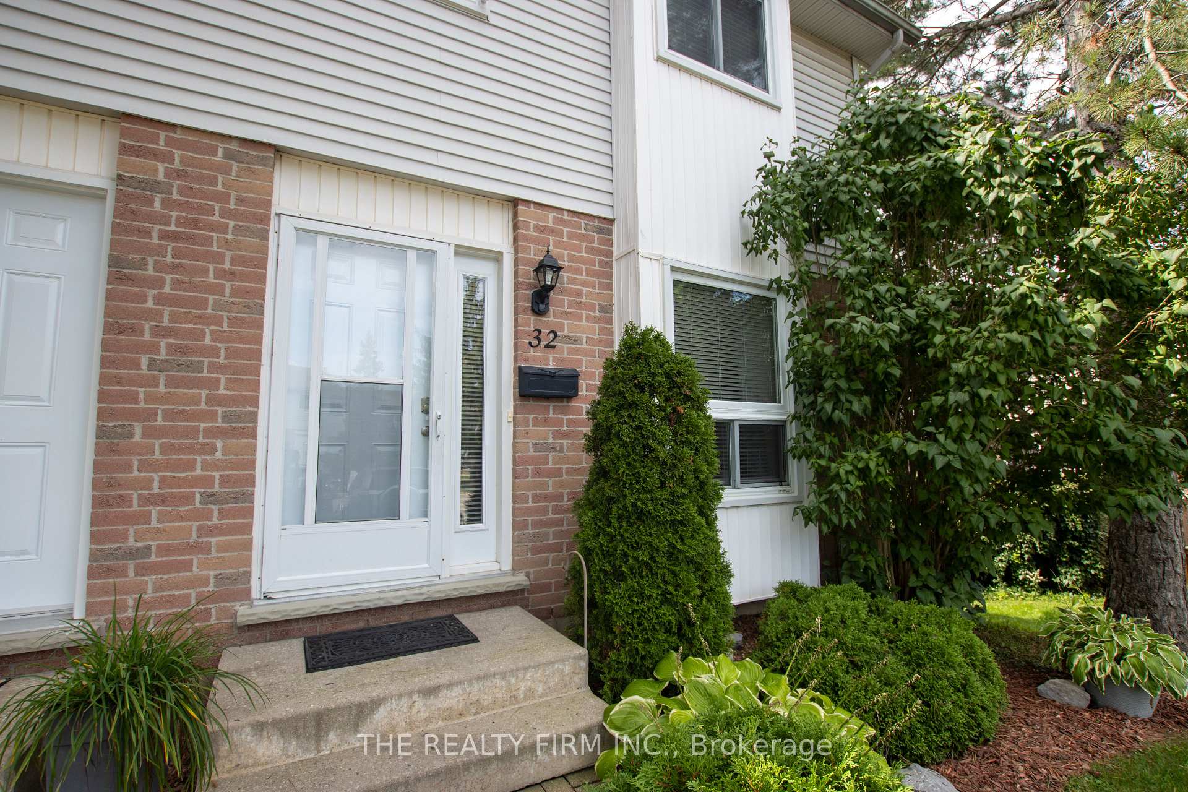
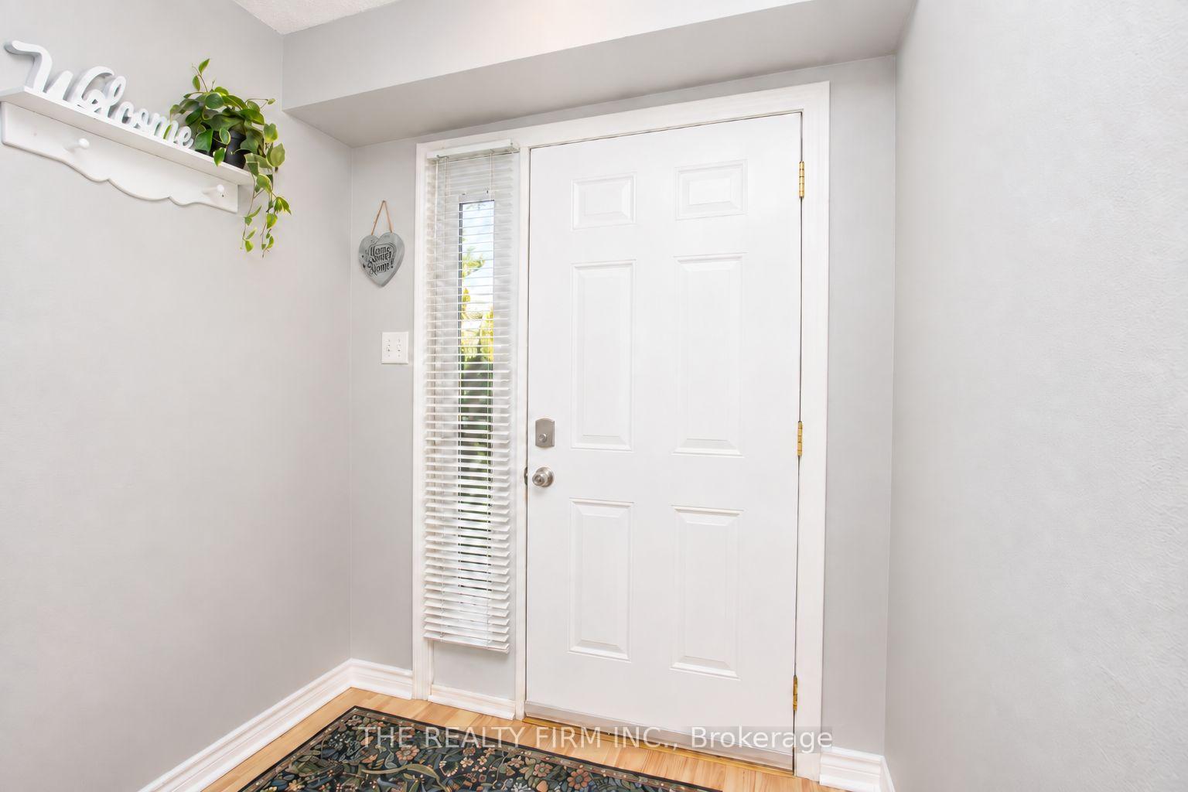
An excellent opportunity for first-time buyers, retirees, or investors looking for move-in-ready, easy living close to public transit. A rare end-unit 3-bedroom townhouse with a walkout basement and over 1,000 square feet of finished living space, filled with morning and afternoon sunlight and offering a sense of privacy that's hard to find in townhouse living.What truly separates this unit is the bright walk-out basement with natural light, sliding doors to a large patio, and direct access to common green space. The basement feels more like another level of the home and can change along with your life - a family room, home office, or additional bedroom for extended family. With a rough-in for a basement washroom and room for a kitchenette, the possibilities are plentiful.The main floor features luxury vinyl plank flooring that provides a clean, modern look without sacrificing comfort while standing up to everyday life. The thoughtfully renovated kitchen features updated cabinetry, countertop, and stainless steel smudge-proof appliances, including a refrigerator, dishwasher, stove, and over-the-range microwave. Additional updates include bathrooms, lighting, and window treatments. An oversized parking spot directly in front adds everyday convenience.Just 5 minutes from Highbury Ave. and 7 minutes from Highway 401, with easy access to St. Thomas and Dorchester. This convenient location, combined with the home's move-in-ready condition and versatile living space, also makes it an attractive investment property. Enjoy nearby amenities and parks within walking distance, including Southeast Optimist Park with its playground and splash pad. Just a 5-minute drive away, Westminster Ponds is one of London's hidden gems, offering 11 km of managed hiking trails through a variety of natural habitats in a beautiful conservation area.**PRIVATE. BRIGHT. UPDATED. MOVE-IN READY.**
Additional information
- MLS® ID
- X13800508
Interior Features
- Bedrooms
- 4
- Bathrooms
- 2
- Fireplace
- Yes
- Cooling
- Yes
- Heating
- Yes
- Basement
- Yes
Other Property Details
- Taxes
- $2,163
- Tax Frequency
- Annually
Courtesy of Listed by , THE REALTY FIRM INC.,
Based on information from the Toronto Regional Real Estate Board. The information provided herein must only be used by consumers that have a bona fide interest in the purchase, sale, or lease of real estate and may not be used for any commercial purpose or any other purpose. Information is deemed reliable but is not guaranteed accurate.
©2026 Toronto Real Estate Board. All rights reserved.
Data last updated 3:40 AM UTC, 10/9/2026