4 Beds
5 Baths
C$1,735,000
66 Bush Ridges Avenue, Richmond Hill ON, L4E 0P1
Property typeResidential
Overview
Active
New
Listed Oct 2, 2026
Updated 2 days ago
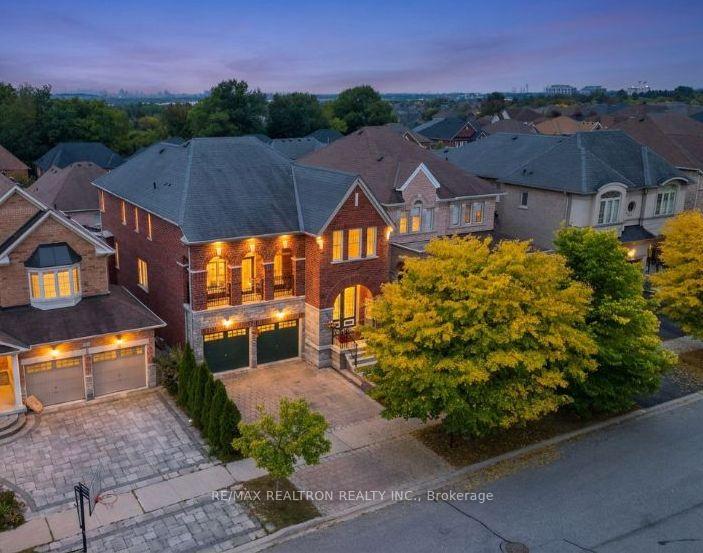
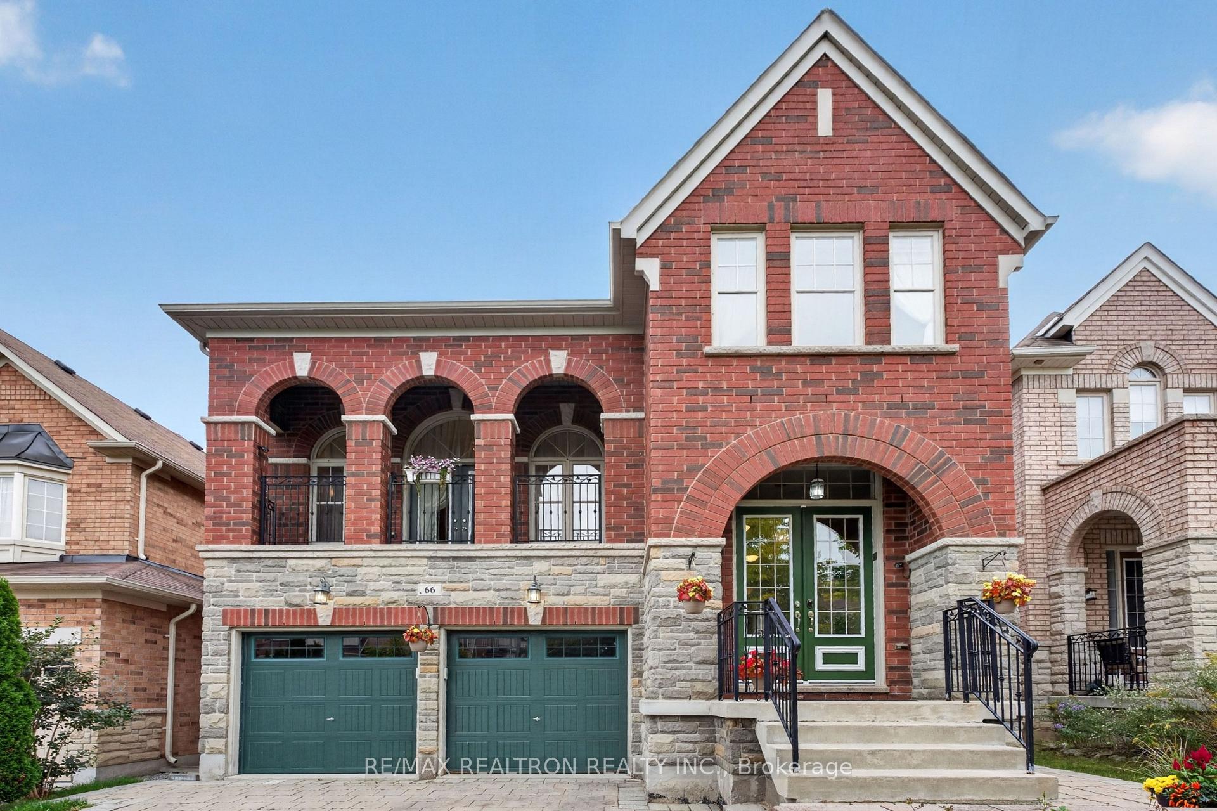
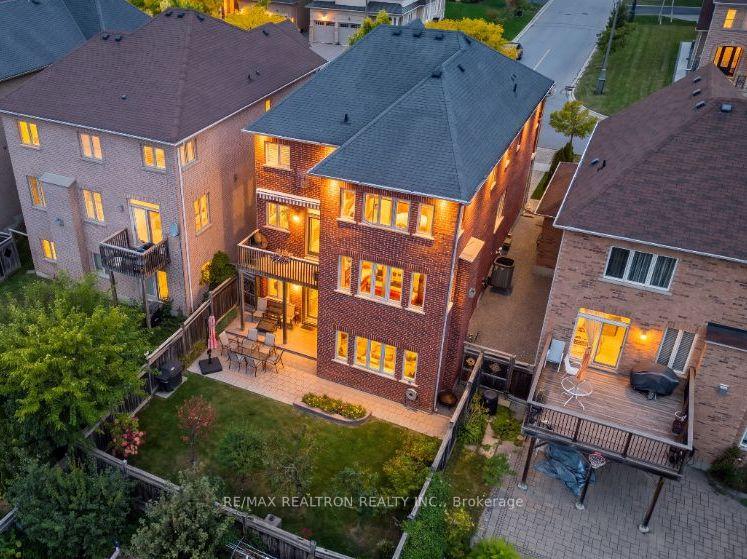
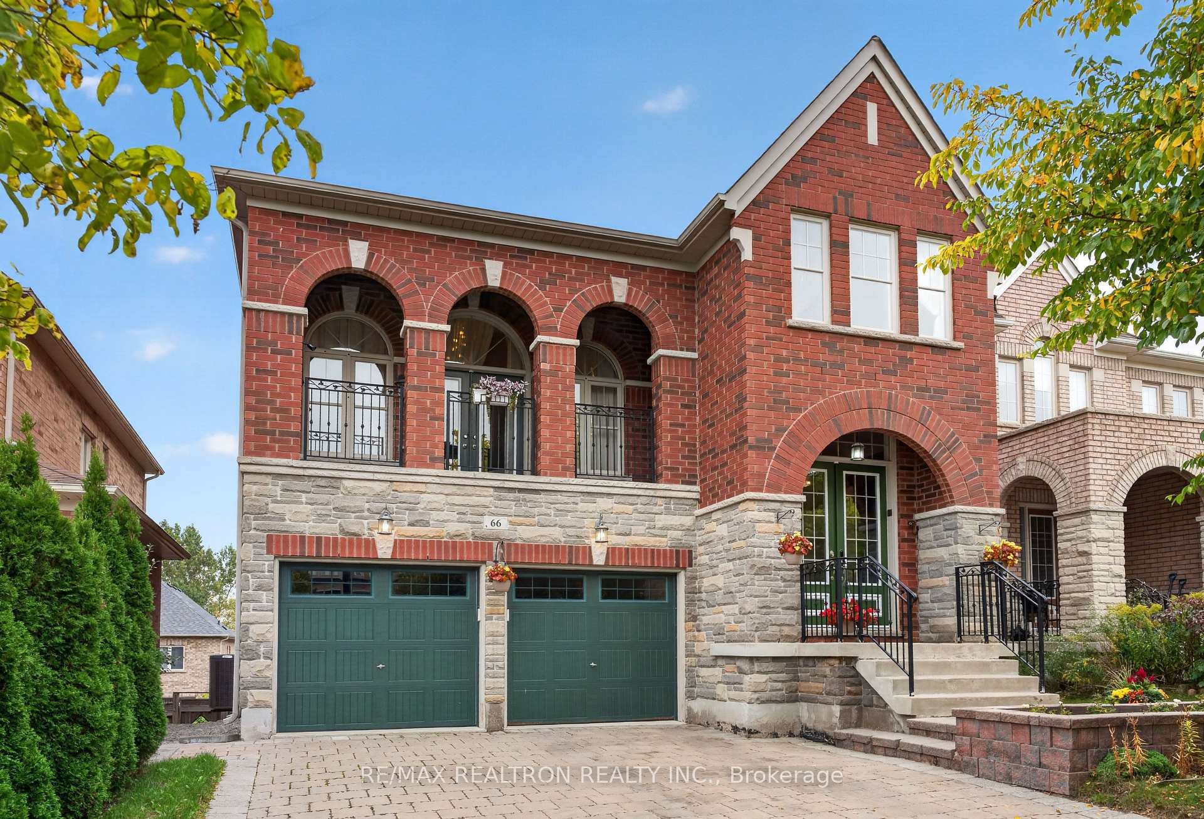
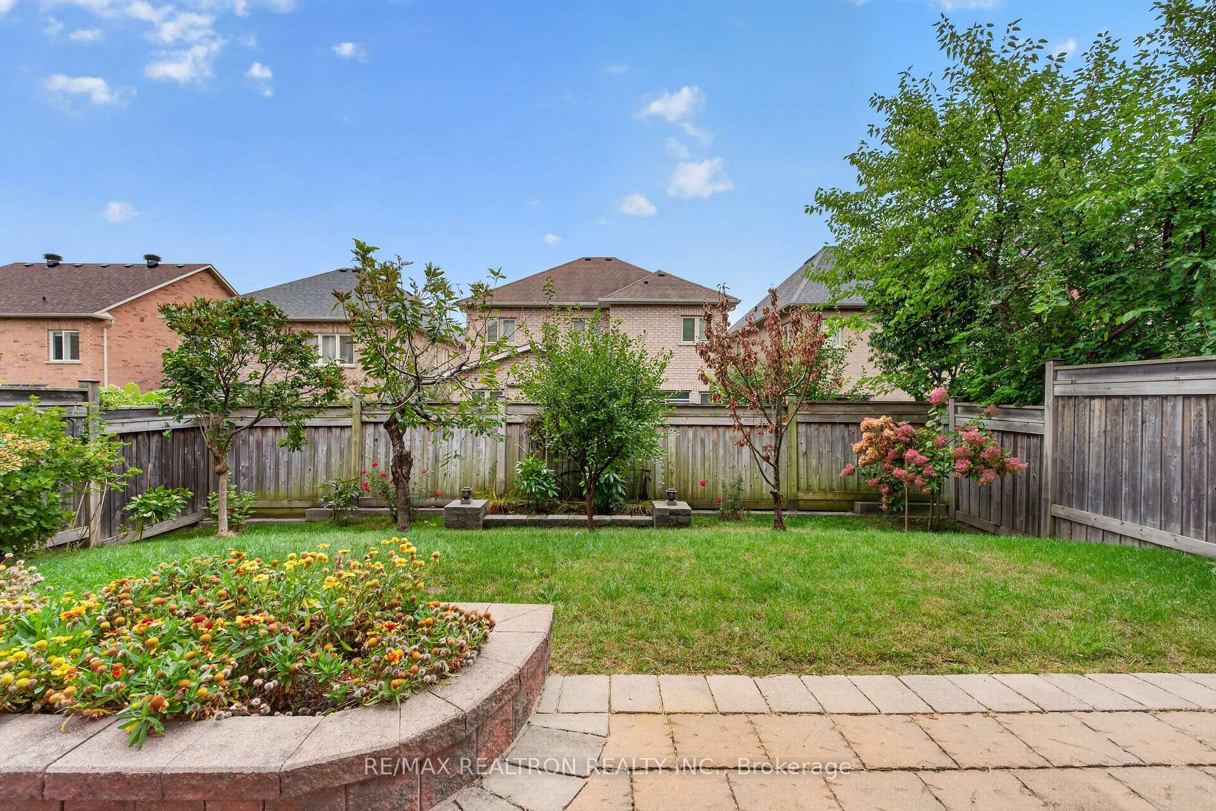
Beautifully designed & extensively upgraded, this bright 4-bedroom, 5-bathroom home offers refined living in the sought-after Jefferson Forest community. *** 4918 TOTAL SQFT ABOVE GRADE ON ALL LEVELS (3258 sqft+1660sqft) A welcoming open-concept layout features spacious living and dining areas, a fireplace family room, and an upgraded kitchen with granite counters, custom cabinetry, breakfast area, and walk-out balcony. A main-floor library provides an ideal home office. Upstairs, generous bedrooms include a private primary retreat with walk-in closet and ensuite, plus convenient second-floor laundry. Upgraded hardwood floors, wrought-iron staircase, premium lighting, granite-topped bathrooms, and fresh paint add a polished finish throughout. The professionally finished walk-out basement boasts 10' ceilings, a kitchen, washroom, custom niches, pot lights, built-in speakers, and home-theatre wiring. Interlocked front and rear yards complete this exceptional family home near parks, trails, golf, shopping, transit, and top-rated schools.
Additional information
- MLS® ID
- N13852886
Interior Features
- Bedrooms
- 4
- Bathrooms
- 5
- Fireplace
- Yes
- Cooling
- Yes
- Heating
- Yes
- Basement
- Yes
Other Property Details
- Taxes
- $8,358
- Tax Frequency
- Annually
- Garage
- Yes
Courtesy of Listed by , RE/MAX REALTRON REALTY INC.,
Based on information from the Toronto Regional Real Estate Board. The information provided herein must only be used by consumers that have a bona fide interest in the purchase, sale, or lease of real estate and may not be used for any commercial purpose or any other purpose. Information is deemed reliable but is not guaranteed accurate.
©2026 Toronto Real Estate Board. All rights reserved.
Data last updated 4:15 AM UTC, 10/8/2026