3 Beds
3 Baths
C$2,299,900
1300 Caron Street, Clarence-Rockland ON, K4K 1H2
Property typeResidential
Overview
Active
New
Listed Sep 11, 2026
Updated 3 weeks ago
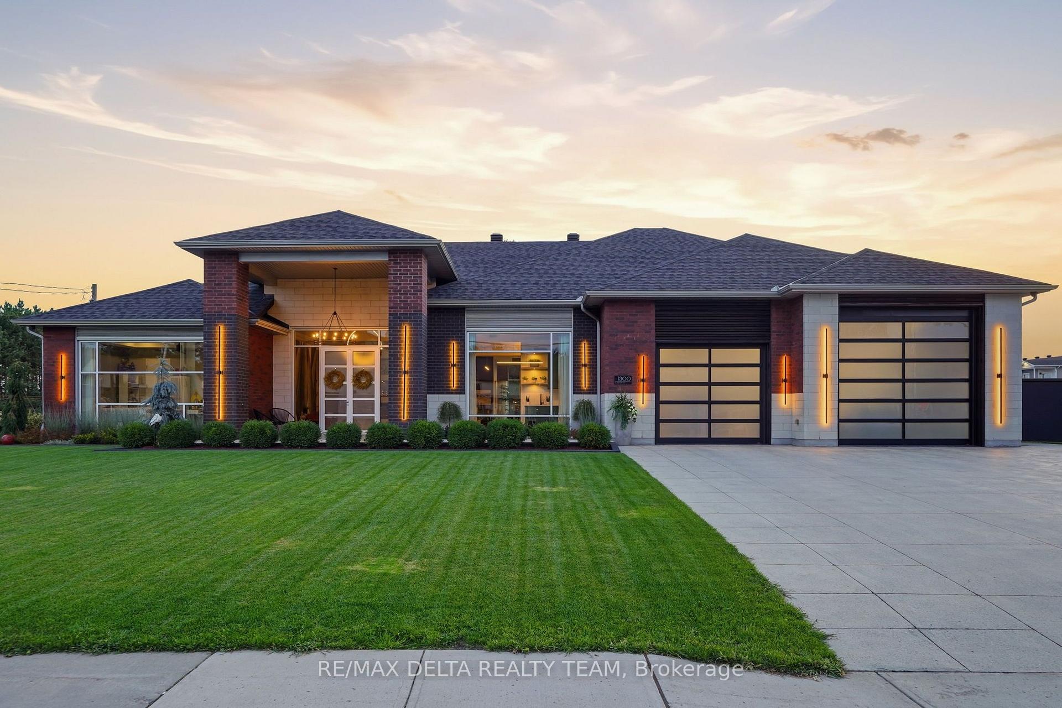
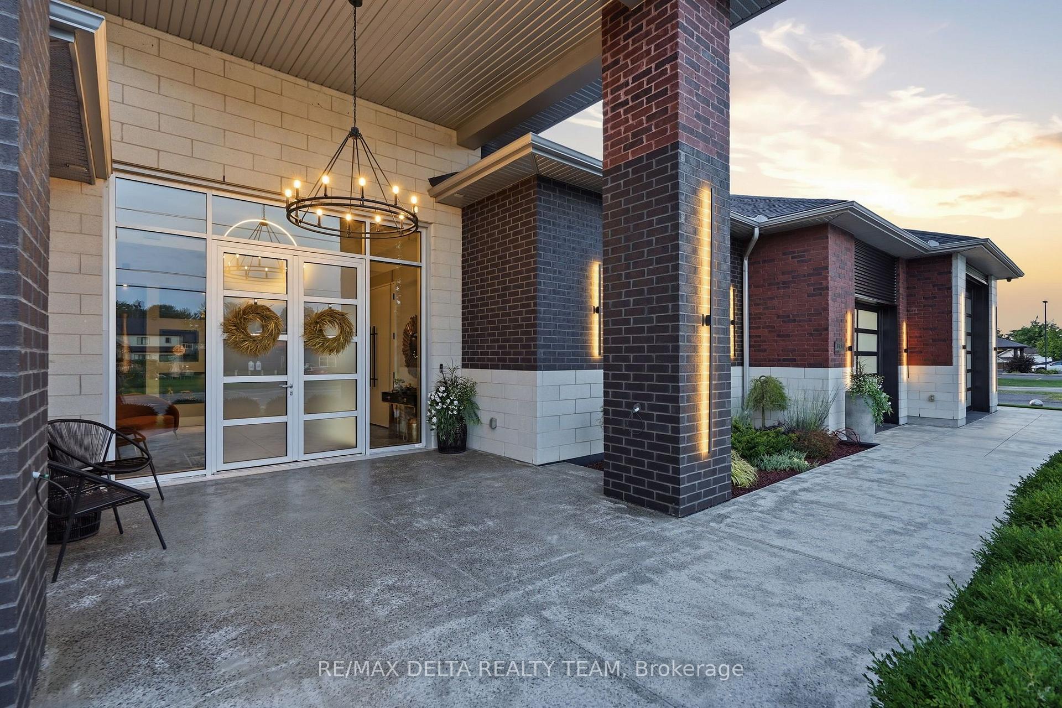
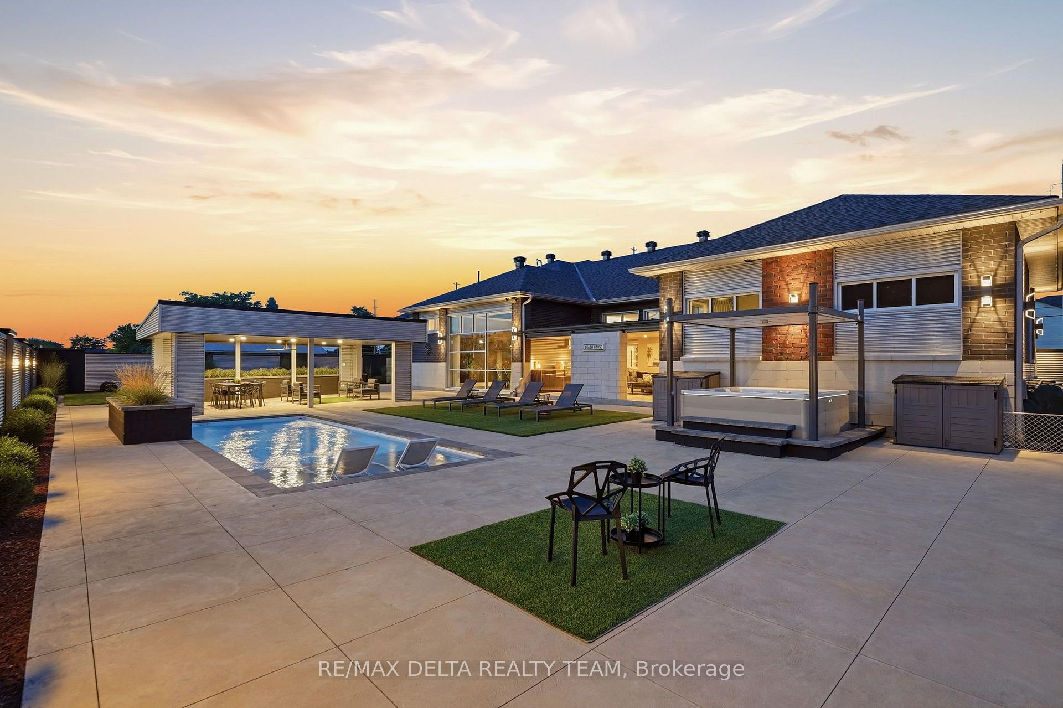
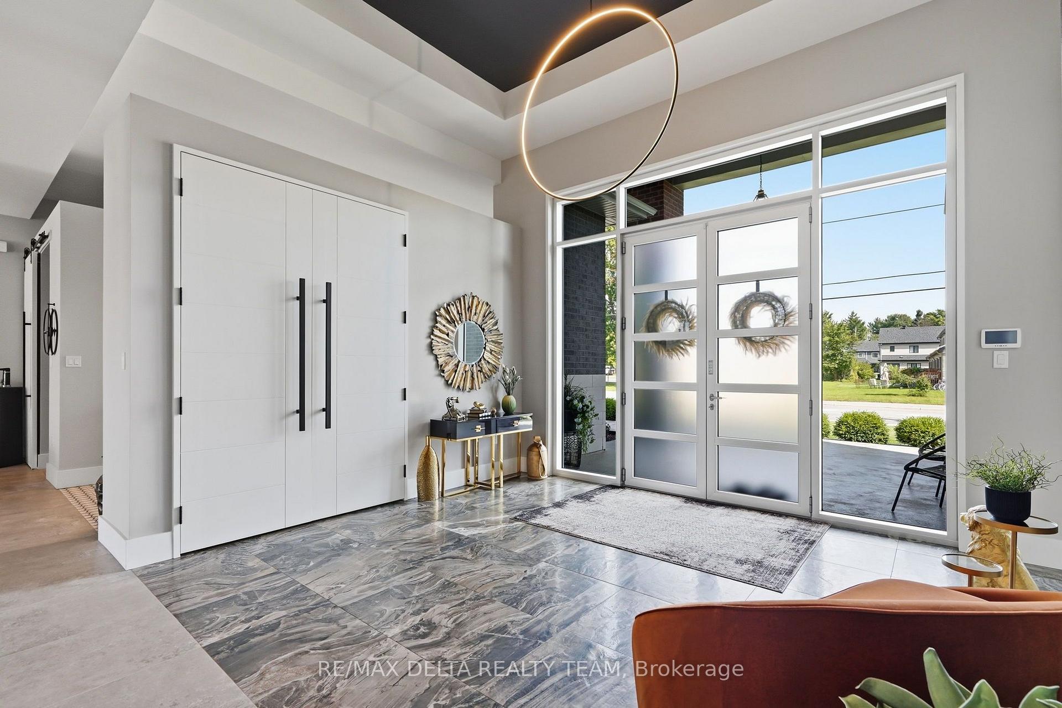
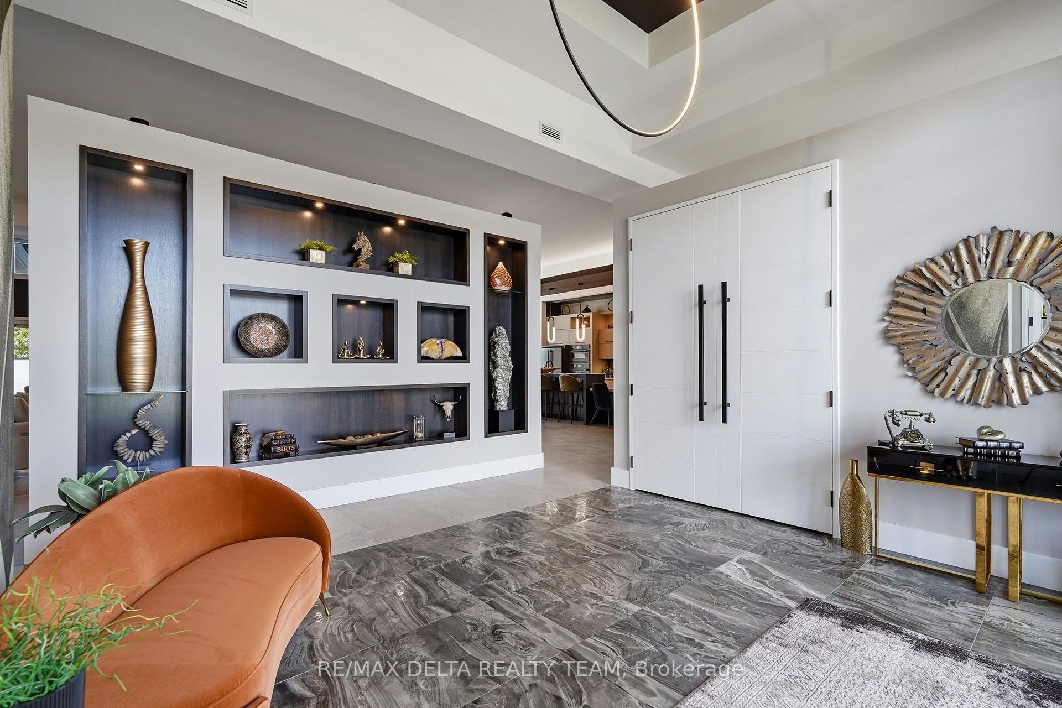
Exceptional custom-built residence offering approx 3,300+ sq. ft. of finished living space, complemented by 1,400+ sqft heated garage. Featured in OurHomes Magazine Spring edition 2023, this home combines striking architecture with functionality. Impressive interior features 12-ft ceilings throughout, soaring 14-ft ceilings in the foyer, 9-ft interior doors, custom millwork, designer lighting, ceramic flooring and custom aluminum windows and doors. Open-concept living area is enhanced by a Lutron smart lighting system, integrated Sonos sound, security cameras and central vacuum. Gourmet kitchen features GE Café appliance package, double oven/microwave and multifunctional island with built-in sink, generous workspace, bar seating and a dedicated sit-down breakfast counter. Walk-in butler's pantry provides additional refrigeration, sink, cabinetry and appliance storage. The 3 bedrooms, 2 full baths and spacious laundry room, dedicated office with built in desks and hidden cabinets offers exceptional everyday functionality. The primary retreat features a beautifully organized walk-in closet and a luxurious ensuite with double vanities, makeup vanity, hair tools drawer, jetted soaking tub and oversized 5' x 4' walk-in shower with rainfall showerhead. Heated garage is truly remarkable, accommodating RV or boat + multiple vehicles, with three overhead doors, including a drive through to the backyard, epoxy flooring, custom cabinetry, sink, storage and powder room. Additional 22' x 29' storage area adds versatility. Resort-style private backyard with outdoor kitchen, stunning 12' x 30' heated saltwater pool with beach-style entry, custom 16' x 24' pergola and Bullfrog Spa with motorized cover completes this extraordinary outdoor retreat. Built with exceptional attention to detail, including radiant in-floor heating, solid slab-on-grade construction, R-32 OSBlock exterior sheathing and metal-stud framing.
Additional information
- MLS® ID
- X13772534
Interior Features
- Bedrooms
- 3
- Bathrooms
- 3
- Cooling
- Yes
- Heating
- Yes
- Basement
- Yes
Other Property Details
- Taxes
- $11,824
- Tax Frequency
- Annually
- Garage
- Yes
Courtesy of Listed by , RE/MAX DELTA REALTY TEAM,
Based on information from the Toronto Regional Real Estate Board. The information provided herein must only be used by consumers that have a bona fide interest in the purchase, sale, or lease of real estate and may not be used for any commercial purpose or any other purpose. Information is deemed reliable but is not guaranteed accurate.
©2026 Toronto Real Estate Board. All rights reserved.
Data last updated 3:40 AM UTC, 9/15/2026