4 Beds
2 Baths
C$549,900
641 Freemont Road, Belleville ON, K8N 1Z2
Property typeResidential
Overview
Active
Price Change
Listed Sep 24, 2026
Updated 3 days ago
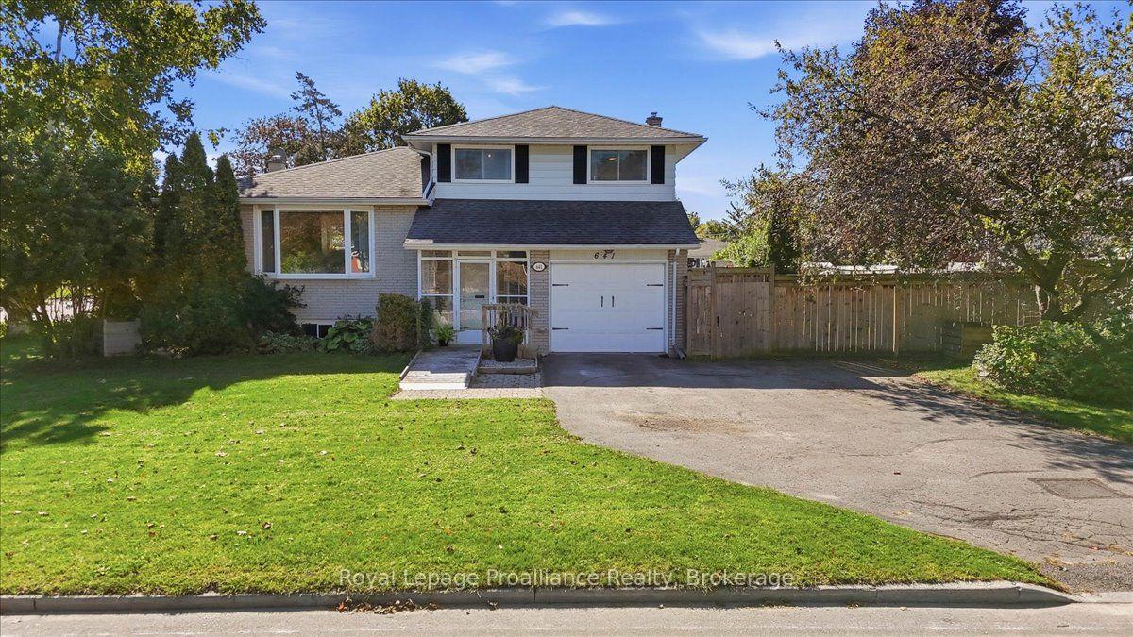
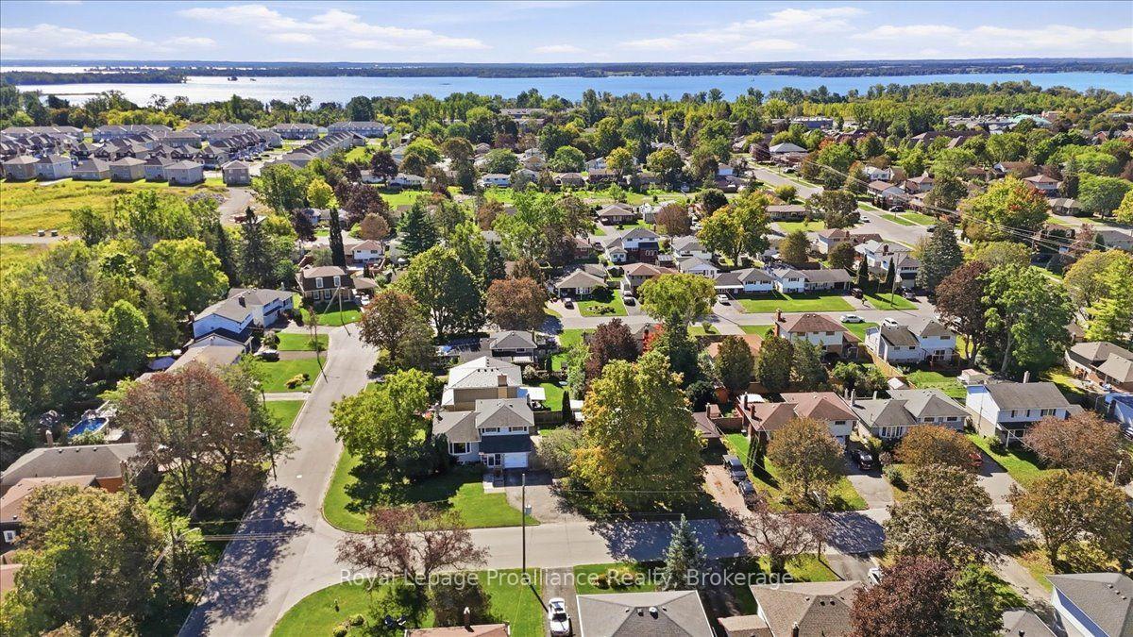
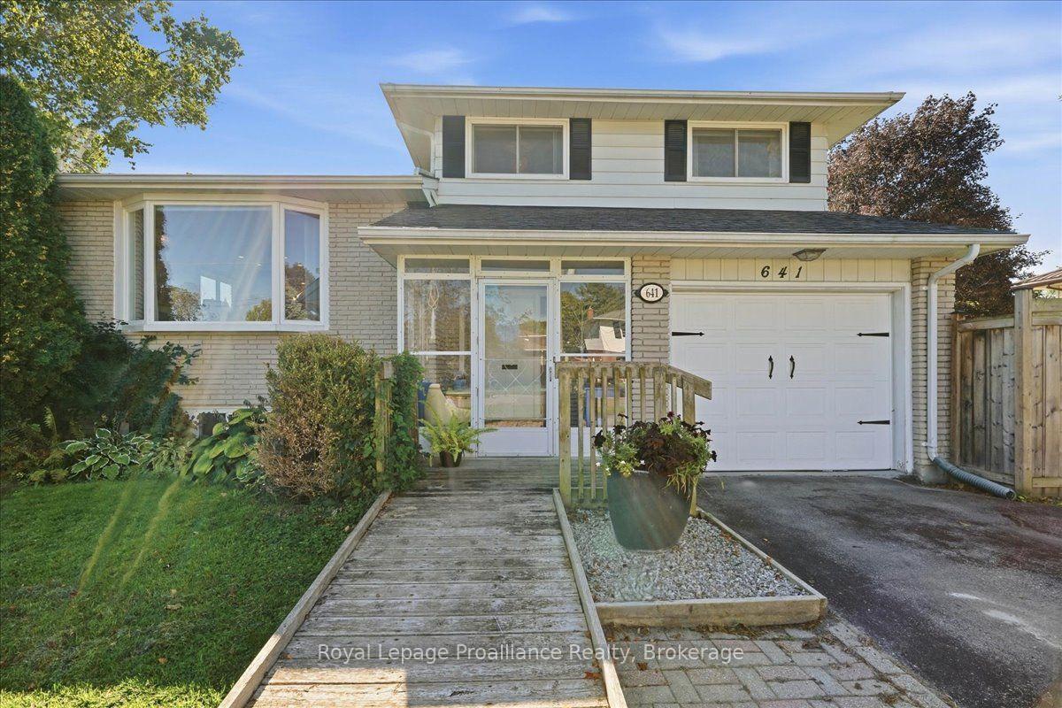
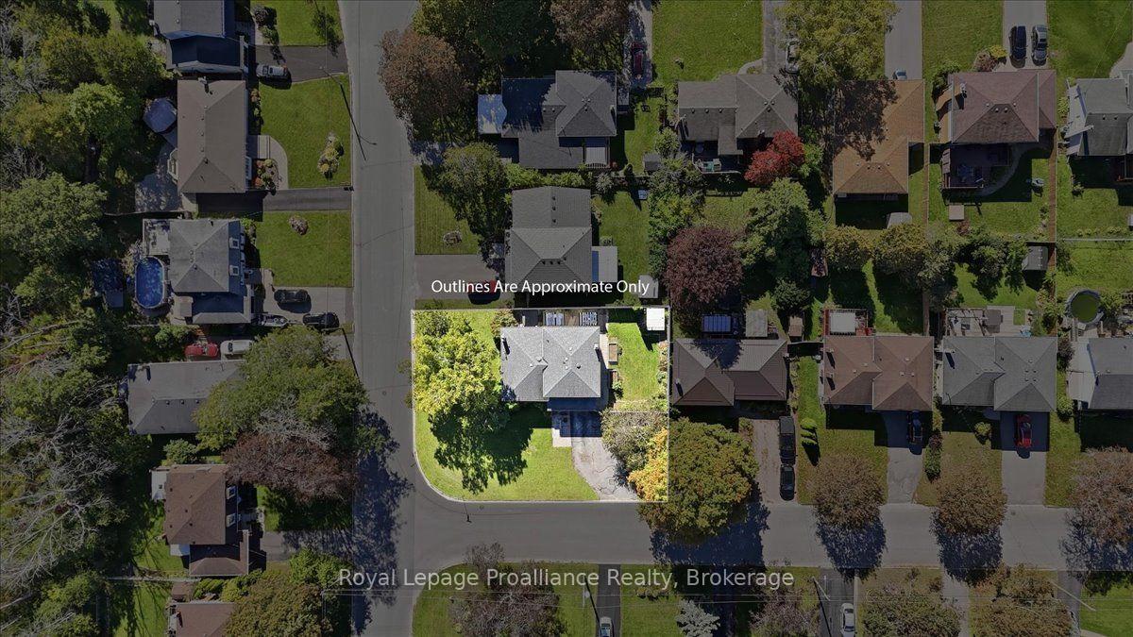
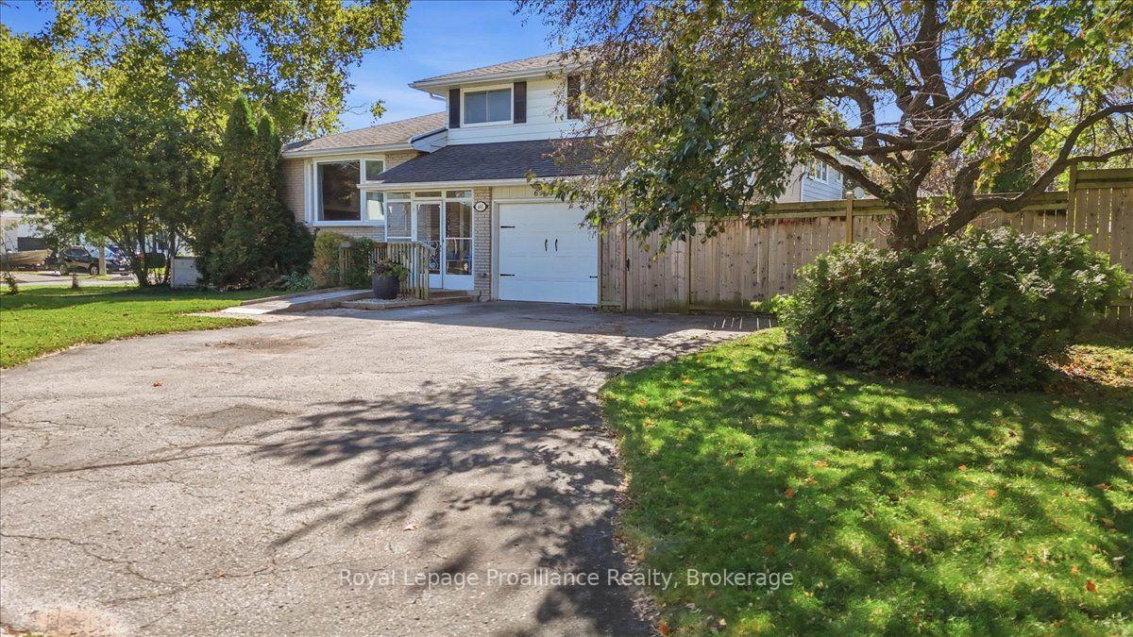
Welcome to 631 Freemont Road, a beautifully renovated four-level side-split situated on a desirable corner lot in Belleville's sought-after east end. Thoughtfully updated and truly move-in ready, this impressive home offers stylish finishes, generous living space and wonderful flexibility for today's modern family. At the heart of the home is the bright, beautifully updated kitchen, featuring stone countertops, abundant cupboard space and a fantastic centre island. The open-concept design flows effortlessly into the living area, creating an inviting space for everyday living and entertaining. The main-level family room offers a cozy fireplace and patio doors leading to the deck, hot tub area and private, fully fenced backyard. Beautiful gardens, raised garden beds and mature fruit trees complete this welcoming outdoor retreat. Offering three plus one bedrooms, ample storage and a versatile multi-level layout, this home provides excellent potential for an in-law suite or private space for extended family. Additional highlights include a cedar closet, alarm system, natural gas furnace and central air installed in 2019, 200-amp electrical service, an attached single-car garage with inside entry and a double-wide driveway. Schools, parks, playgrounds, public transit, shopping, restaurants and everyday conveniences can all be found within approximately 2 km. Belleville General Hospital and Highway 401 are also just minutes away, making this an ideal location for families, professionals and commuters. Beautifully landscaped, extensively updated and filled with warmth and character, this exceptional east-end home is ready to be enjoyed.
Additional information
- MLS® ID
- X13825794
Interior Features
- Bedrooms
- 4
- Bathrooms
- 2
- Fireplace
- Yes
- Cooling
- Yes
- Heating
- Yes
- Basement
- Yes
Other Property Details
- Taxes
- $4,548
- Tax Frequency
- Annually
- Garage
- Yes
- View
- Yes
- 55+/Senior Community
- No
Courtesy of Listed by , Royal Lepage Proalliance Realty,
Based on information from the Toronto Regional Real Estate Board. The information provided herein must only be used by consumers that have a bona fide interest in the purchase, sale, or lease of real estate and may not be used for any commercial purpose or any other purpose. Information is deemed reliable but is not guaranteed accurate.
©2026 Toronto Real Estate Board. All rights reserved.
Data last updated 3:28 AM UTC, 10/7/2026