4 Beds
2 Baths
C$645,000
67 Napier Street, West Perth ON, N0K 1N0
Property typeResidential
Overview
Active
New
Listed Sep 23, 2026
Updated 8 days ago
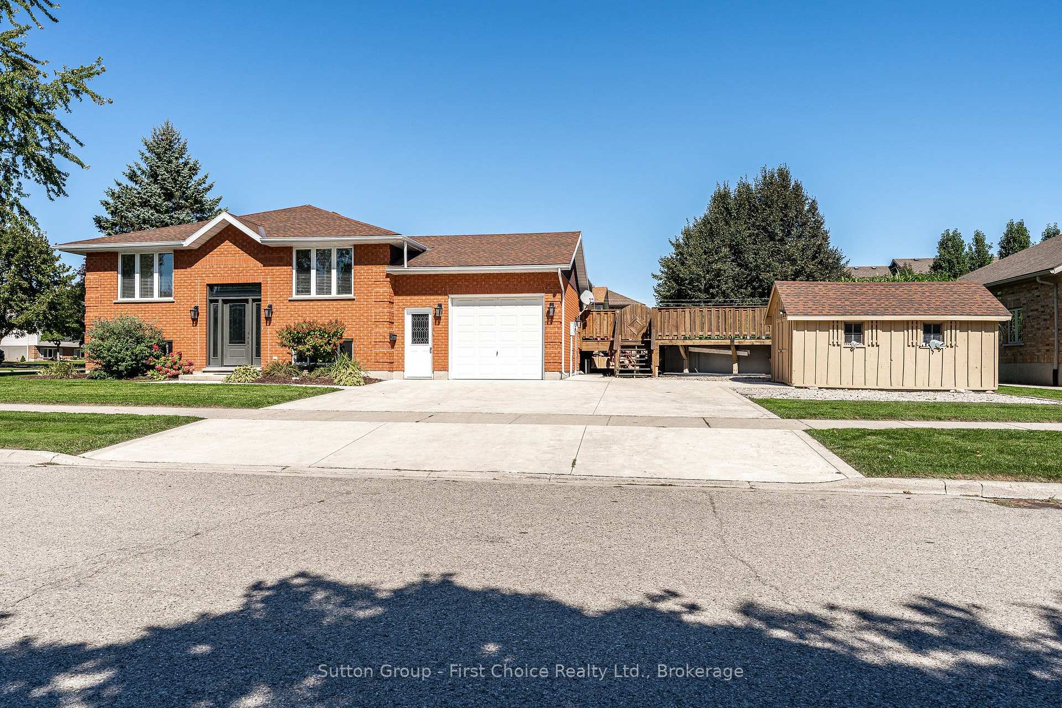
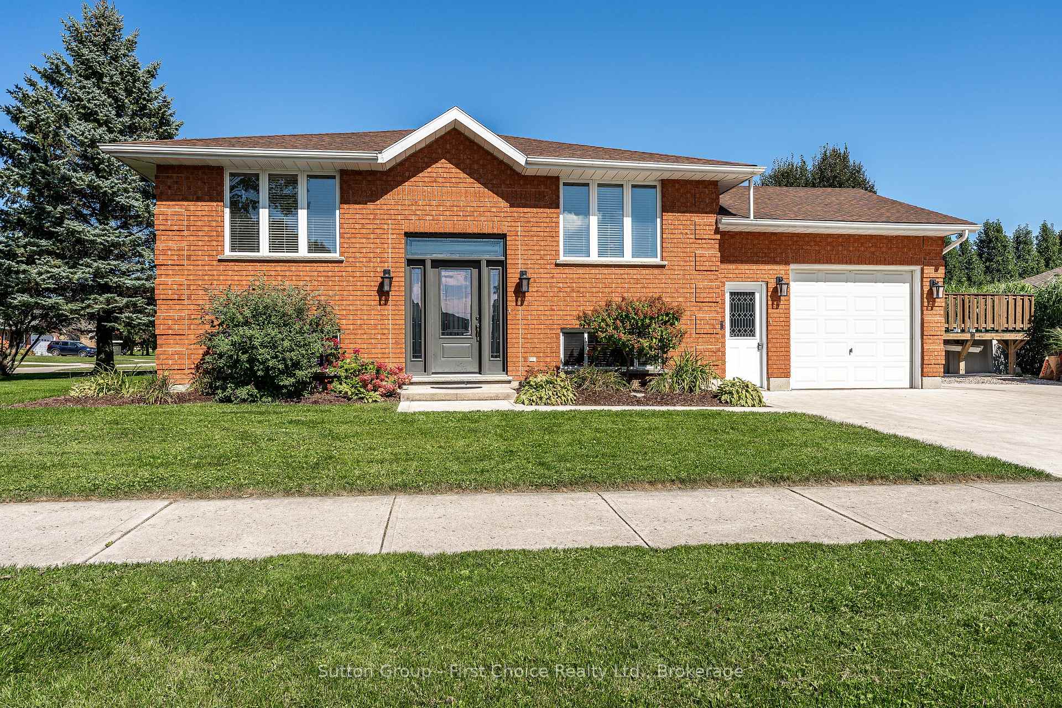
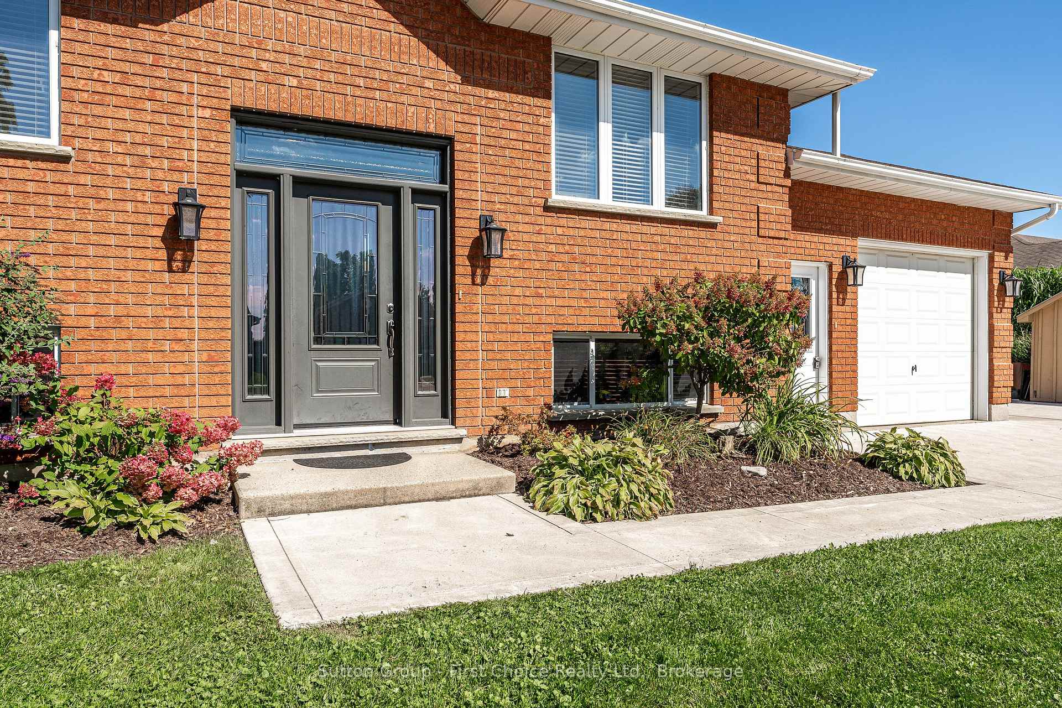
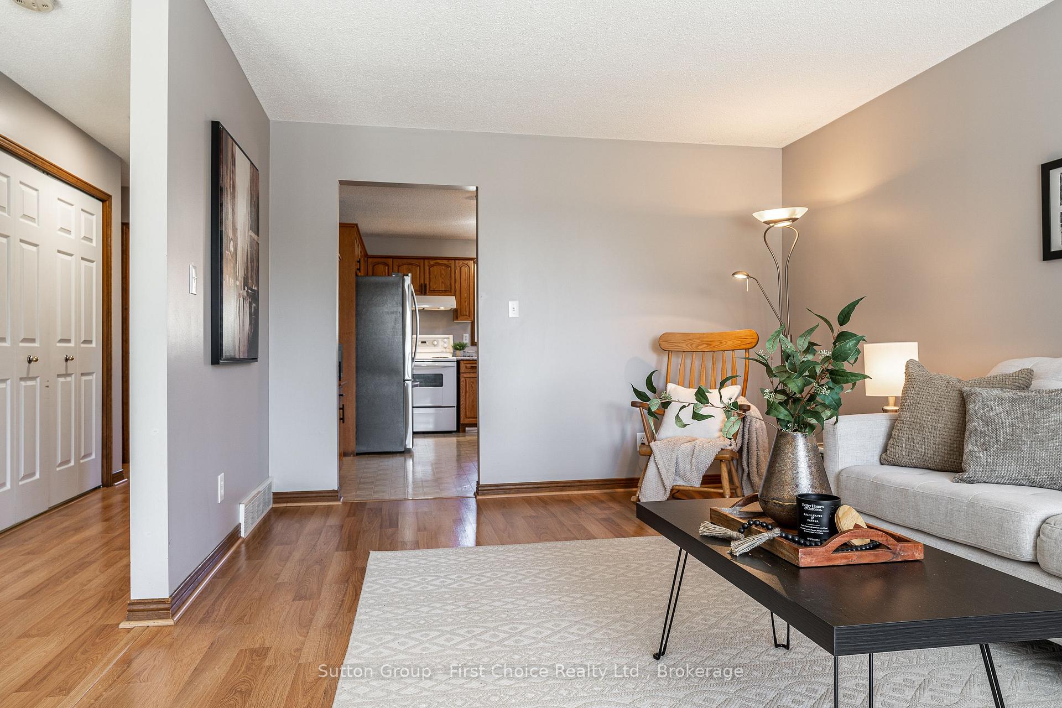
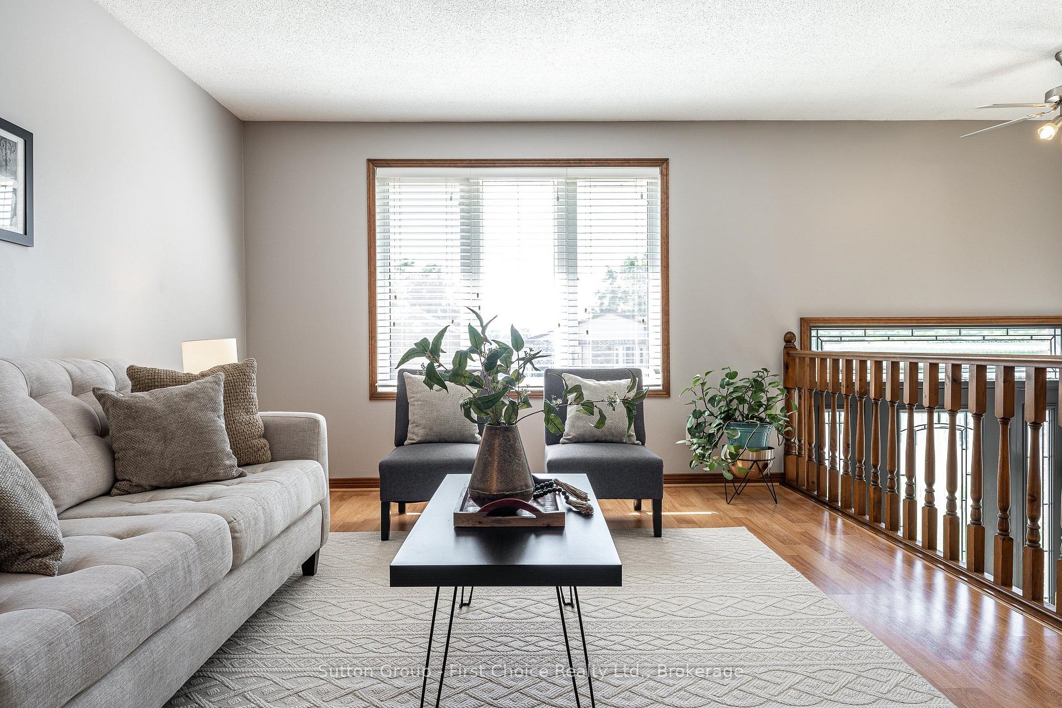
Welcome to 67 Napier Street in Mitchell - a home that checks all the boxes! This well-maintained raised bungalow offers the perfect combination of space, flexibility and outdoor enjoyment, with 3+1 bedrooms, 2 bathrooms and plenty of room for the whole family. Step inside to a bright, welcoming main floor featuring fresh paint, new countertops, convenient main-floor laundry and an updated four-piece bathroom. The kitchen walks out to a large, private deck and fantastic backyard setup, complete with an above-ground pool - for making summer memories! The finished lower level adds even more living space with a spacious recreation room, fourth bedroom, three-piece bathroom and additional office/flex space. The walk-up to the garage creates excellent potential for an in-law suite or additional living arrangement. Outside, the corner lot offers plenty of parking with a triple-wide driveway, plus a large 10x16 storage shed/shop and a 1.5-car garage - perfect for the car enthusiast, hobbyist or anyone needing extra storage. Located close to schools, parks and shops, this is a move-in-ready home with space to grow and features you'll love. Come see why 67 Napier Street could be the one you've been waiting for!
Additional information
- MLS® ID
- X13817844
Interior Features
- Bedrooms
- 4
- Bathrooms
- 2
- Cooling
- Yes
- Heating
- Yes
- Basement
- Yes
Exterior Features
- Lot Size
- 0.21 Acres
Other Property Details
- Taxes
- $2,936
- Tax Frequency
- Annually
- Garage
- Yes
- Pool
- Yes
Courtesy of Listed by , Sutton Group - First Choice Realty Ltd.,
Based on information from the Toronto Regional Real Estate Board. The information provided herein must only be used by consumers that have a bona fide interest in the purchase, sale, or lease of real estate and may not be used for any commercial purpose or any other purpose. Information is deemed reliable but is not guaranteed accurate.
©2026 Toronto Real Estate Board. All rights reserved.
Data last updated 3:50 AM UTC, 10/2/2026