3 Beds
3 Baths
C$534,900
79 SPEERS Boulevard, Loyalist ON, K7N 1Y8
Property typeResidential
Overview
Active
Price Change
Listed Sep 28, 2026
Updated 3 days ago
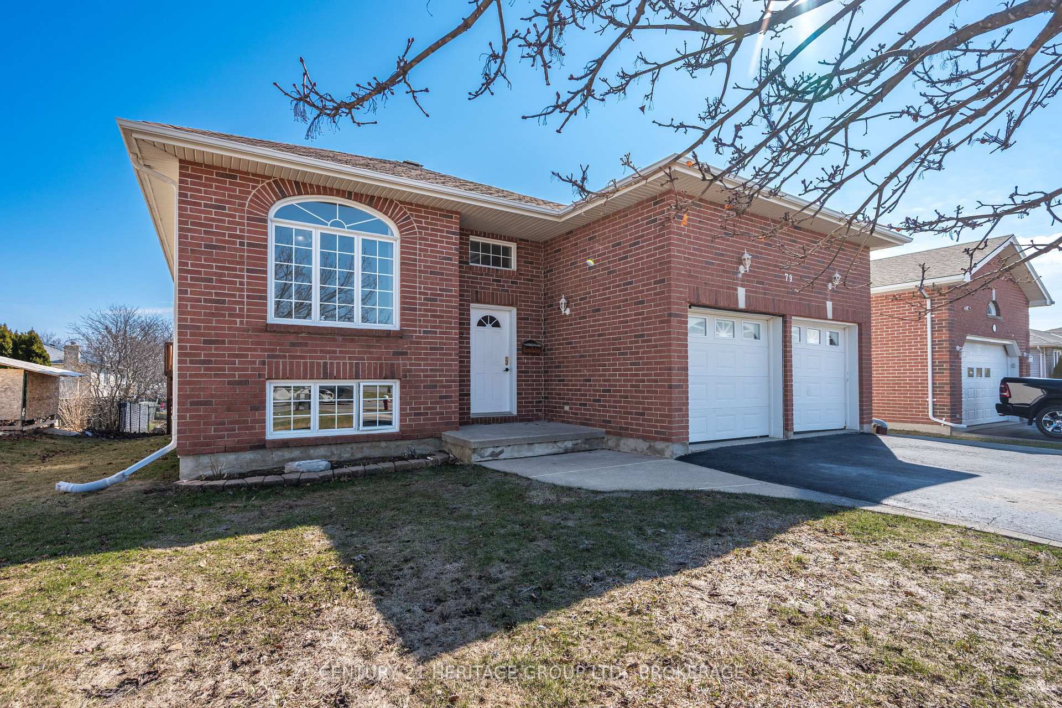
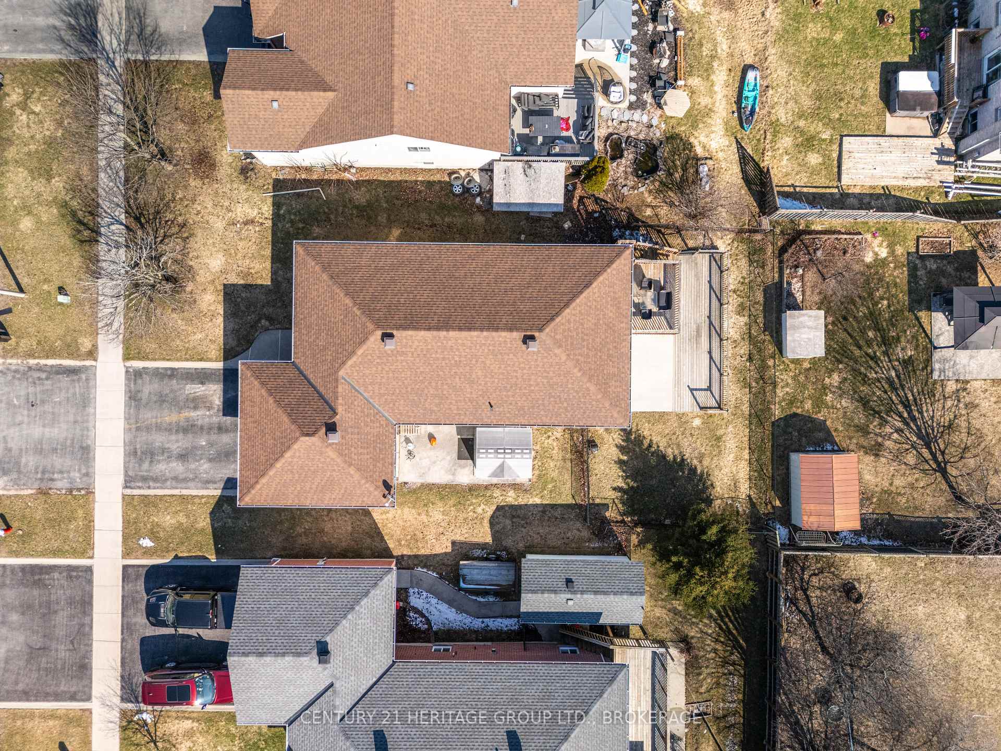
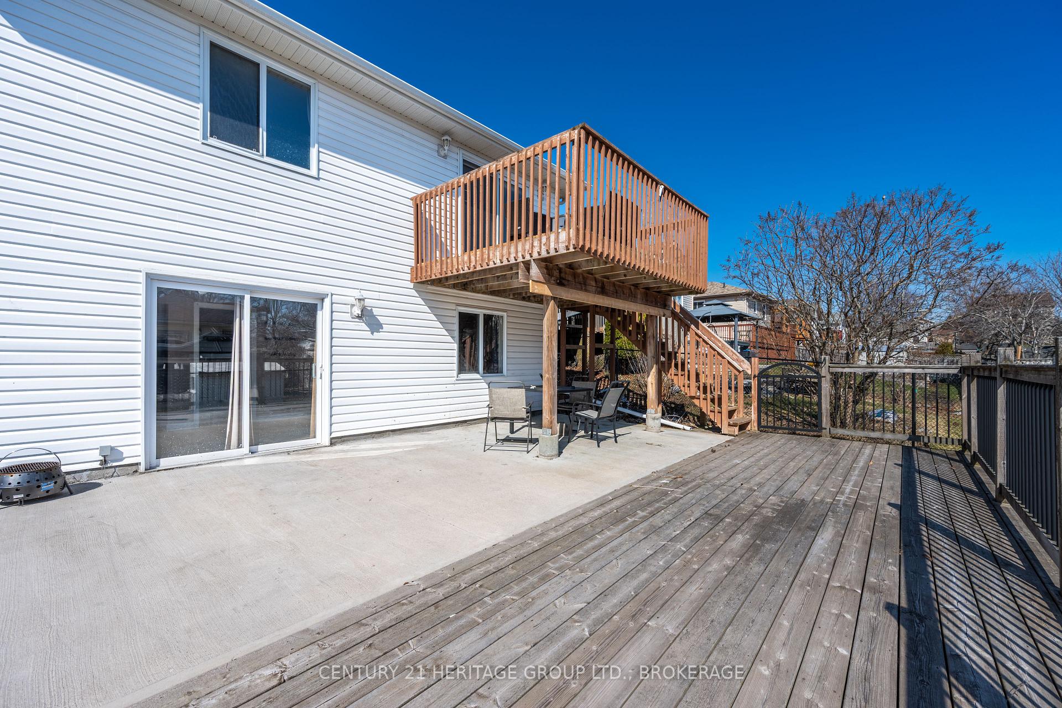
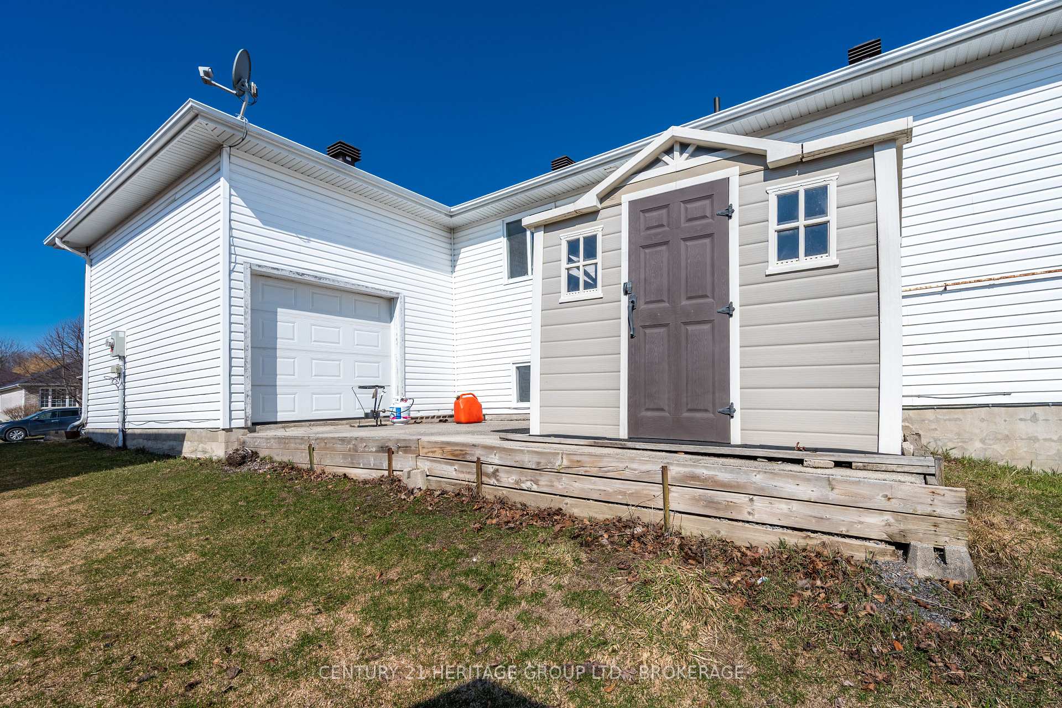
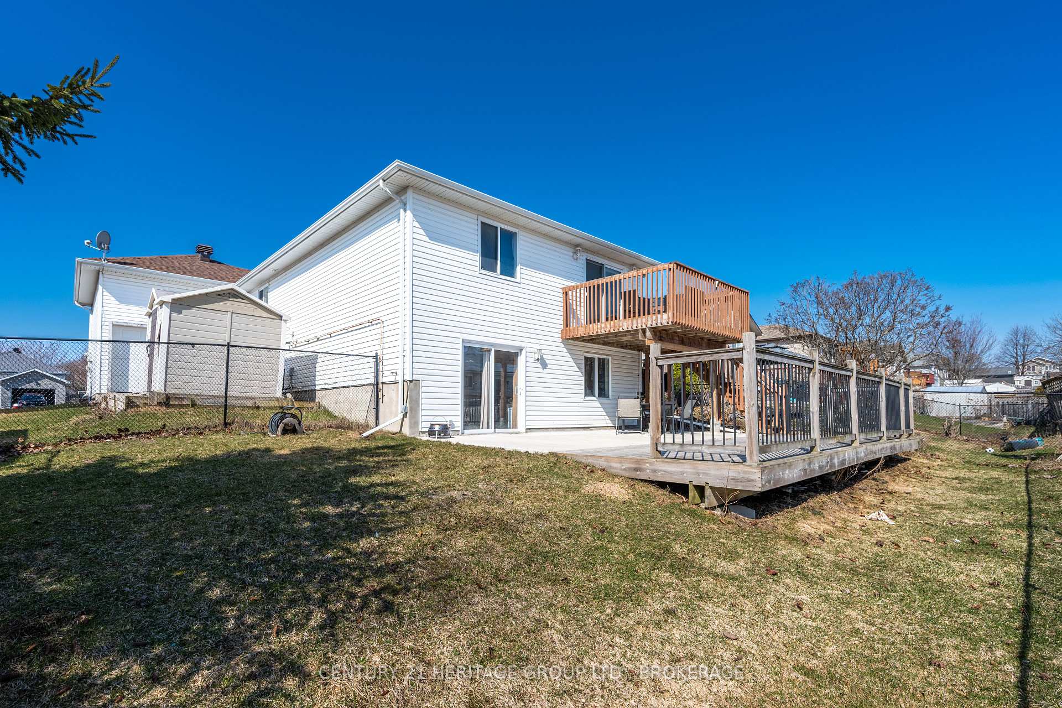
There's something especially welcoming about a home that offers both comfort and flexibility; 79 Speers Boulevard delivers on both. This thoughtfully designed 2+1 bedroom, 2.5 bath, raised bungalow features a warm, functional layout with a split front entrance and spacious landing, offering both everyday convenience and future potential. To the right, you'll find an impressive 2-car, 3-bay garage, complete with loft storage and a concrete pad at the rear of the third door - ideal for hobbyists, additional workspace, or simply accessing the shed just outside. The electrical panel is even fitted for GFI! Inside, the main floor flows naturally, beginning with a bright, spacious living room anchored by a cozy gas fireplace. The oversized eat-in kitchen offers plenty of room to gather and provides direct access to the balcony, perfect for morning coffees or quiet evenings. The generous primary bedroom features a large walk-through closet and an oversized ensuite, while a second bedroom, a convenient 2-piece bath, and main floor laundry complete this level with everyday functionality. Downstairs, the fully finished lower level offers exceptional versatility, including an oversized third bedroom, extensive storage, a full 4-piece bathroom, and a large living/entertaining space updated with laminate flooring (2023). With abundant natural light and a walk-out to the rear yard, this level presents excellent potential for a comfortable in-law suite or simply a continuation of the main living space. HVAC installed in 2019 (Reliance). Outside, the fully fenced backyard offers both a sizeable patio below and 2 levels of deck, the ideal setup for entertaining, gardening, or simply relaxing at the end of the day. A home designed with flexibility, function, and comfort in mind, all in a desirable Amherstview location.
Additional information
- MLS® ID
- X13835278
Interior Features
- Bedrooms
- 3
- Bathrooms
- 3
- Fireplace
- Yes
- Cooling
- Yes
- Heating
- Yes
- Basement
- Yes
Other Property Details
- Taxes
- $5,142
- Tax Frequency
- Annually
- Garage
- Yes
Courtesy of Listed by , CENTURY 21 HERITAGE GROUP LTD., BROKERAGE,
Based on information from the Toronto Regional Real Estate Board. The information provided herein must only be used by consumers that have a bona fide interest in the purchase, sale, or lease of real estate and may not be used for any commercial purpose or any other purpose. Information is deemed reliable but is not guaranteed accurate.
©2026 Toronto Real Estate Board. All rights reserved.
Data last updated 3:28 AM UTC, 10/7/2026