4 Beds
4 Baths
C$1,299,000
147 Parkview Drive, Alnwick/Haldimand ON, K0K 2X0
Property typeResidential
Overview
Active
New
Listed Sep 17, 2026
Updated 3 weeks ago
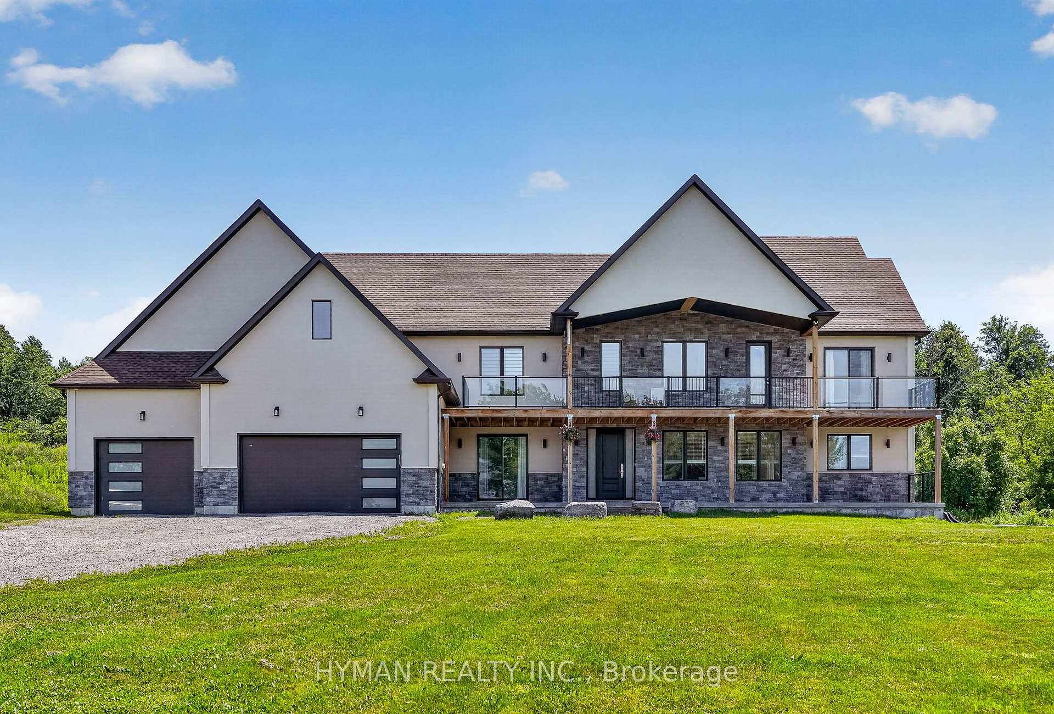
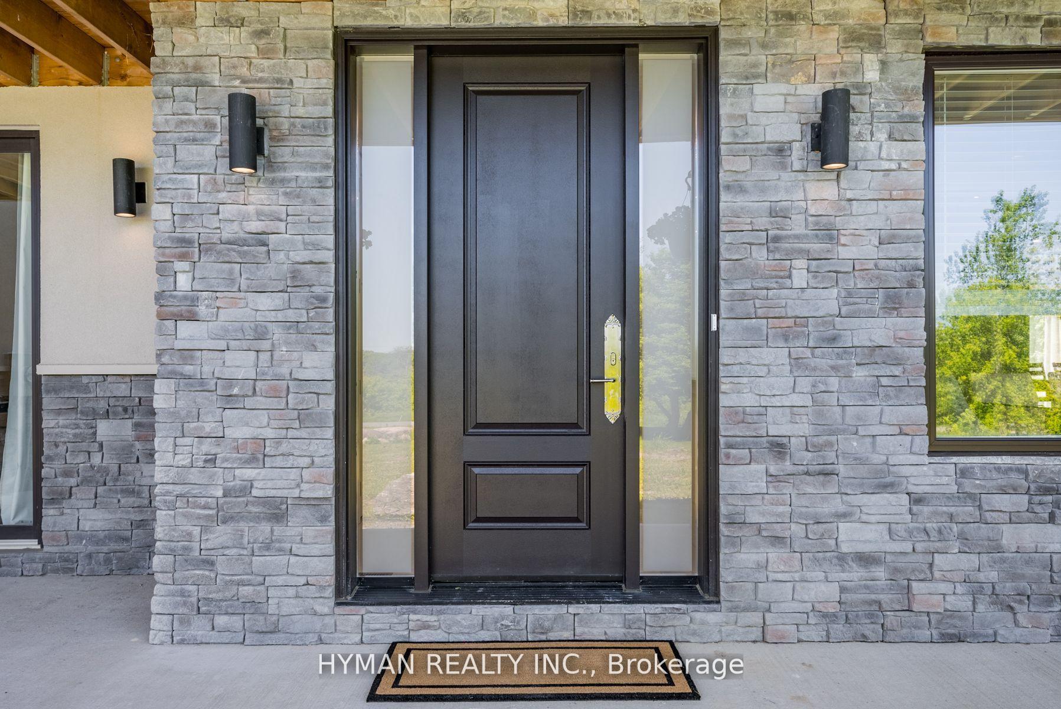
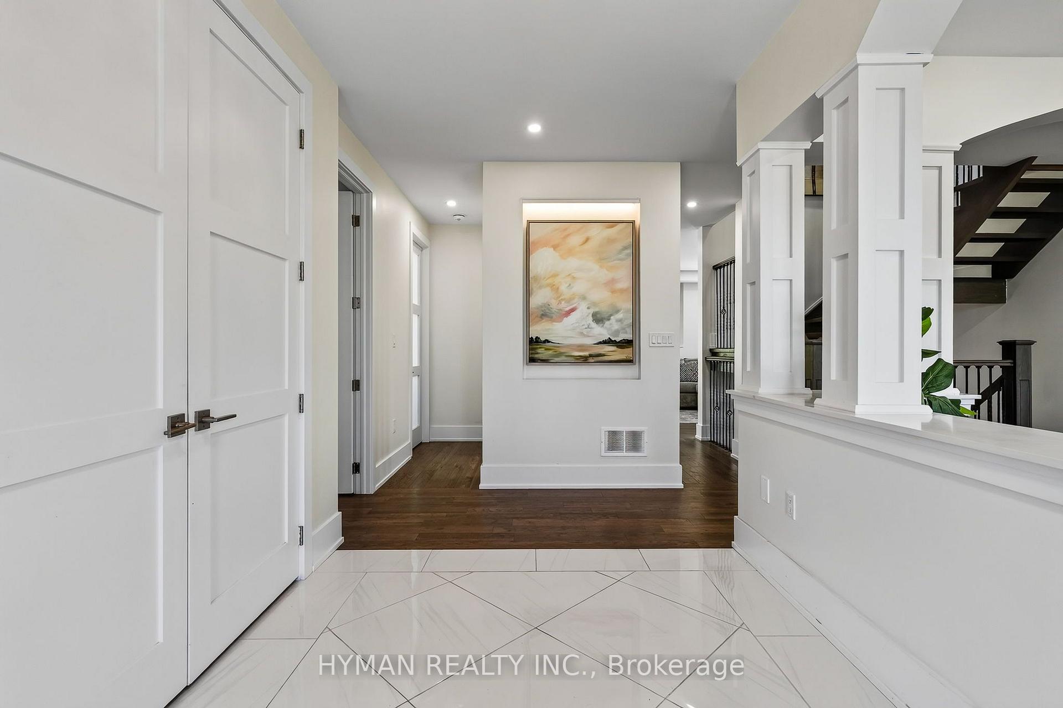
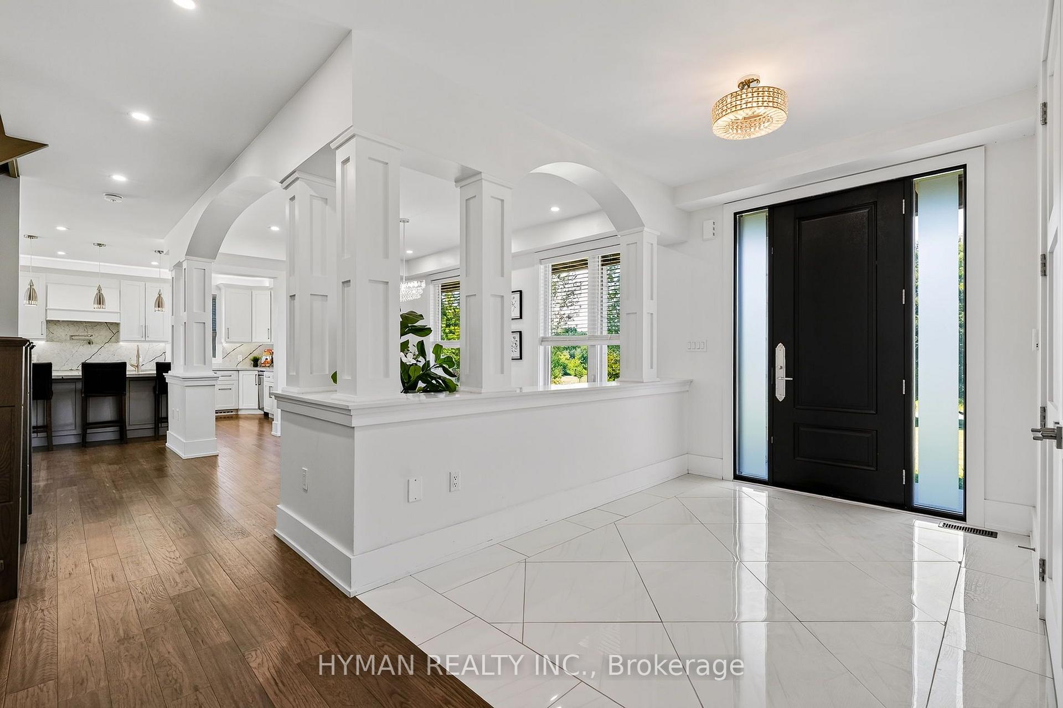
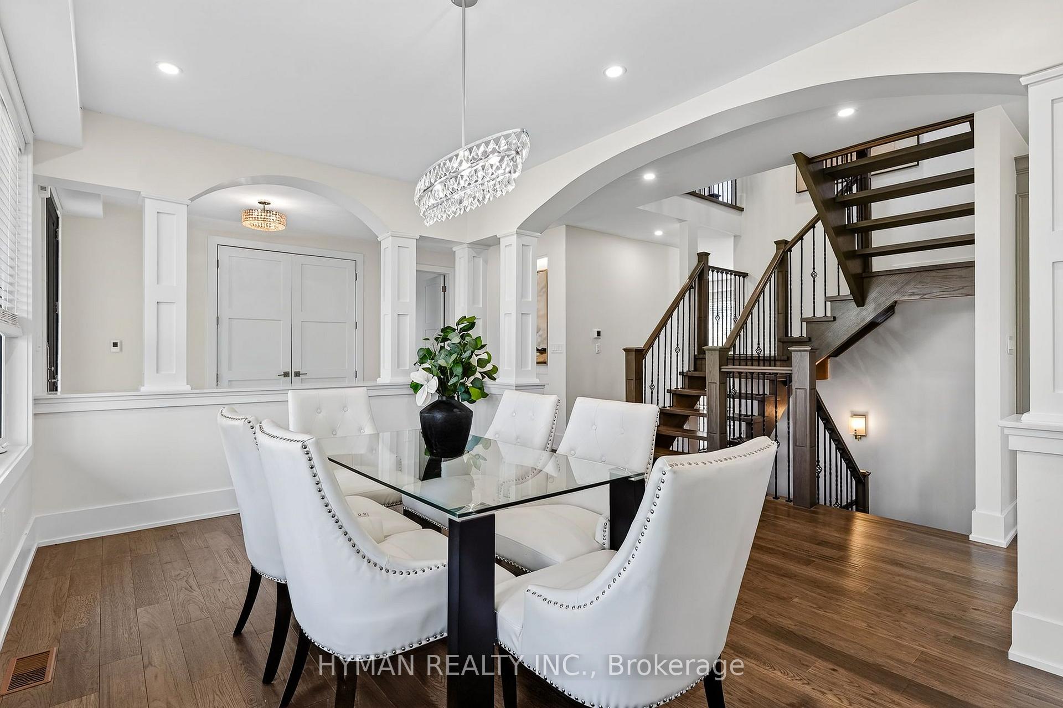
Welcome to 147 Parkview Drive, a stunning custom-built home set on 1.73 acres in the sought-after Roseneath community, located across from Rice Lake and surrounded by peaceful countryside, mature greenery and captivating lake views. This impressive 3,400 sq. ft. home offers high-end finishes, 9ft ceilings, engineered hardwood floors throughout and heated floors in most tiled areas. Large windows at every turn bring in plenty of natural light, while a convenient main-floor office with a walkout to the front patio and yard can easily serve as a 5th bedroom. At the heart of the home is a chef-inspired kitchen with high-end appliances, double built-in ovens, a large pantry and an oversized quartz island ideal for food prep or casual dining. It seamlessly connects to the breakfast area and large family room, with a separate formal dining room, creating the perfect setting for large gatherings and entertaining. The upper-level hosts 4 spacious bedrooms + 3 baths. The primary suite features a spa-inspired 6-piece ensuite with a double rainfall shower, soaker tub, heated floors, walk-in closet and private balcony overlooking the lake, ideal for enjoying both sunrise & sunset views. Bedroom 2 features an ensuite, while bedroom 3 offers semi-ensuite access. Upper-level laundry adds extra convenience. The walkout basement is framed for 2 beds + 1 bath, kitchen & living area, providing excellent potential for extended family or future rental income. This remarkable home and neighbourhood offer far more than a place to live. It is surrounded by some of Northumberland's most beautiful forests and trails, with hiking, cycling, birdwatching and a range of outdoor activities just minutes away.
Additional information
- MLS® ID
- X13796566
Interior Features
- Bedrooms
- 4
- Bathrooms
- 4
- Cooling
- Yes
- Heating
- Yes
- Basement
- Yes
Exterior Features
- Lot Size
- 1.75 Acres
Other Property Details
- Taxes
- $10,990
- Tax Frequency
- Annually
- Garage
- Yes
- 55+/Senior Community
- Yes
Courtesy of Listed by , HYMAN REALTY INC.,
Based on information from the Toronto Regional Real Estate Board. The information provided herein must only be used by consumers that have a bona fide interest in the purchase, sale, or lease of real estate and may not be used for any commercial purpose or any other purpose. Information is deemed reliable but is not guaranteed accurate.
©2026 Toronto Real Estate Board. All rights reserved.
Data last updated 3:12 AM UTC, 9/19/2026