4 Beds
4 Baths
C$999,000
7 Overstone Road, Halton Hills ON, L7G 0N5
Property typeResidential
Overview
Active
Price Change
Listed Jul 15, 2026
Updated Jul 31
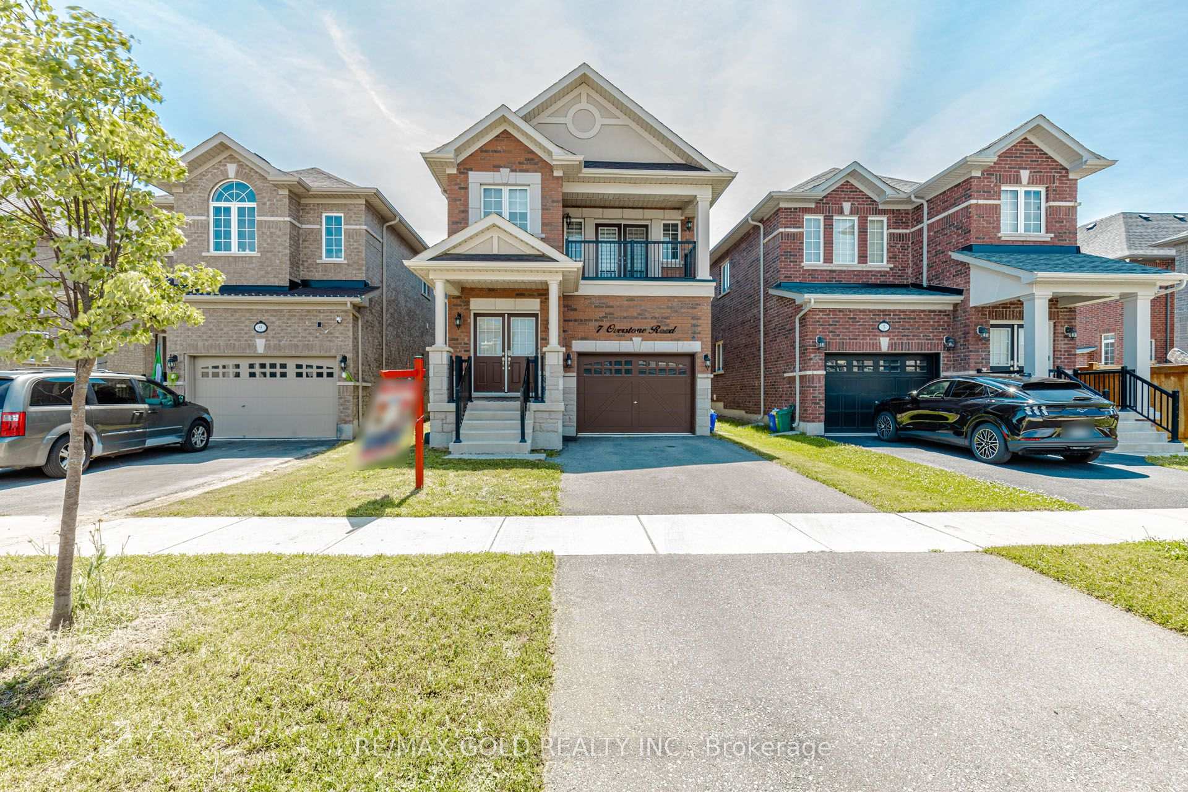
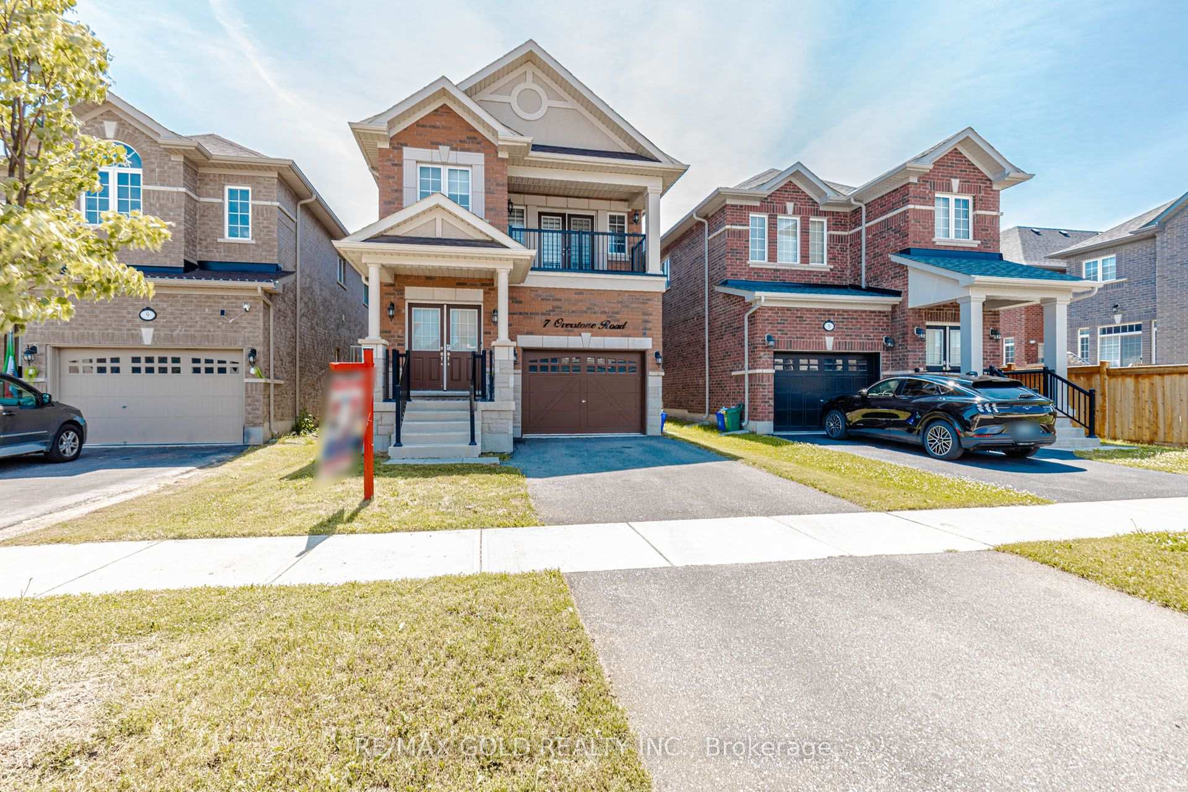
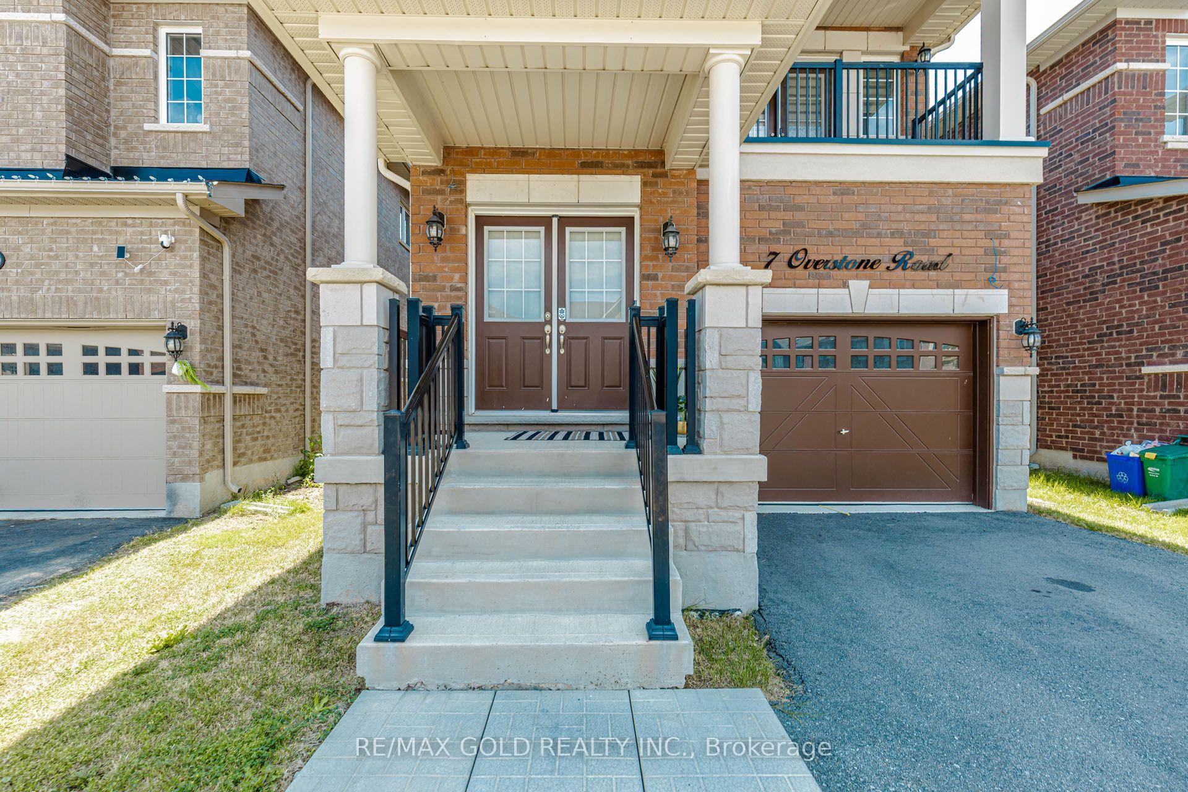
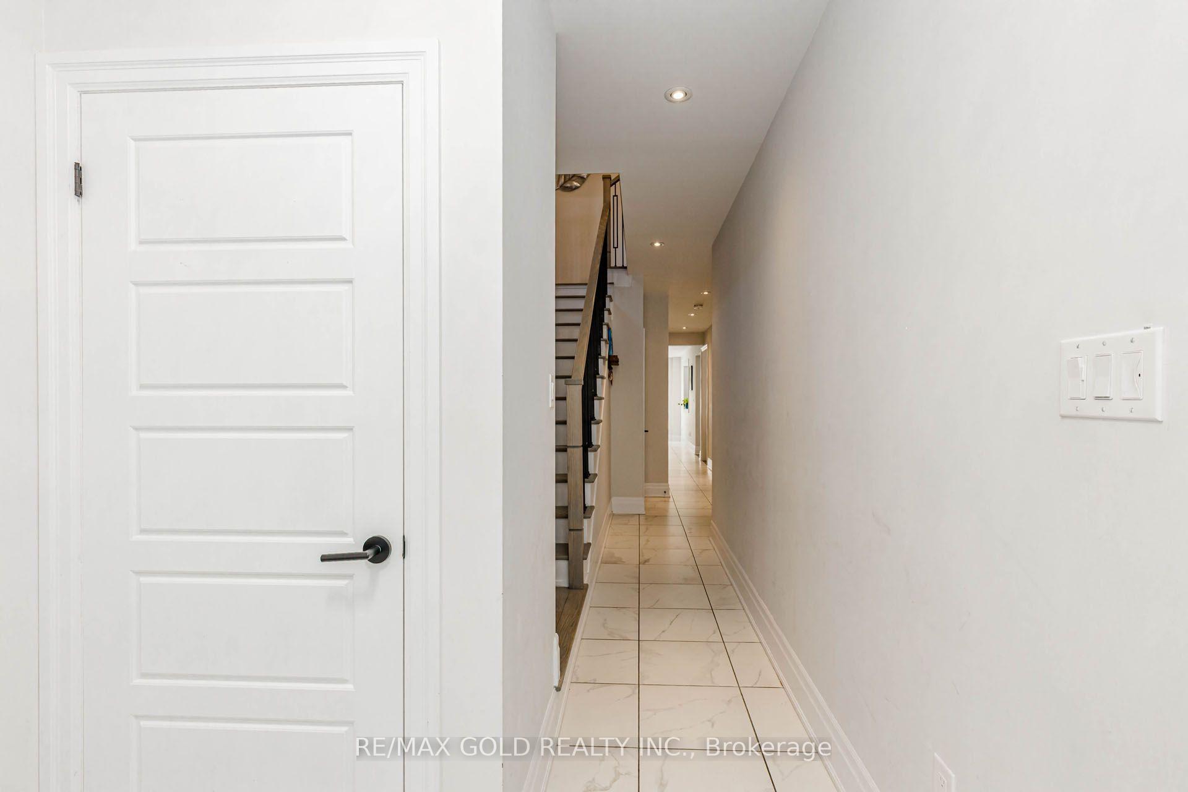
Stunning 2022-built Remington Homes (Durango Model) detached home featuring 4 spacious bedrooms and 3.5 bathrooms, including 2 ensuites and 3 full bathrooms on the upper level <<< Bright open-concept layout with upgraded hardwood and tile flooring, large windows, custom roller blinds, and a cozy gas fireplace. Modern kitchen offers stainless steel appliances, gas stove, extended cabinetry, upgraded range hood, and breakfast area with walk-out to the backyard <<>>Convenient main floor laundry with garage access. The spacious primary bedroom features a luxurious 5-piece ensuite, while the fourth bedroom includes its own private ensuite, walk-in closet, and balcony<< Unfinished basement offers endless potential>> Approximately $70,000 in builder upgrades, including oak stairs with metal pickets, upgraded lighting, and premium finishes throughout<<< Located in one of Georgetown's most desirable family-friendly neighbourhoods, close to parks, schools, shopping, and more<<< A must-see home!
Additional information
- MLS® ID
- W13566500
Interior Features
- Bedrooms
- 4
- Bathrooms
- 4
- Fireplace
- Yes
- Cooling
- Yes
- Heating
- Yes
- Basement
- Yes
Exterior Features
- Lot Size
- 0.08 Acres
Other Property Details
- Taxes
- $6,192
- Tax Frequency
- Annually
- Garage
- Yes
Courtesy of Listed by , RE/MAX GOLD REALTY INC.,
Based on information from the Toronto Regional Real Estate Board. The information provided herein must only be used by consumers that have a bona fide interest in the purchase, sale, or lease of real estate and may not be used for any commercial purpose or any other purpose. Information is deemed reliable but is not guaranteed accurate.
©2026 Toronto Real Estate Board. All rights reserved.
Data last updated 2:48 AM UTC, 7/31/2026