3 Beds
3 Baths
C$595,000
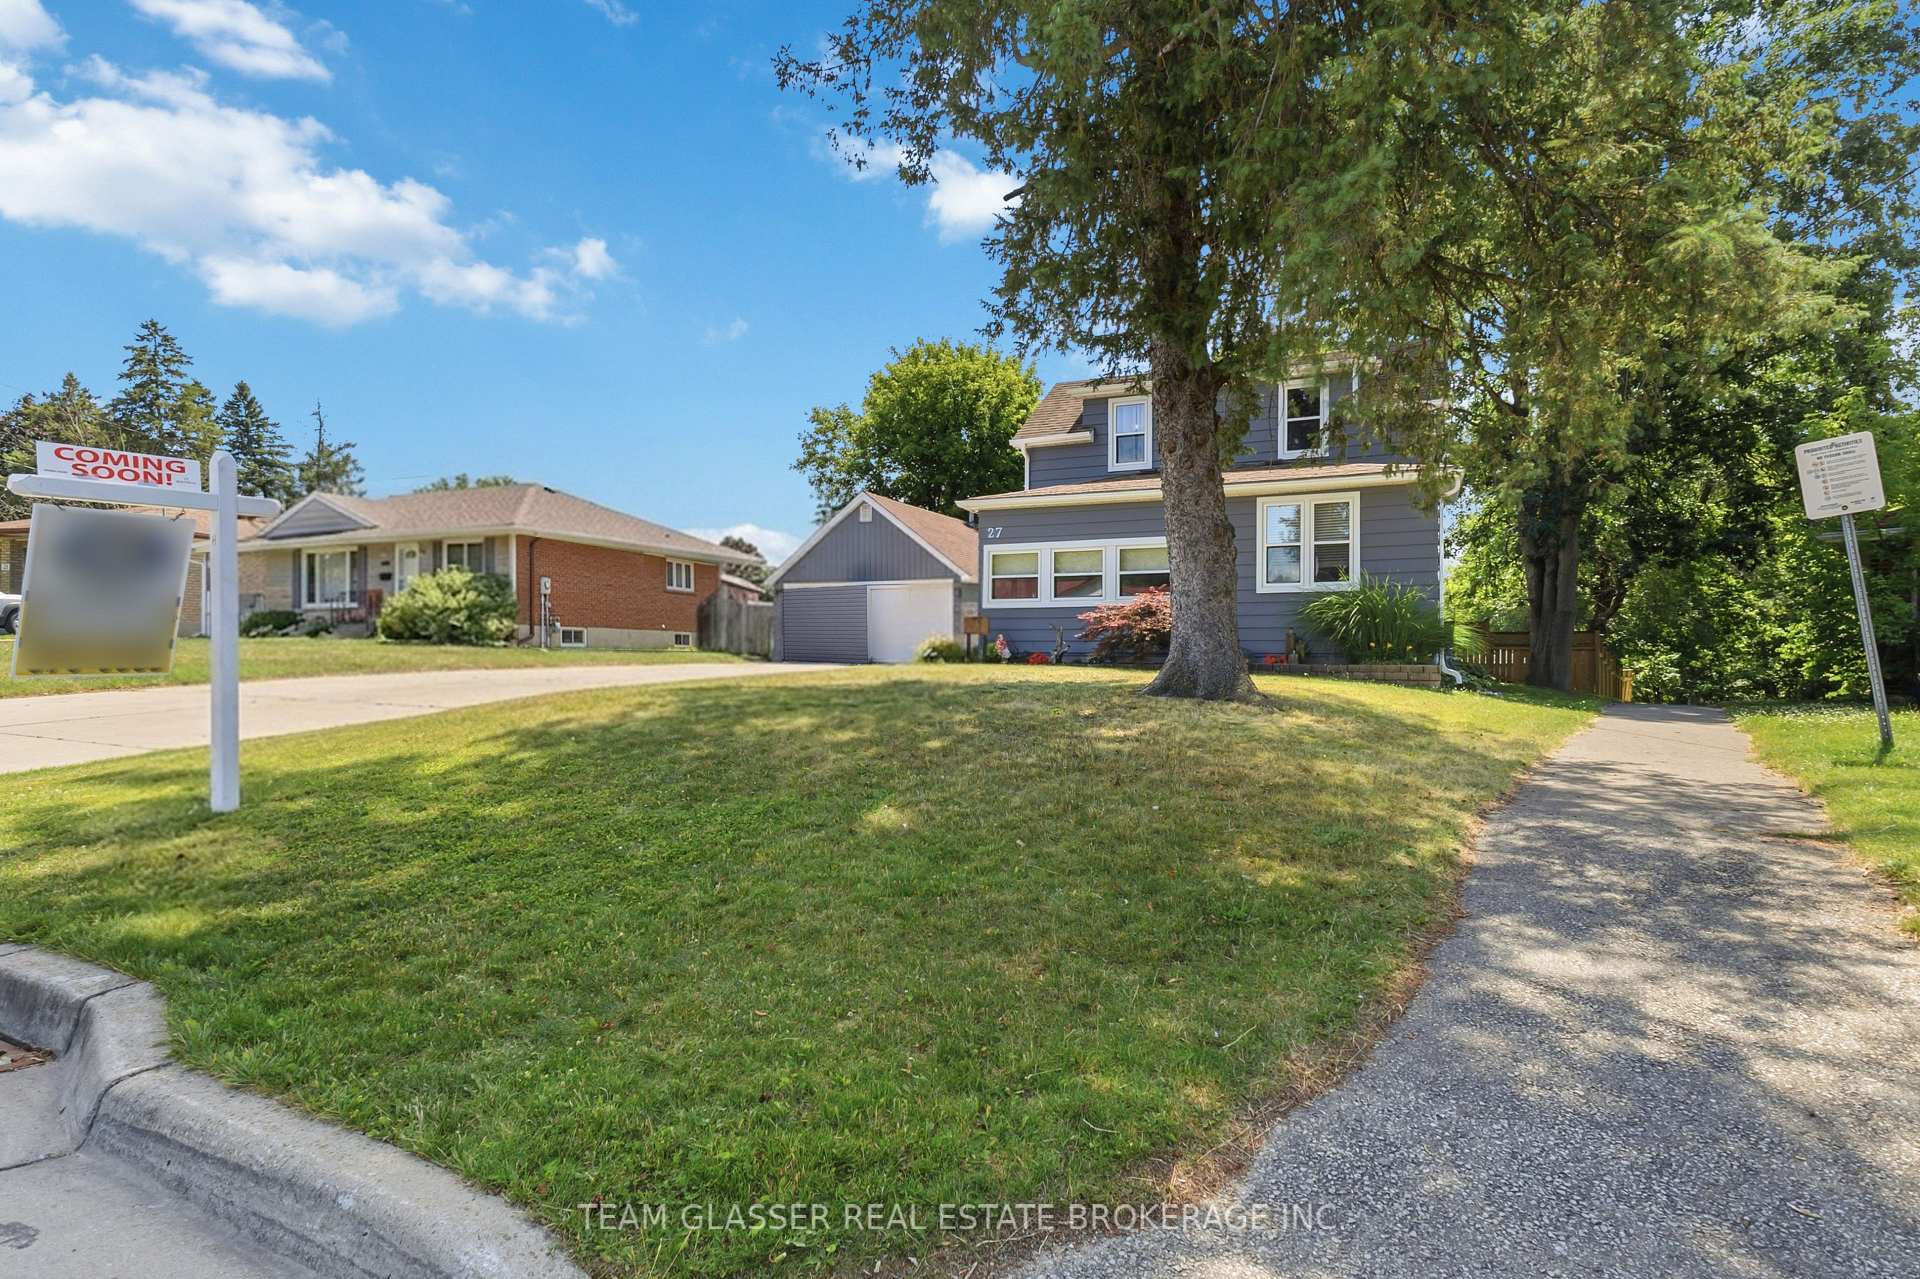
27 DENGATE Crescent, London East ON, N5V 1V7
Property typeResidential
Overview
Active
New
Listed Oct 7, 2026
Updated 46h ago
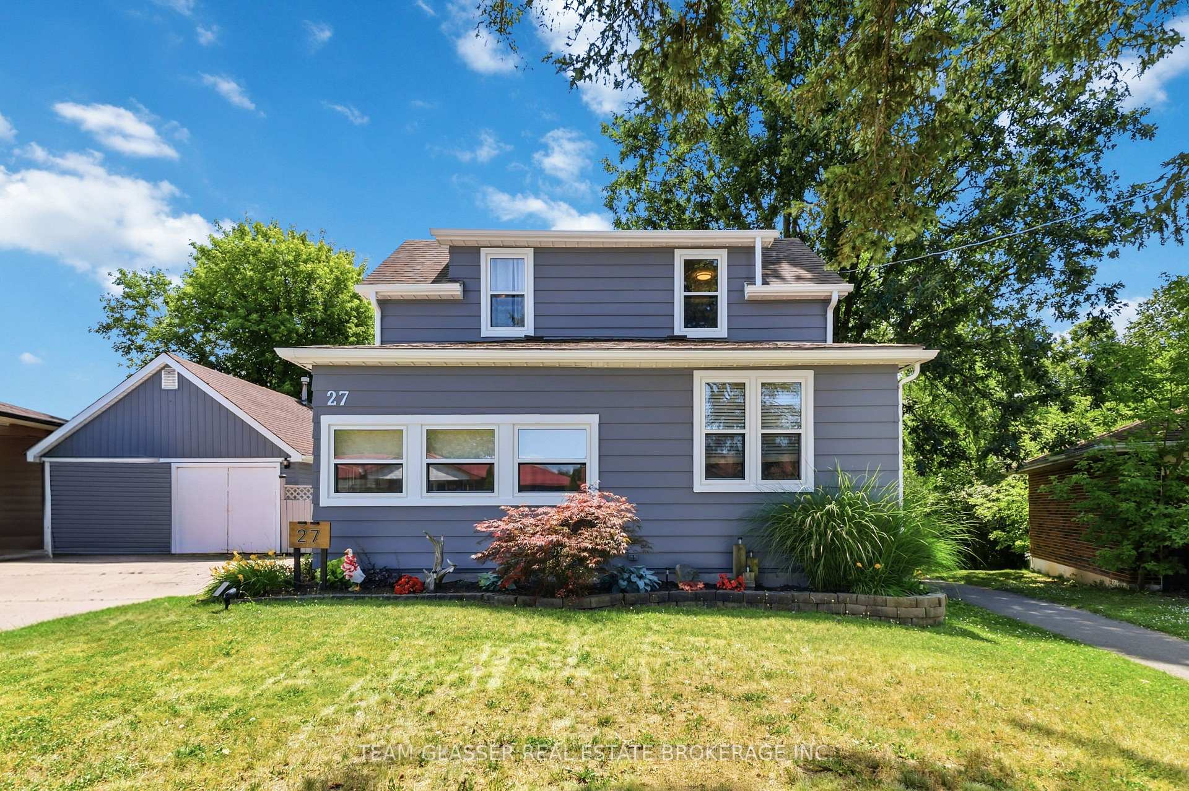
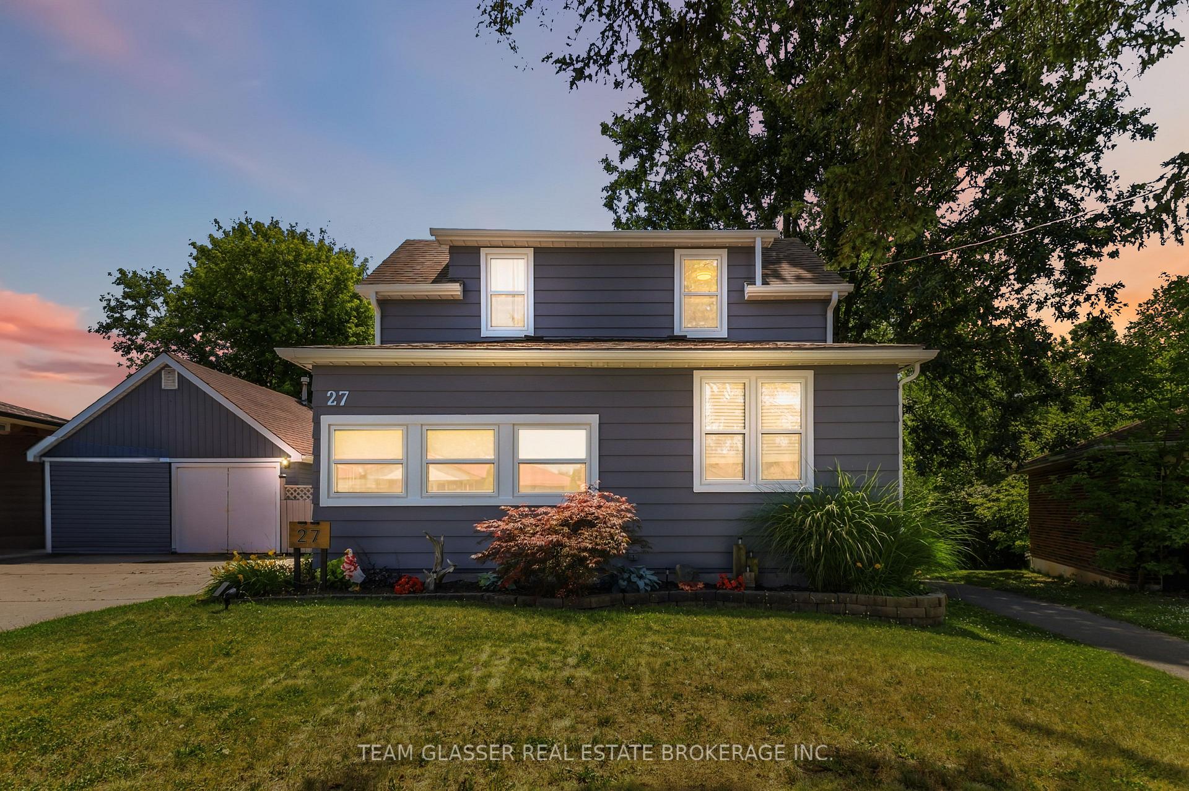
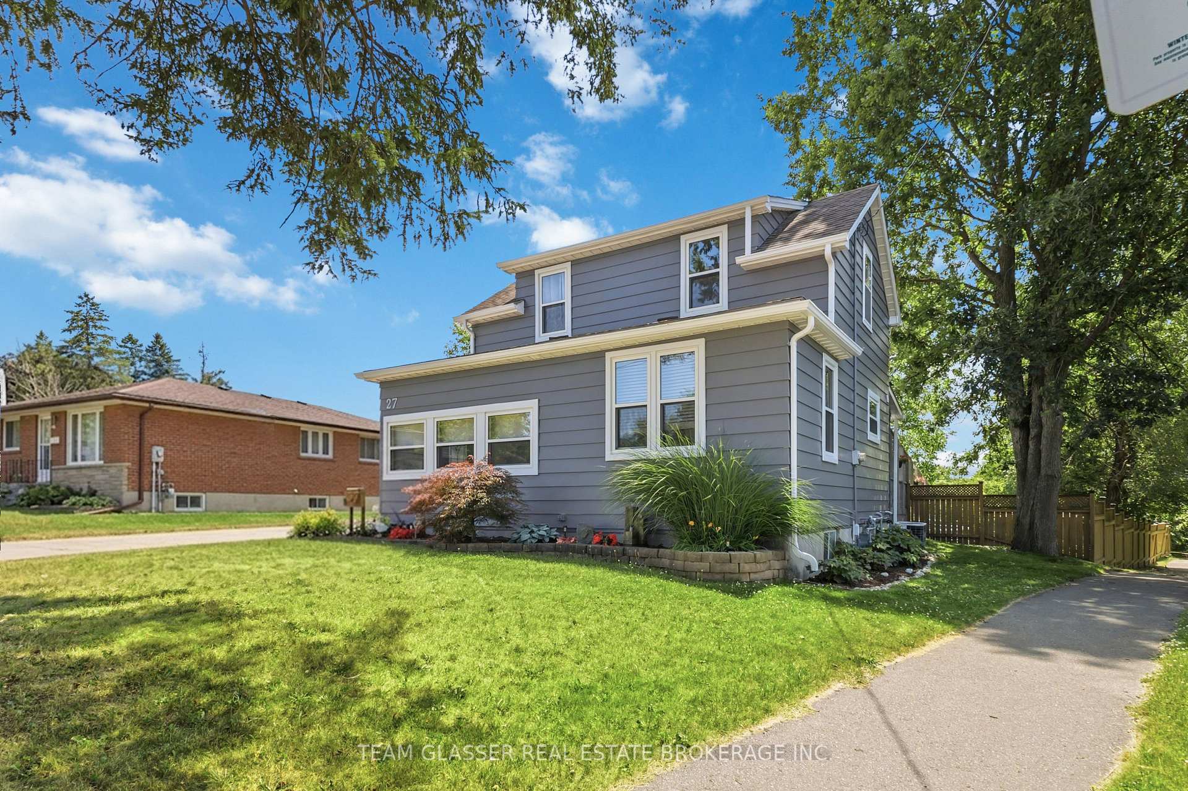
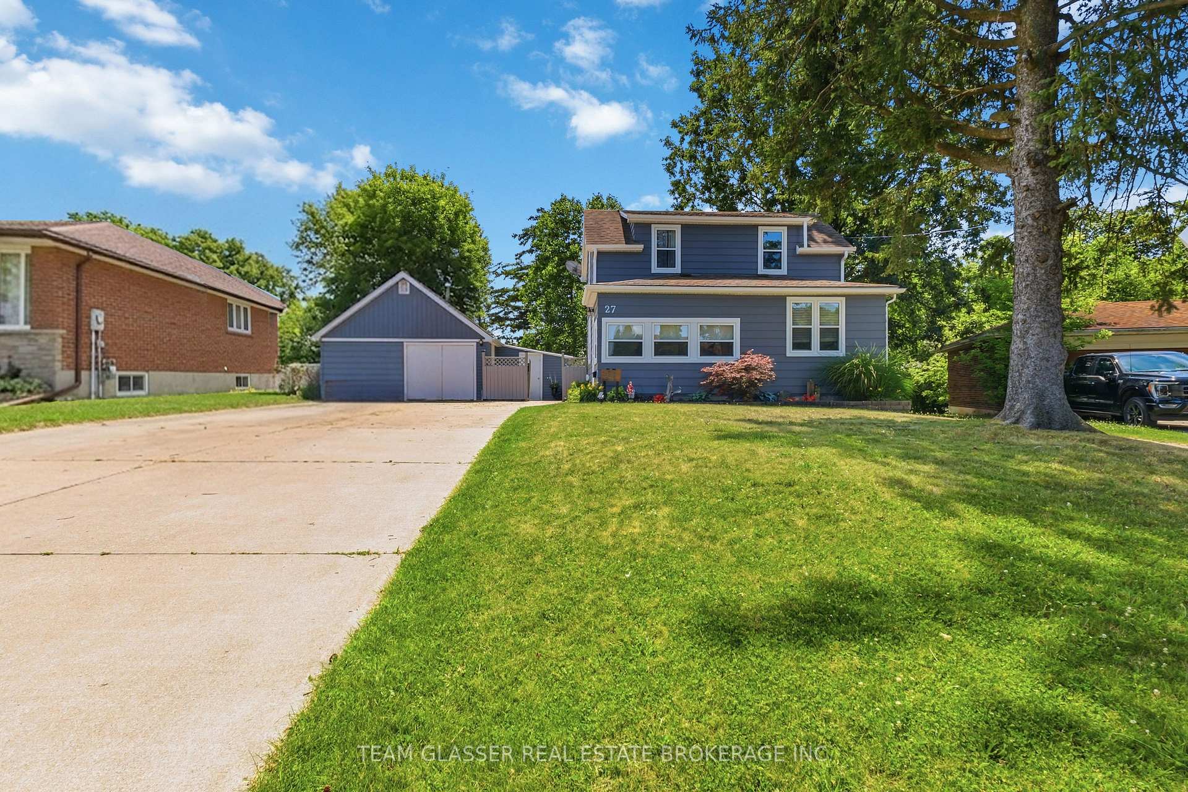
Welcome to 27 Dengate Crescent, situated on a generous 50' x 193' lot in a mature, quiet and family-friendly neighbourhood in East London. This inviting home offers the perfect blend of comfort, privacy and functionality, with updated windows throughout. As you enter, you'll be welcomed into a cozy living room that flows naturally into the kitchen and bright dining area. The kitchen features ample freshly painted oak cabinetry, providing plenty of storage and workspace. Upstairs, you'll find two comfortable bedrooms and an updated full bathroom, offering a practical layout for family living. The finished basement adds valuable additional living space, featuring a three-piece bathroom, cozy bedroom and comfortable living area. This versatile space is ideal for visiting guests, extended family, a teenager's retreat or simply a place to relax and unwind. Outside, enjoy the privacy of a fully fenced backyard, perfect for entertaining, relaxing or enjoying time with family. For those who love the outdoors, the property is conveniently located within walking distance of neighbourhood amenities, parks and walking trails, making it easy to enjoy everything the area has to offer. The backyard is made for entertaining, featuring a cool above-ground pool attached to a two-tier deck-a wonderful spot to enjoy warm summer days and evenings. For the hobbyist or someone needing additional workspace, the property also offers a heated workshop with a loft. Whether you enjoy woodworking, crafts, hobbies or need space for a home-based business or extra storage, this is a fantastic bonus. 27 Dengate Crescent offers a wonderful combination of indoor comfort, outdoor enjoyment and versatile living space-all on a beautifully private lot in a welcoming East London neighbourhood.
Additional information
- MLS® ID
- X13871348
Interior Features
- Bedrooms
- 3
- Bathrooms
- 3
- Cooling
- Yes
- Heating
- Yes
- Basement
- Yes
Other Property Details
- Taxes
- $3,638
- Tax Frequency
- Annually
- Garage
- Yes
- Pool
- Yes
Courtesy of Listed by , TEAM GLASSER REAL ESTATE BROKERAGE INC.,
Based on information from the Toronto Regional Real Estate Board. The information provided herein must only be used by consumers that have a bona fide interest in the purchase, sale, or lease of real estate and may not be used for any commercial purpose or any other purpose. Information is deemed reliable but is not guaranteed accurate.
©2026 Toronto Real Estate Board. All rights reserved.
Data last updated 3:41 AM UTC, 10/9/2026