2 Beds
2 Baths
C$459,900
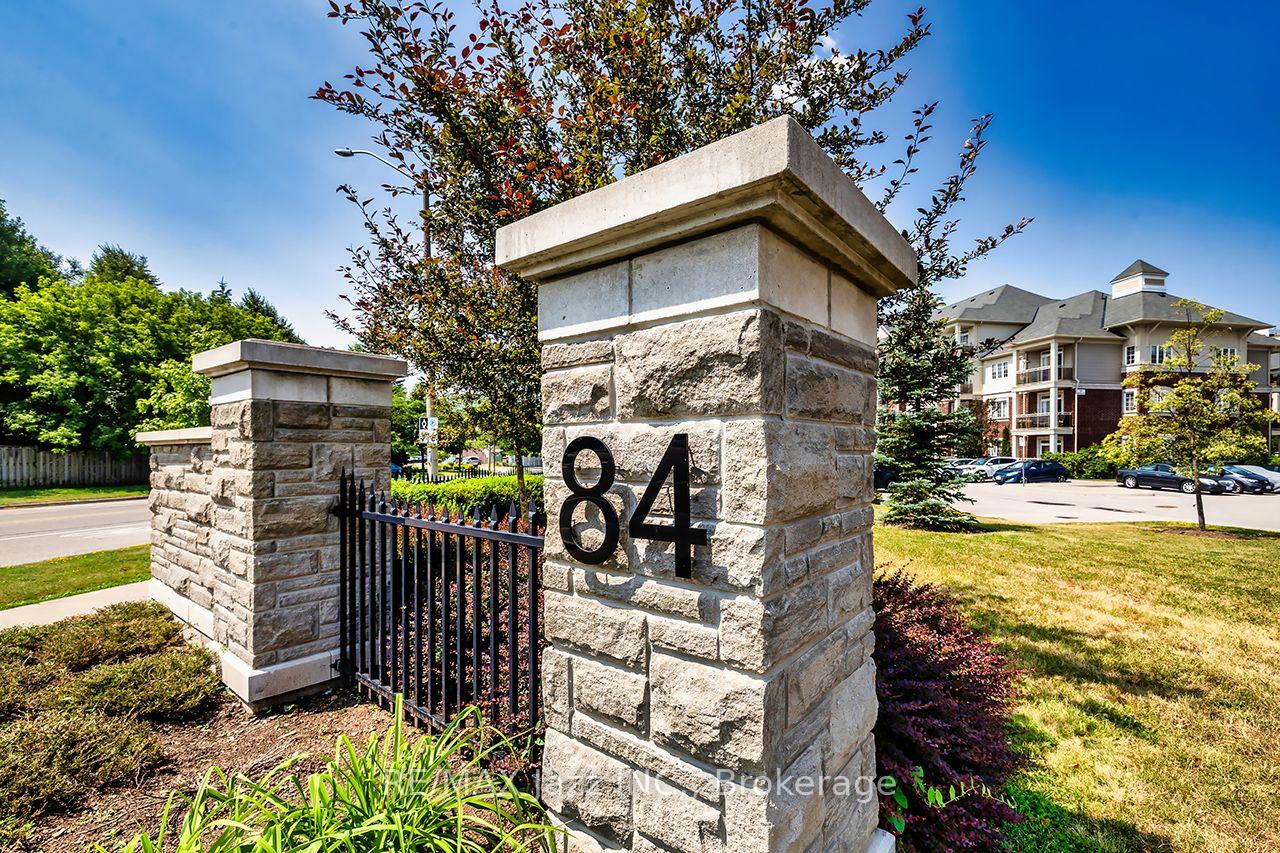
84 Aspen Springs Drive 116, Clarington ON, L1C 0V3
Property typeCondominium
Overview
Active
New
Listed Sep 16, 2026
Updated 3 weeks ago
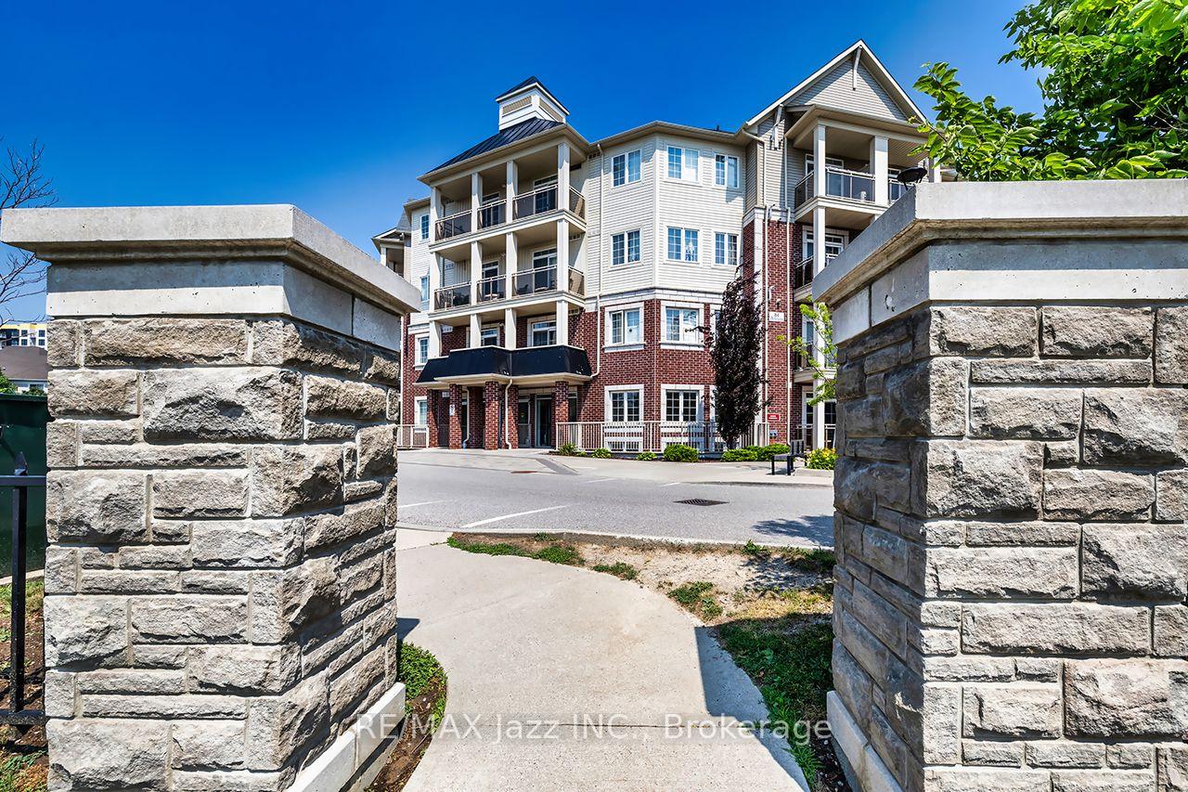
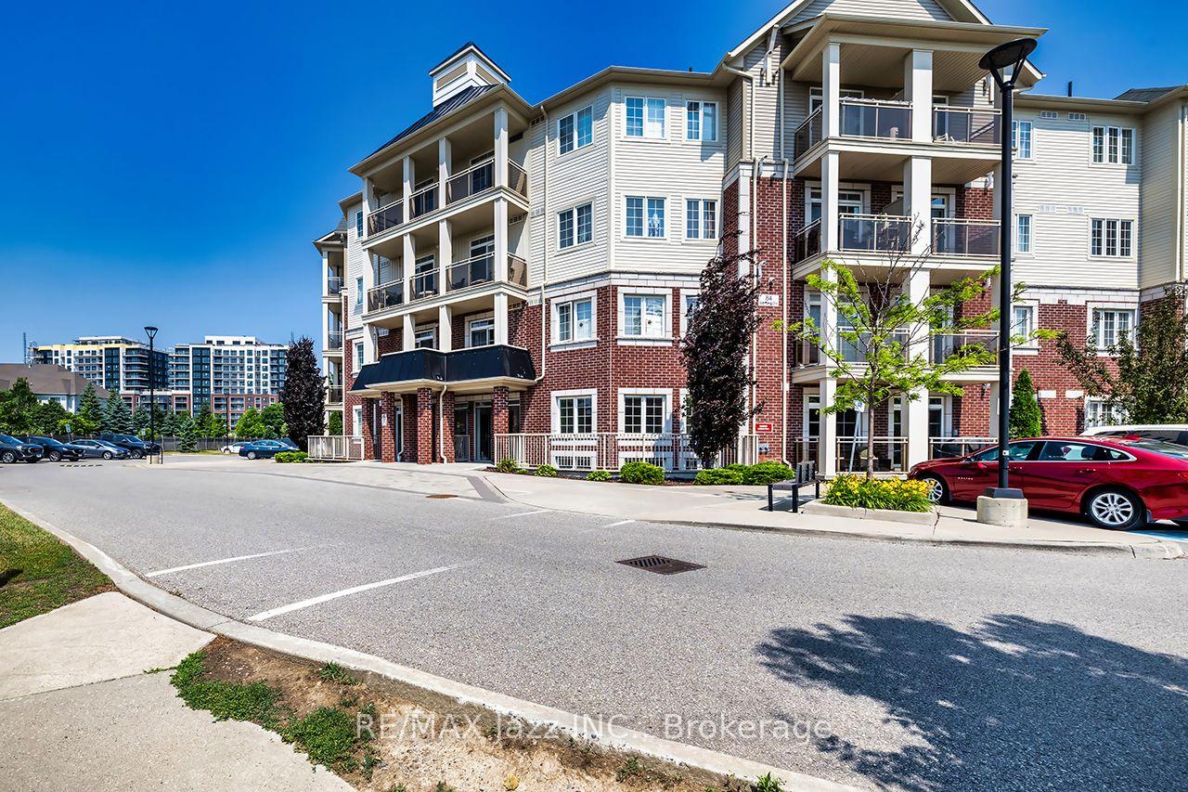
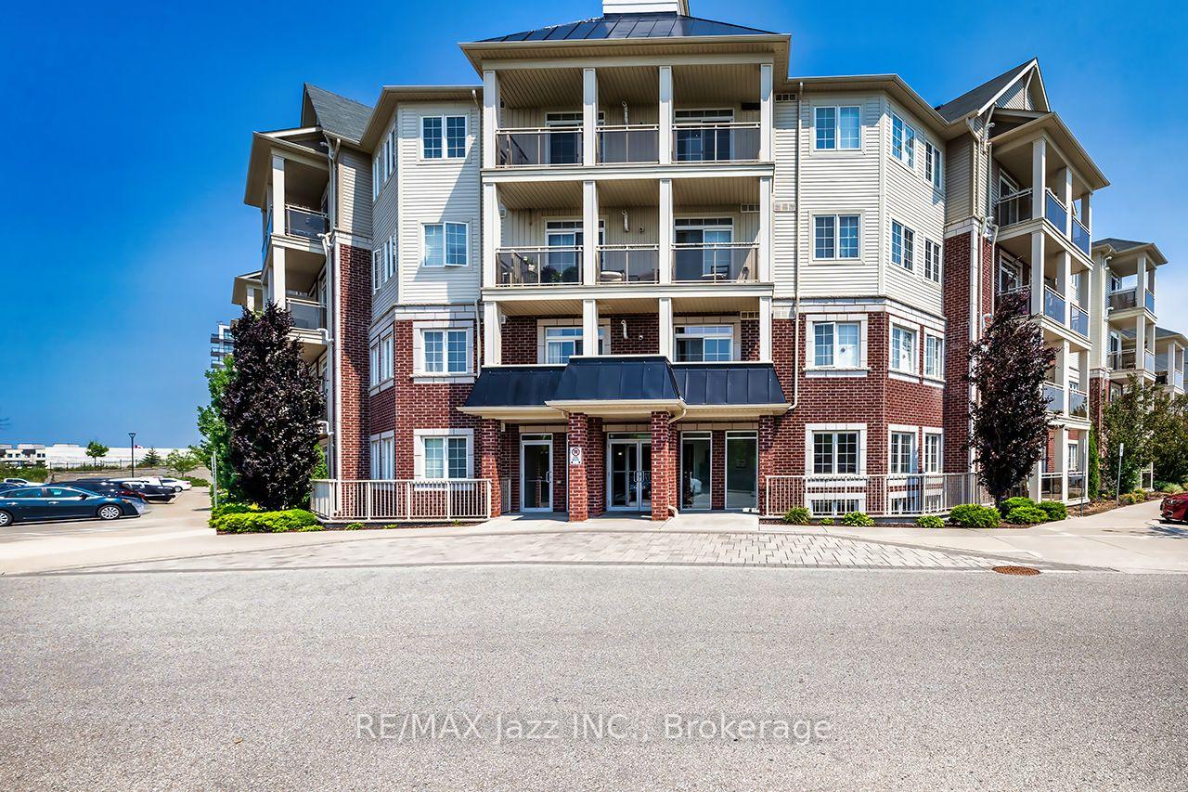
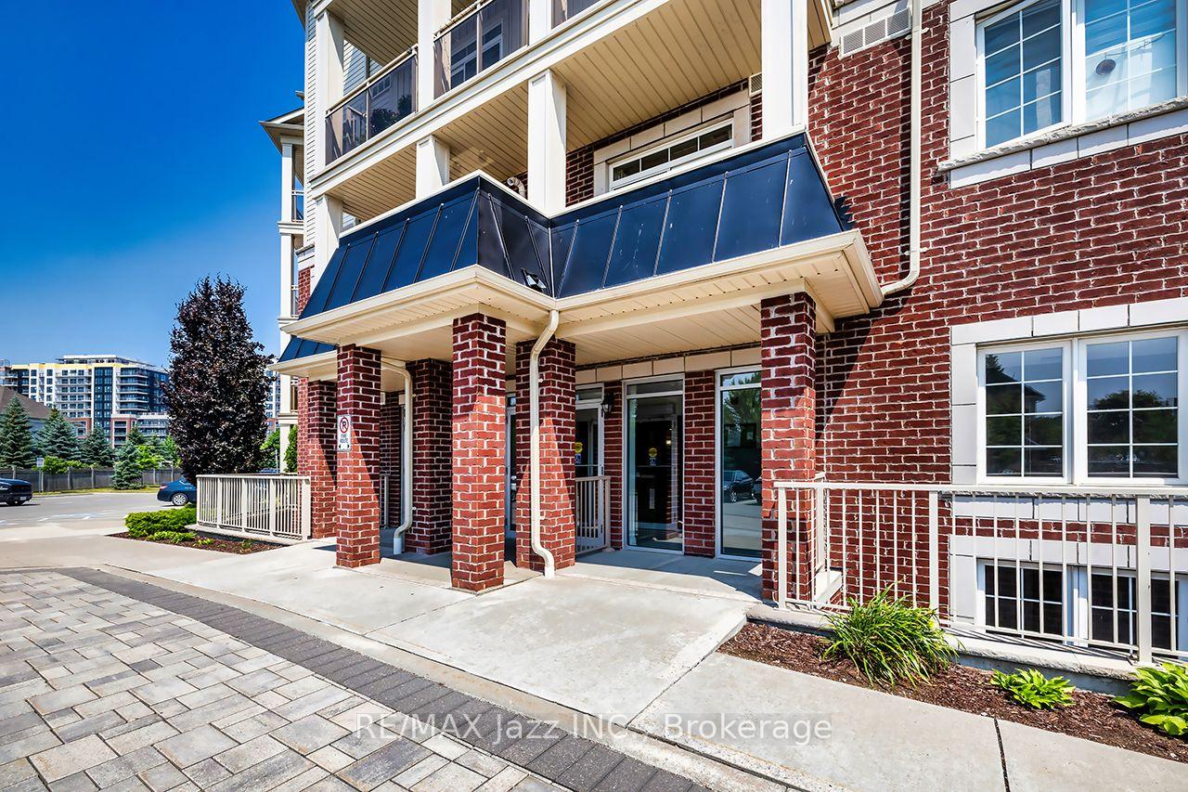
Welcome to 84 Aspen Springs, Unit 116, in Bowmanville. Perfect for first-time buyers, downsizers, or investors, this inviting unit offers comfortable one-level living with a functional and spacious layout. The open-concept living and kitchen area provides a welcoming space for everyday living, while the well-appointed kitchen offers plenty of cabinetry, upgraded appliances and granite counters. Walk out and enjoy the western sun in the afternoon on the private patio. The primary bedroom features a private 3-piece ensuite and generous closet space, while the second bedroom is ideal for guests, a home office, or additional living space. A second 4-piece bathroom adds convenience for family and guests. This unit is complete with in-suite laundry, owned parking spot and two lockers that are perfect for storage of a variety of items. 84 Aspen Springs offers a variety of amenities including an outdoor park, exercise room, library, party room and hobby room. Enjoy the ease of main-floor living with no stairs, along with the added benefit of convenient access to nearby amenities, downtown Bowmanville, shopping, dining, parks, schools, and transit. Whether you're looking for a place to call home or an investment opportunity, this Bowmanville condo offers comfort, convenience, and excellent value.
Additional information
- MLS® ID
- E13790592
Interior Features
- Bedrooms
- 2
- Bathrooms
- 2
- Fireplace
- Yes
- Cooling
- Yes
- Heating
- Yes
- Basement
- No
Other Property Details
- Taxes
- $3,276
- Tax Frequency
- Annually
Courtesy of Listed by , RE/MAX Jazz INC.,
Based on information from the Toronto Regional Real Estate Board. The information provided herein must only be used by consumers that have a bona fide interest in the purchase, sale, or lease of real estate and may not be used for any commercial purpose or any other purpose. Information is deemed reliable but is not guaranteed accurate.
©2026 Toronto Real Estate Board. All rights reserved.
Data last updated 3:12 AM UTC, 9/17/2026