4 Beds
2 Baths
C$1,399,990
8071 4th Line, Essa ON, L3W 0S5
Property typeResidential
Overview
Active
Extension
Listed May 20, 2026
Updated Aug 30
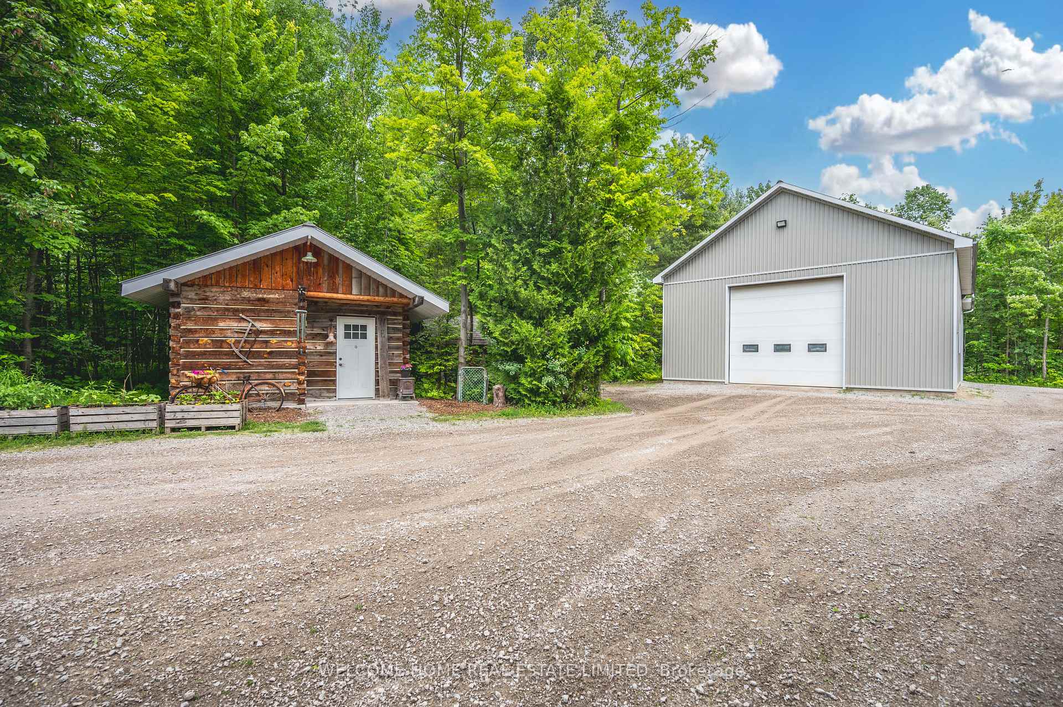
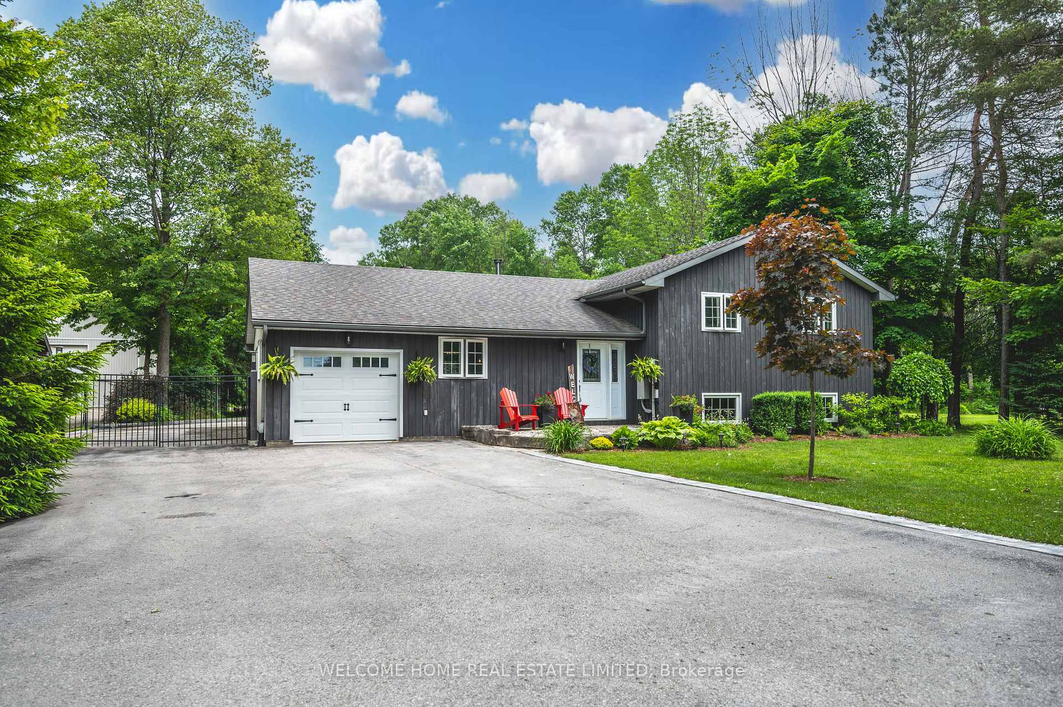
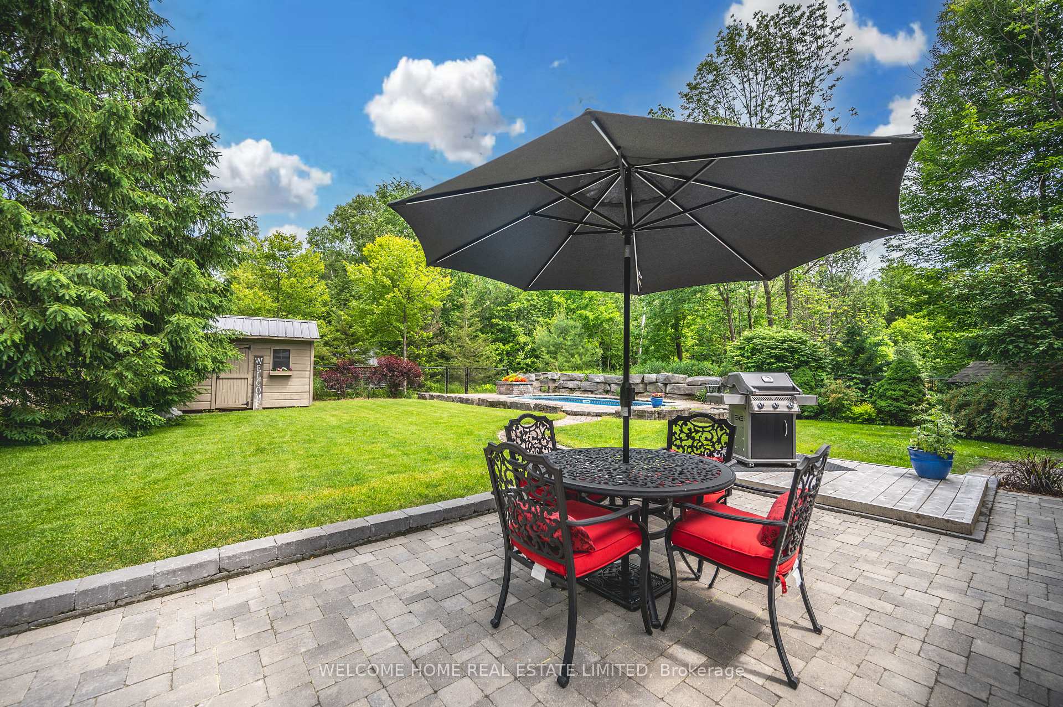
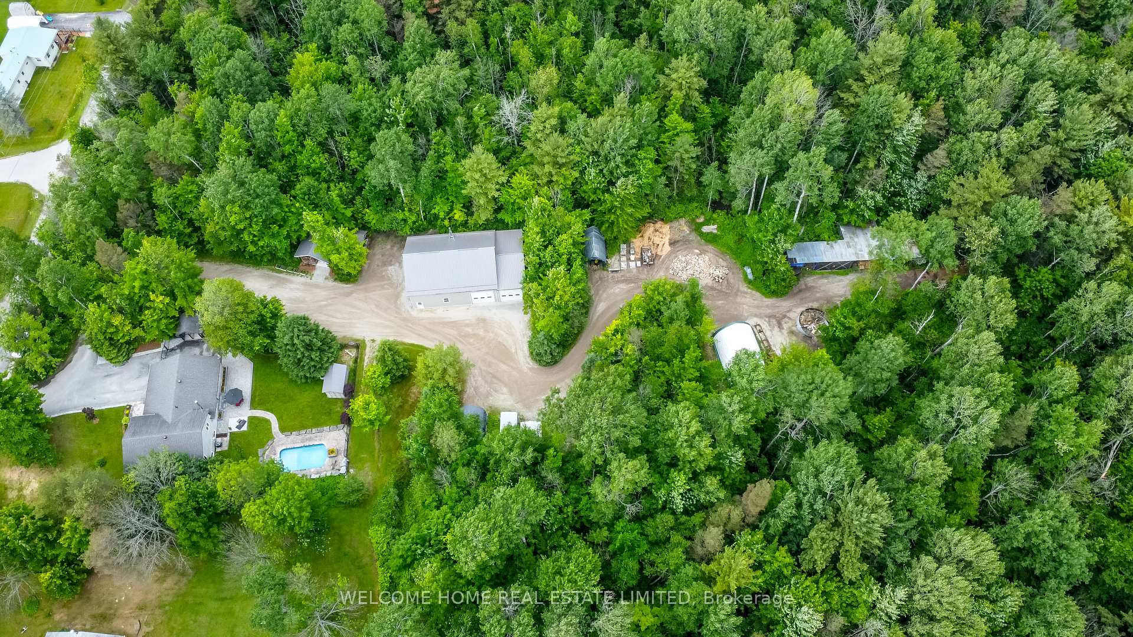
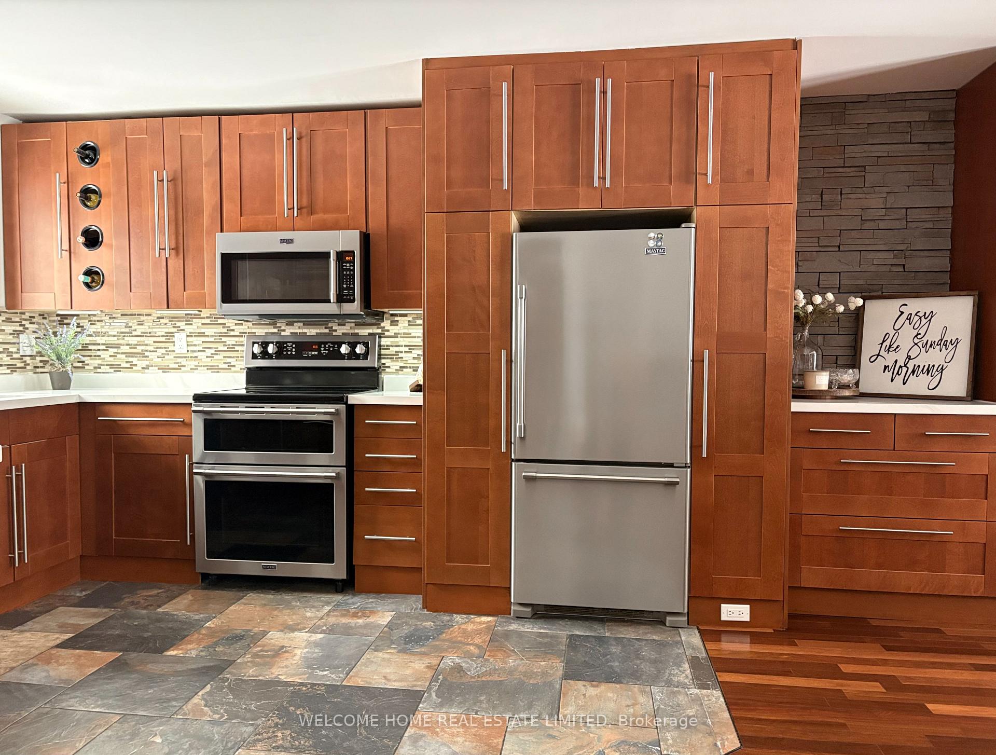
ESCAPE TO THE COUNTRY - BACKYARD OASIS, OVERSIZED GARAGE AND MULTI FAMILY POTENTIAL ALL IN ONE RURAL RETREAT. Welcome to this inviting 3+1 bedroom home on 1.98 acres. Where comfort, space and lifestyle come together. Nestled on a private lot, this inviting home offers the tranquility of the country with easy access to nearby amenities. An exceptional opportunity for hobby enthusiasts and home based business owners, this property features an extra large professional workshop with an engineered concrete slab floor, steel siding, steel roof and three large garage doors designed to accommodate equipment and vehicles of all sizes. Beautifully renovated, this home radiates warmth with its hardwood floors, rustic beams and Napoleon wood burning fireplace with a stone accent and wood beam mantle. The welcoming open concept design on the main floor features a kitchen with quartz countertop, porcelain tile floors, stainless steel appliances, a sleek style backsplash and a cozy coffee bar. Dining and living room features hardwood and slate floors that flow naturally to the gorgeus backyard patio perfect for relaxing and entertaining. The fully fenced backyard showcases an extra large interlock patio, a 20x12 Saltwater pool with a custom waterfall and a custom Mennonite garden shed with a steel roof. The inviting primary bedroom features hardwood floors, two large double closets with custom organizers. Newly renovated 3 piece en-suite features a quartz topped vanity and customized glass and tile shower. The recently renovated basement offers additional living space with endless opportunities. Privacy, Style and endless possibilities, your dream home awaits.
Additional information
- MLS® ID
- N13147052
Interior Features
- Bedrooms
- 4
- Bathrooms
- 2
- Fireplace
- Yes
- Cooling
- Yes
- Heating
- Yes
- Basement
- Yes
Exterior Features
- Lot Size
- 0 Acres
Other Property Details
- Taxes
- $4,470
- Tax Frequency
- Annually
- Garage
- Yes
- View
- Yes
Courtesy of Listed by , WELCOME HOME REAL ESTATE LIMITED,
Based on information from the Toronto Regional Real Estate Board. The information provided herein must only be used by consumers that have a bona fide interest in the purchase, sale, or lease of real estate and may not be used for any commercial purpose or any other purpose. Information is deemed reliable but is not guaranteed accurate.
©2026 Toronto Real Estate Board. All rights reserved.
Data last updated 2:35 AM UTC, 8/30/2026