6 Beds
5 Baths
C$1,249,000
20 Lands Court, Cambridge ON, N3C 0B7
Property typeResidential
Overview
Active
Extension
Listed Jun 14, 2026
Updated 10 days ago
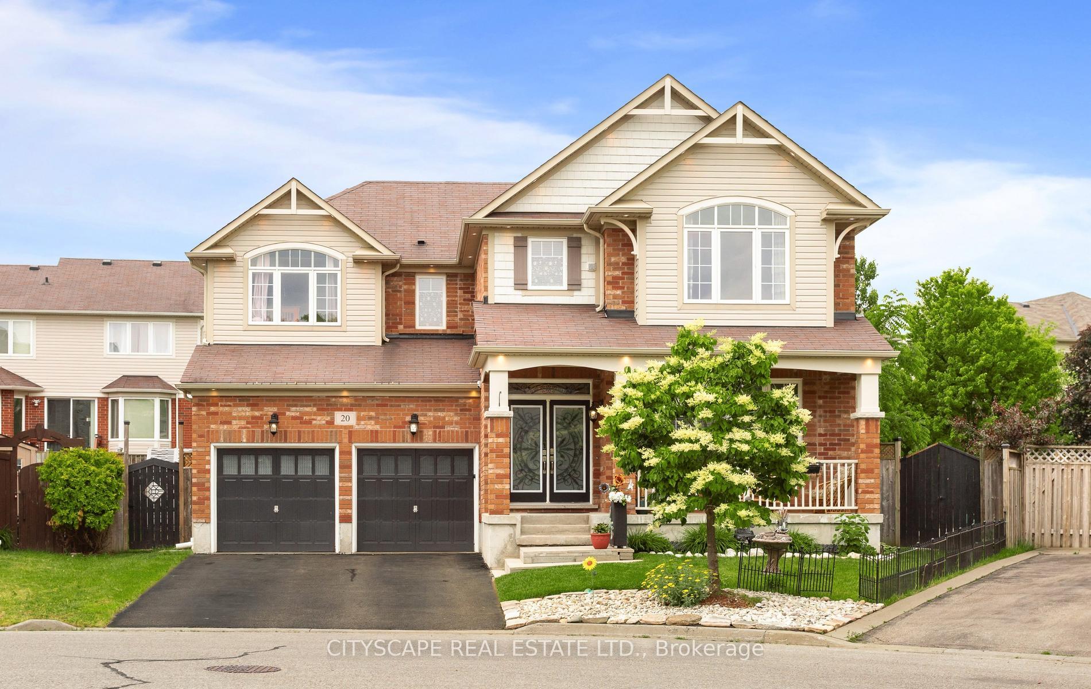
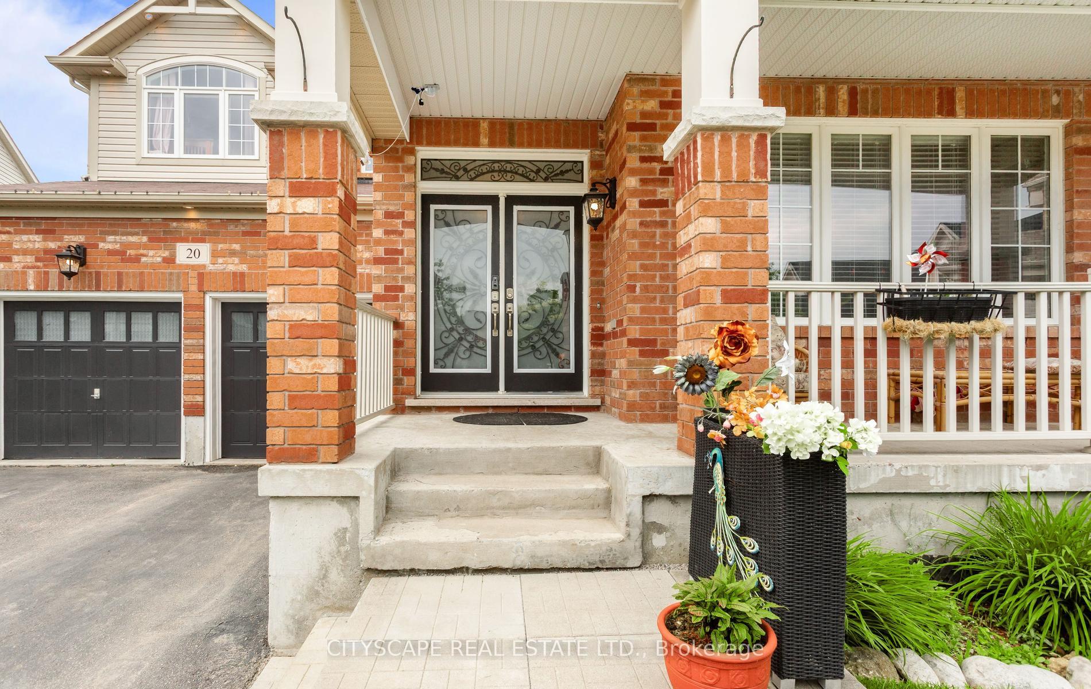
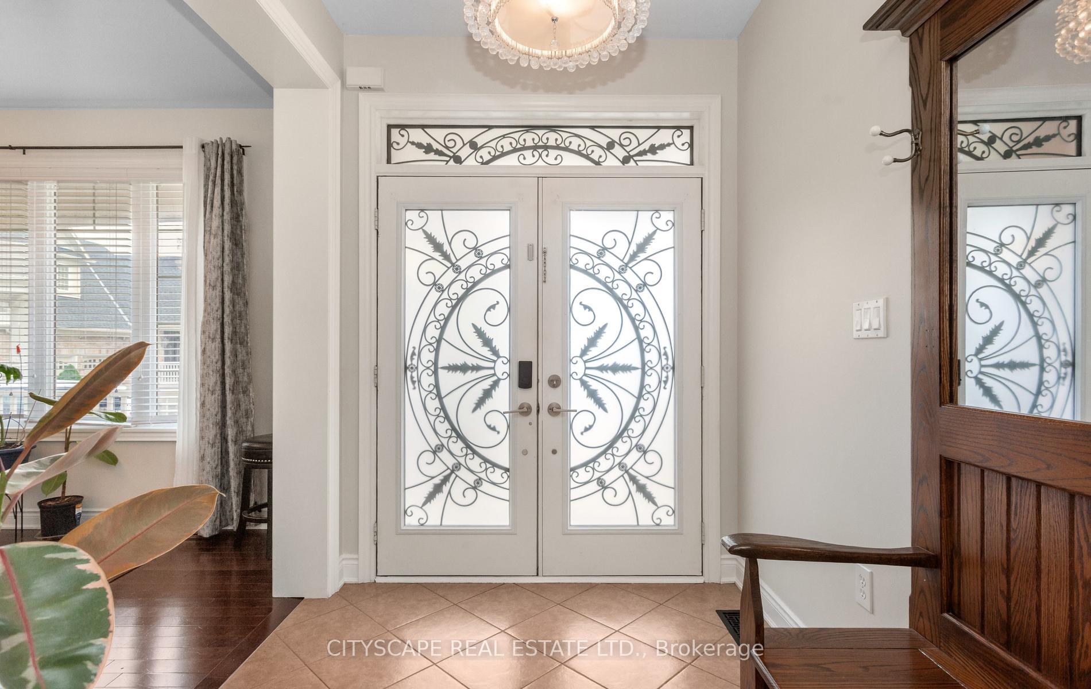
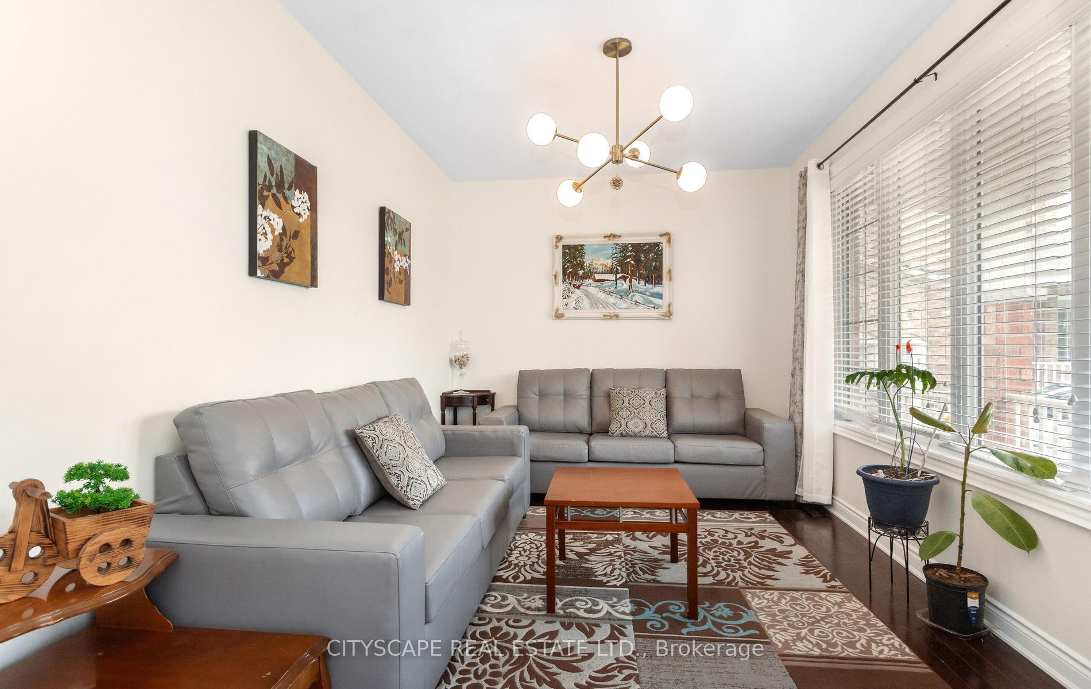
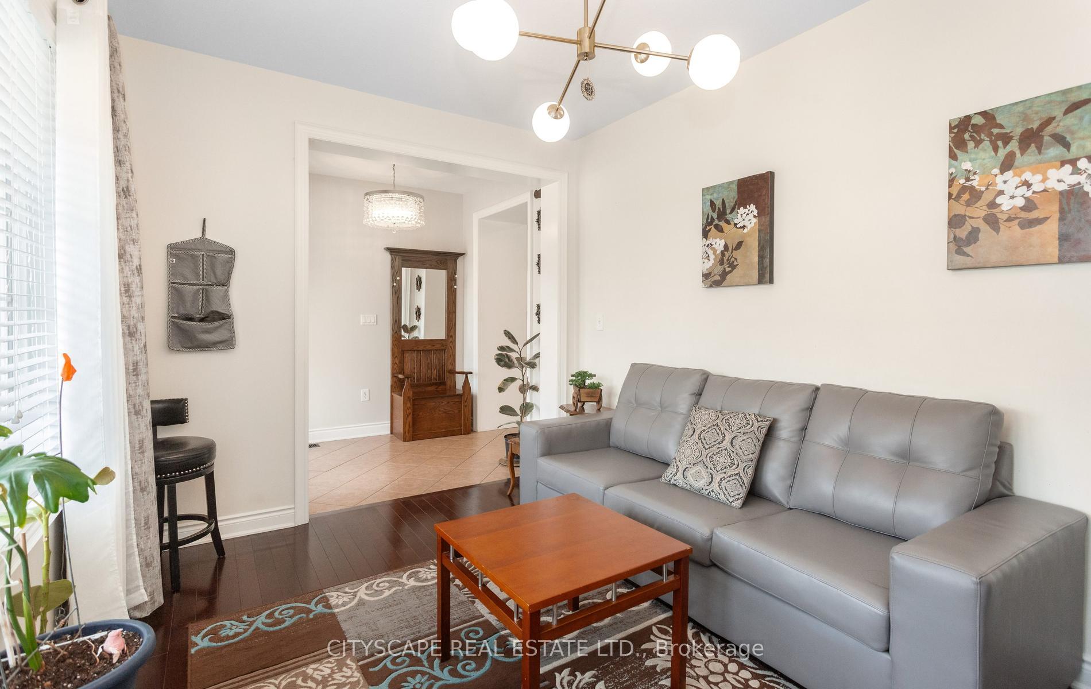
Absolutely Stunning Family Home Situated on a Quiet Cul-De-Sac in the Highly Sought-After Mill Pond Community, Surrounded by Beautiful Greenspace and Mature Trees. Set on a Rare Premium 43-Ft Wide Pie-Shaped Lot with Plenty of Space for a Future Pool, This Impressive Residence Offers Over 4,300 Sq. Ft. of Finished Living Space Including a Professionally Finished Basement. Beautifully Upgraded Northridge Model Features Approximately 3,070 Sq. Ft. Above Grade + Additional 1,300 Sq. Ft. of Finished Basement Space. The Main Floor Showcases 9-Ft Ceilings, Elegant Finishes, Pot Lights Throughout, and a Functional Open-Concept Layout Designed for Modern Family Living. A Bright Formal Living Room Welcomes You Upon Entry, While a Versatile Main Floor Bedroom, Home Office, or Den Provides Flexible Living Options. The Elegant Dining Room Features a Stunning Accent Wall and Flows Seamlessly Into the Spacious Family Room Complete with a Designer Feature Wall and Cozy Gas Fireplace. The Fully Renovated Dream Kitchen Sure to Impress, Offering Quartz Countertops, Stylish Subway Tile Backsplash, Breakfast Bar, Upgraded Cabinetry with Under-Cabinet and Valance Lighting, Massive Wall Pantry, Walk-In Pantry, and Gas Stove. The Adjacent Breakfast Area Overlooks the Expansive Backyard and Provides the Perfect Setting for Everyday Meals and Entertaining. Under Mount Cabinet Lights & S/S Appliances. 2nd Kitchen connections, 2nd Laundry Connections and Space, 3 PC bath, Two Electrical Vehicles Charging! The Second Floor Features a Cozy Library/Study Nook, Four Generously Sized Bedrooms, Convenient Laundry Room, and Two Bedrooms with Beautiful Vaulted Ceilings. The Luxurious Primary Retreat Offers Two Full-Size Walk-In Closets and a Spa-Inspired Ensuite Complete with Double Sinks, 6-Ft Soaker Tub, and Separate Shower.An Exceptional Opportunity to Own a Spacious, Upgraded Family Home Combining Location, Luxury, Functionality, and Comfort in One of Cambridge's Most Desirable Neighbourhoods.
Additional information
- MLS® ID
- X13442834
Interior Features
- Bedrooms
- 6
- Bathrooms
- 5
- Fireplace
- Yes
- Cooling
- Yes
- Heating
- Yes
- Basement
- Yes
Other Property Details
- Taxes
- $8,680
- Tax Frequency
- Annually
- Garage
- Yes
Courtesy of Listed by , CITYSCAPE REAL ESTATE LTD.,
Based on information from the Toronto Regional Real Estate Board. The information provided herein must only be used by consumers that have a bona fide interest in the purchase, sale, or lease of real estate and may not be used for any commercial purpose or any other purpose. Information is deemed reliable but is not guaranteed accurate.
©2026 Toronto Real Estate Board. All rights reserved.
Data last updated 2:20 AM UTC, 9/30/2026