6 Beds
5 Baths
C$1,500,000
729 Eagle Ridge Drive, Oshawa ON, L1K 3A1
Property typeResidential
Overview
Active
New
Listed Oct 2, 2026
Updated 7 days ago
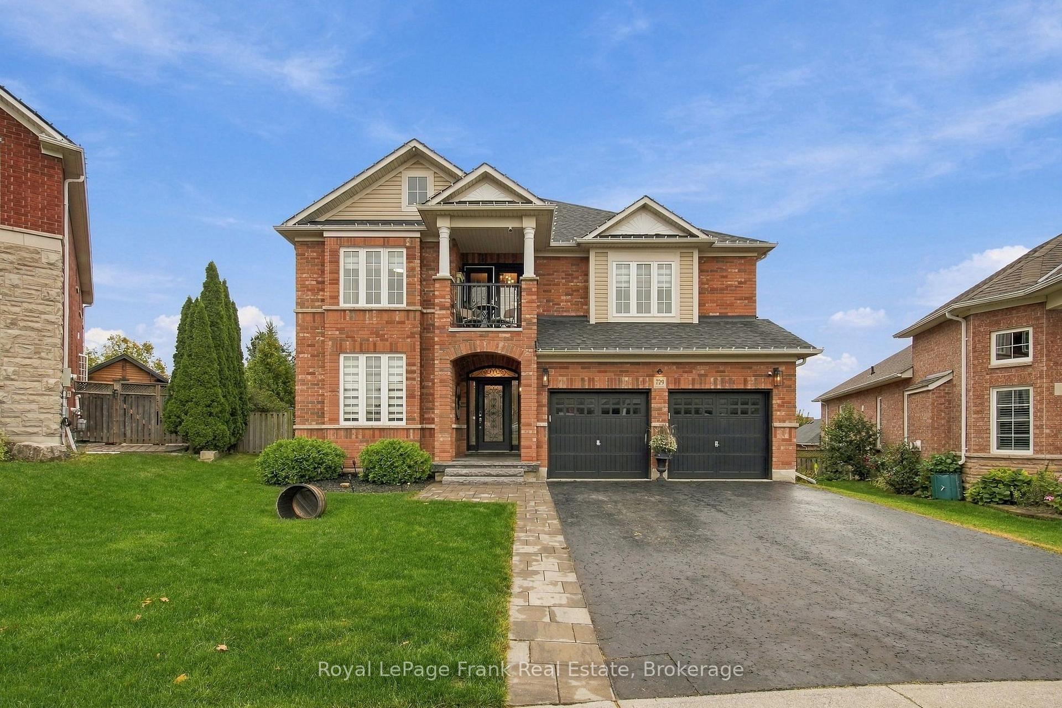
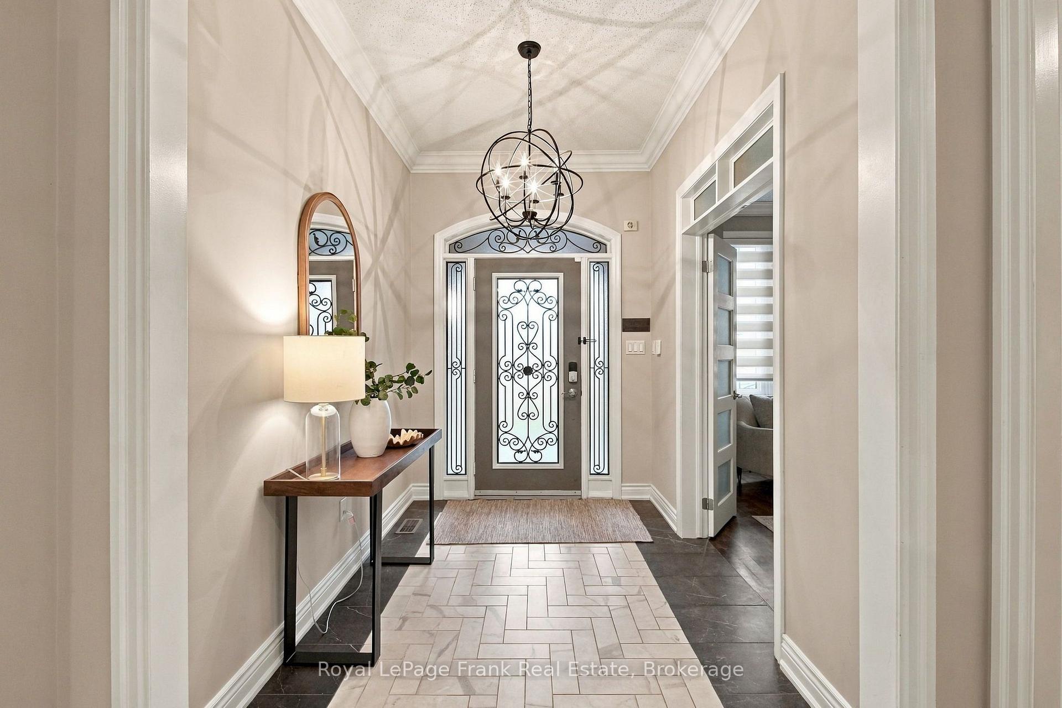
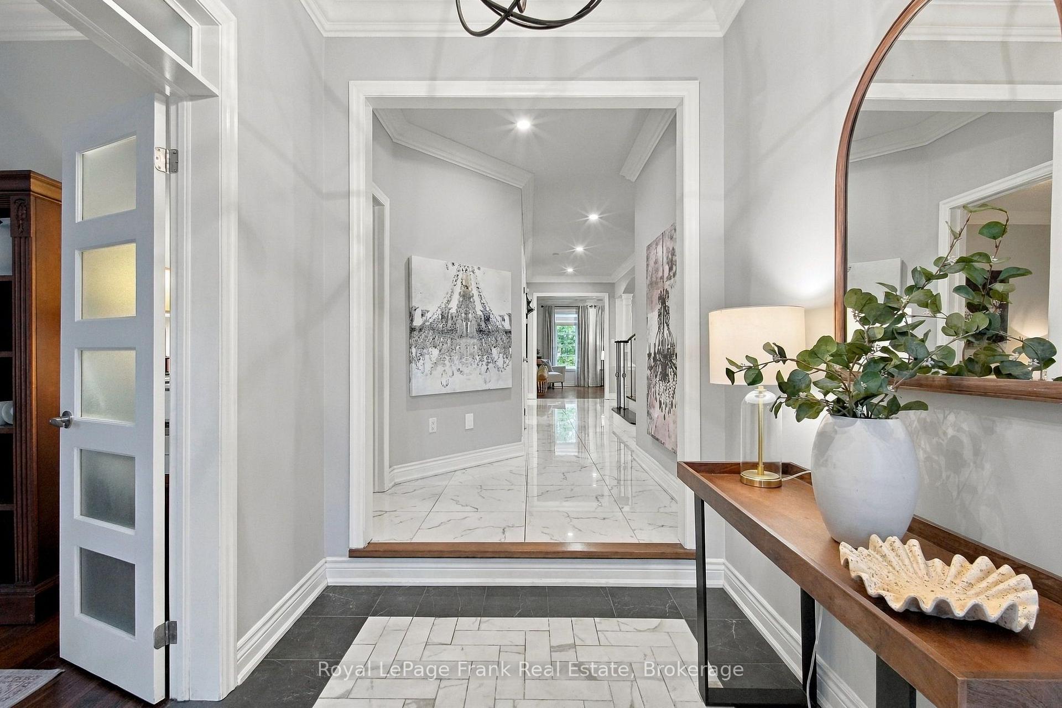
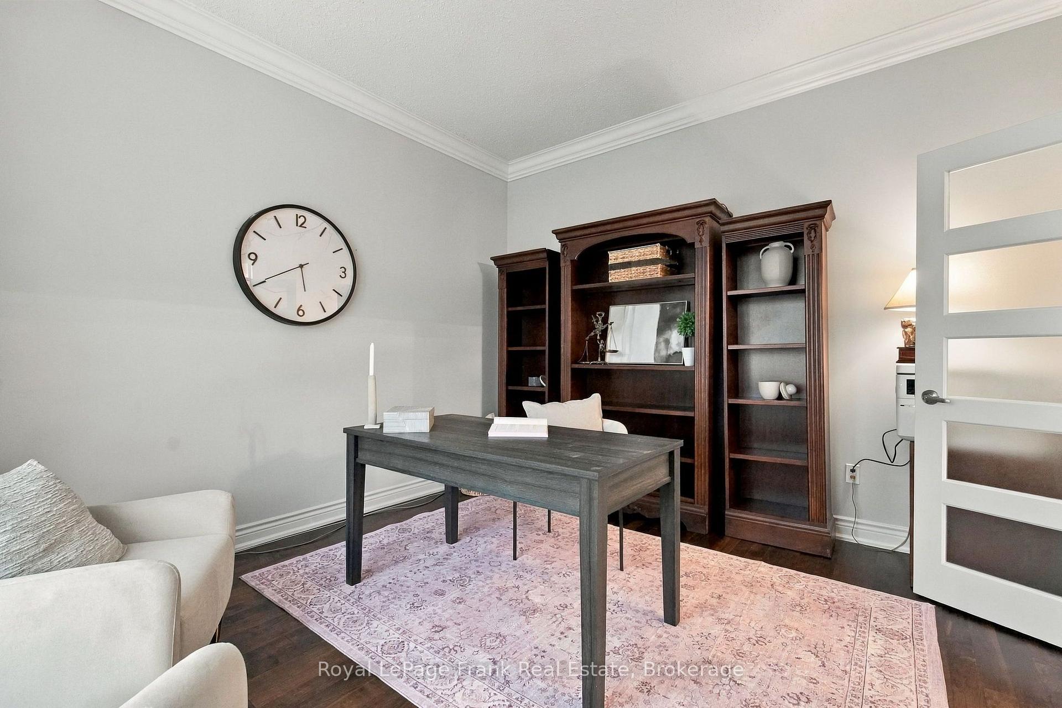
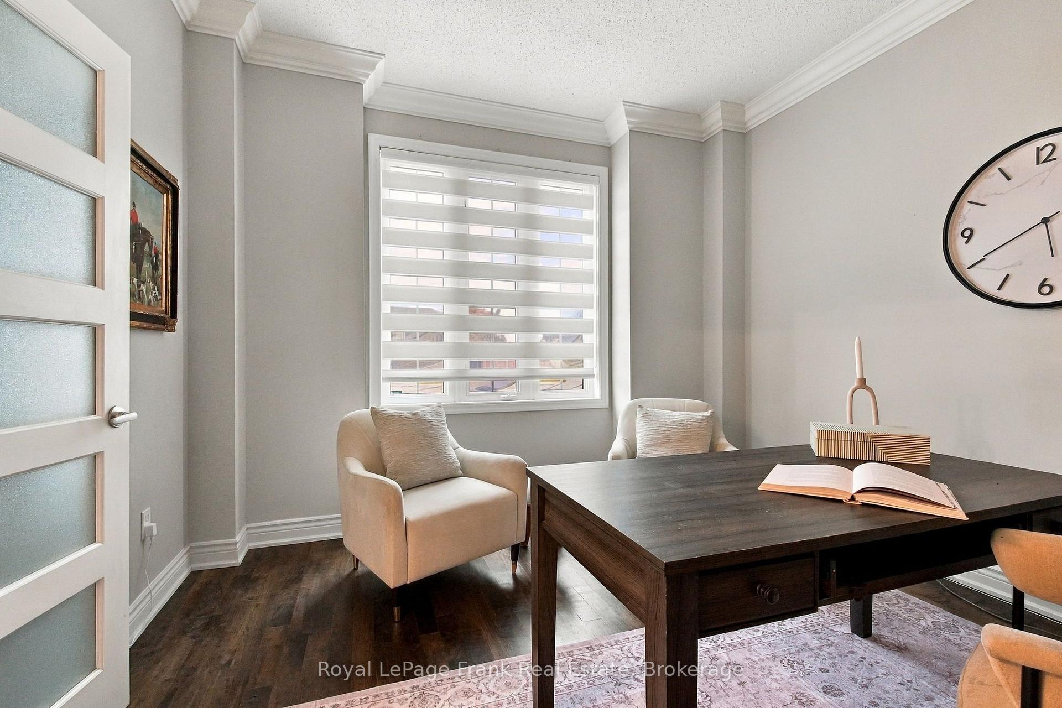
Over 6,000 Sq. Ft. Of Beautifully Finished Living Space-Designed For Living Large, Entertaining Often & Having Room For Everyone. Set On A Premium Lot With Exceptional Privacy & Space Between Neighbours, This Stunning Executive Home Delivers Impressive Scale Without Sacrificing Warmth. Soaring Ceilings, Hardwood Floors, Crown Moulding Set The Tone, While Three Balconies Create Incredible Indoor-Outdoor living throughout the home. At The Heart Of It All Is A Beautifully Renovated Gourmet Kitchen Made For Gathering. An Abundance Of Cabinetry, Quartz Counters & Dedicated Pantry Surround A Generous Centre Island The Natural Hub For A Kitchen Full Of Friends & Family. The Sun-Filled Breakfast Area Walks Out To A Balcony, Creating The Perfect Spot For Morning Coffee, While The Elegant Formal Dining Room With Coffered Ceiling Is Ready For Holidays And Dinner Parties. A Spacious Family Room With Cozy Gas Fireplace And Dedicated Main Floor Office Complete This Level. And Then There's The Primary Retreat. Massive & Designed To Feel Like Its Own Private Escape, It Features A Separate Sitting Area, Gas Fireplace, Spa-Like Ensuite And Private Balcony. Curl Up By The Fire At The End Of The Day, Or Simply Close The Door And Retreat To A Space That Feels A World Away From The Rest Of The Home. Three More Generous Bedrooms (Each w/Ensuite Baths) & Bonus Playroom w/Balcony Complete The Upper Level. The Finished Walk-Out Basement Adds An Entirely New Dimension, With A Custom Wet Bar, Massive Rec Room & Billiards Space, Additional Bedroom & 3-Pc Bath. Whether It's Game Night, A House Full Of Guests Or A Celebration That Carries On Long After Dinner, There's Space For It Here! Walk Straight Outside To The Large Deck And Hot Tub And Enjoy The Privacy Of The Premium Lot. Tucked Away On A Quiet, Family-Friendly Street Within Walking Distance Of Schools, With Parks, Shopping, Restaurants & The Cinema Just Minutes Away. This Isn't Just A Big Home...It's A Home That Lets You Live Big.
Additional information
- MLS® ID
- E13856504
Interior Features
- Bedrooms
- 6
- Bathrooms
- 5
- Fireplace
- Yes
- Cooling
- Yes
- Heating
- Yes
- Basement
- Yes
Other Property Details
- Taxes
- $11,925
- Tax Frequency
- Annually
- Garage
- Yes
Courtesy of Listed by , Royal LePage Frank Real Estate,
Based on information from the Toronto Regional Real Estate Board. The information provided herein must only be used by consumers that have a bona fide interest in the purchase, sale, or lease of real estate and may not be used for any commercial purpose or any other purpose. Information is deemed reliable but is not guaranteed accurate.
©2026 Toronto Real Estate Board. All rights reserved.
Data last updated 2:55 AM UTC, 10/4/2026