3 Beds
2 Baths
C$810,000
97 Teal Drive, Guelph ON, N1C 1H2
Property typeResidential
Overview
Active
New
Listed Oct 5, 2026
Updated 5 days ago
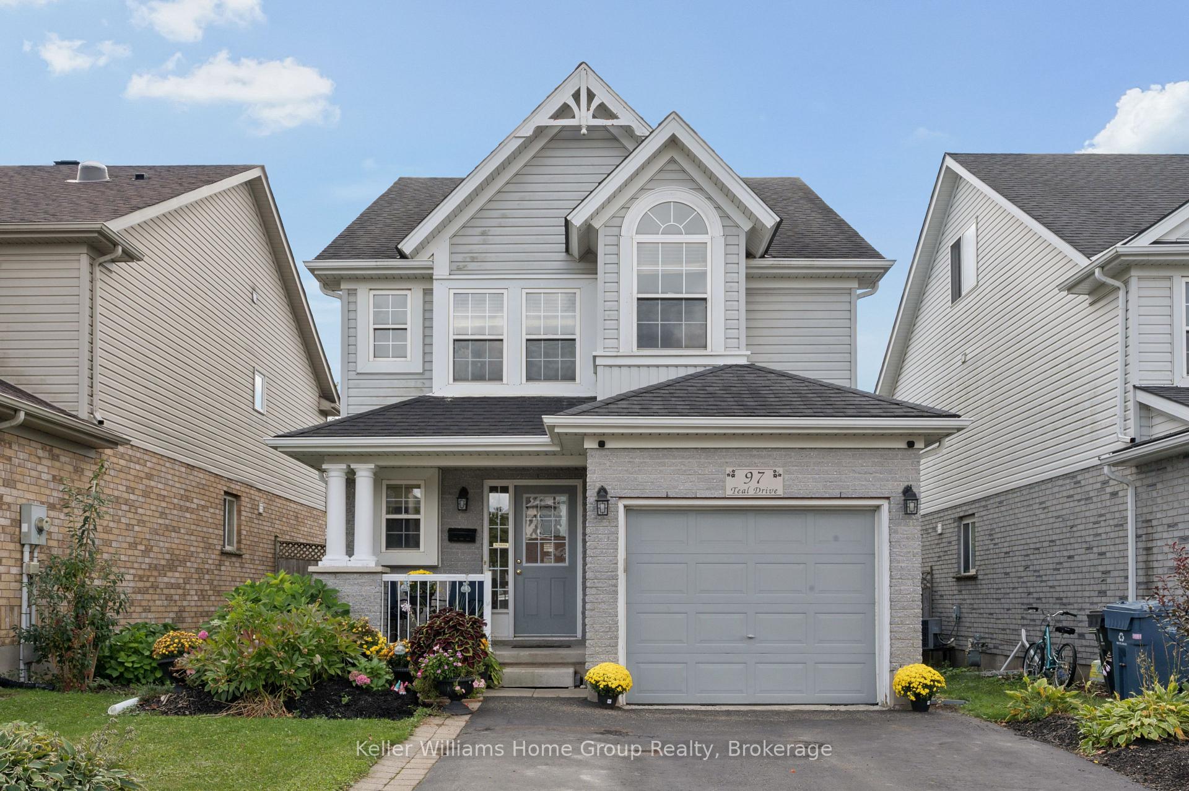
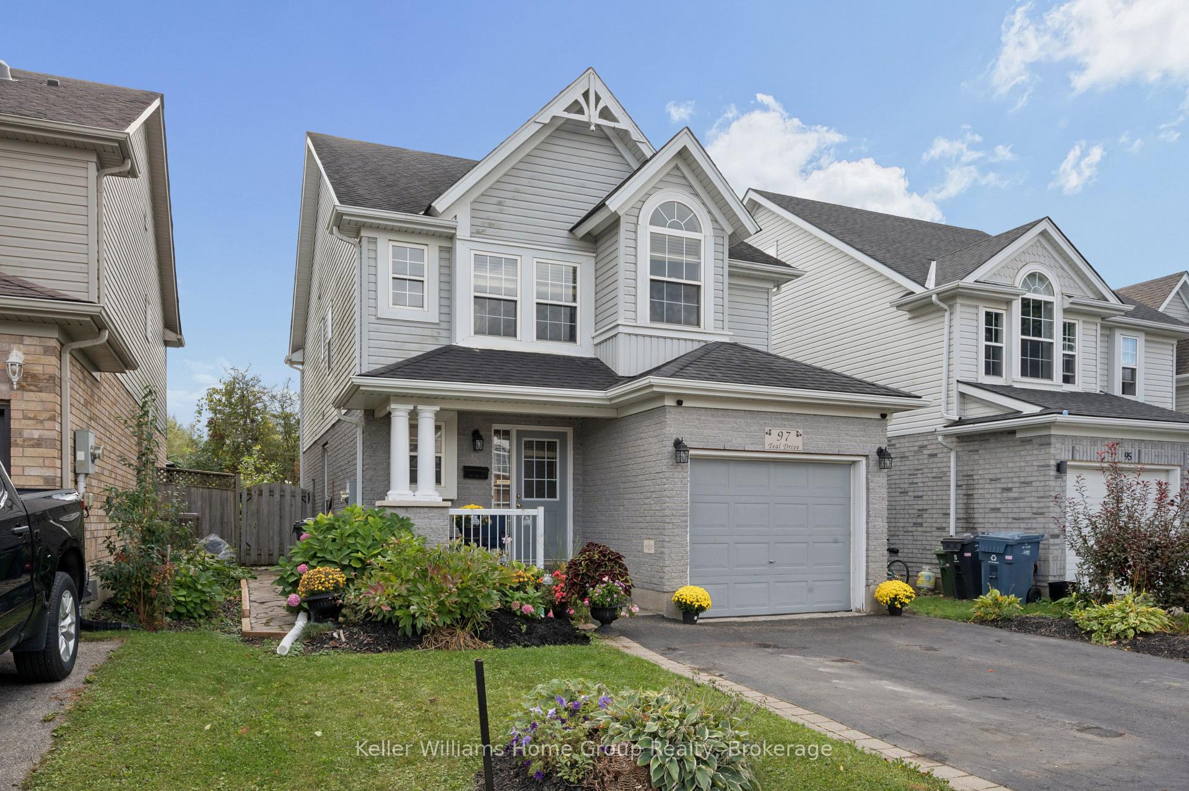
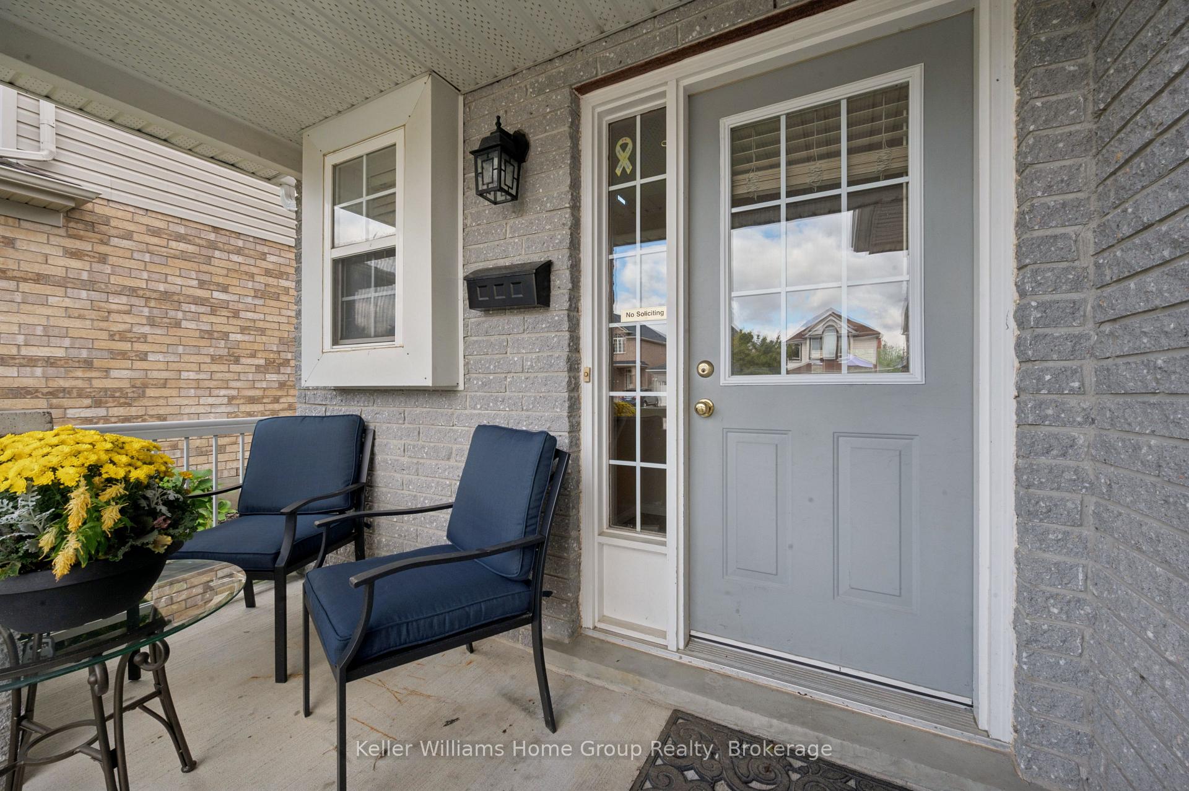
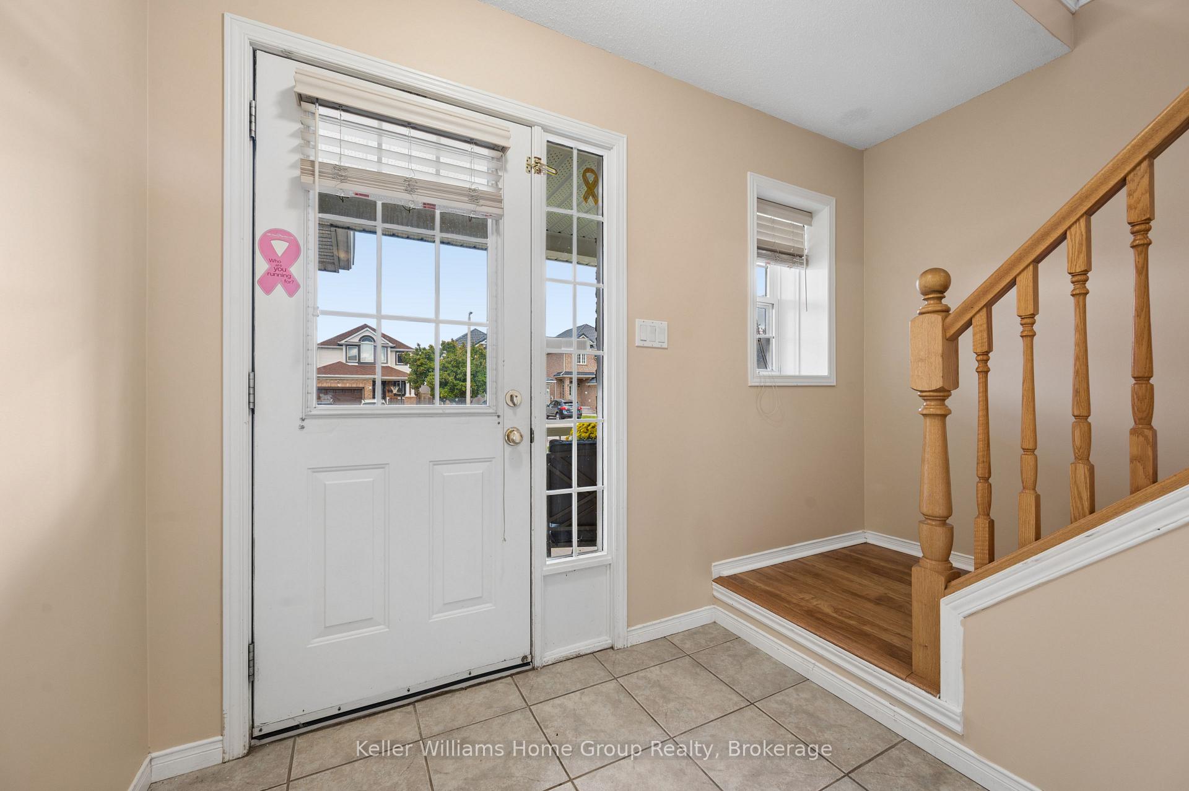
Picture yourself living in one of Guelphs most desired neighbourhoods, this one feels right the moment you walk in! This 2 Storey family home is the perfect mix of home comfort as well as room for future visions and additional space. Walk upstairs to your three genuinely spacious bedrooms as well as a Laundry room on the same floor! The bathroom features a large soaker tub, walk in shower and plenty of room. The main floor is bright and open, with a living room that fits real furniture, a large sized dining space, and a kitchen that has plenty of storage space, and is great for entertaining. Downstairs is a blank canvas. The basement is unfinished, which means you call the shots: home gym, movie room, office, play space, or just really excellent storage, there is also a rough in for another bathroom. And then there's the amazing backyard. Fully fenced and backing right onto green space with no rear neighbours. Morning coffee listening to birds, kids and dogs running free, summer nights that don't want to end. Privacy like this doesn't come along every day. Location does the rest: great schools, parks and trails at your doorstep, shopping and commuter routes minutes away. Kortright Hills just makes life easy. Come see 97 Teal for yourself!
Additional information
- MLS® ID
- X13862880
Interior Features
- Bedrooms
- 3
- Bathrooms
- 2
- Cooling
- Yes
- Heating
- Yes
- Basement
- Yes
Other Property Details
- Taxes
- $5,507
- Tax Frequency
- Annually
- Garage
- Yes
- 55+/Senior Community
- No
Courtesy of Listed by , Keller Williams Home Group Realty,
Based on information from the Toronto Regional Real Estate Board. The information provided herein must only be used by consumers that have a bona fide interest in the purchase, sale, or lease of real estate and may not be used for any commercial purpose or any other purpose. Information is deemed reliable but is not guaranteed accurate.
©2026 Toronto Real Estate Board. All rights reserved.
Data last updated 2:45 AM UTC, 10/6/2026