3 Beds
3 Baths
C$2,450/month
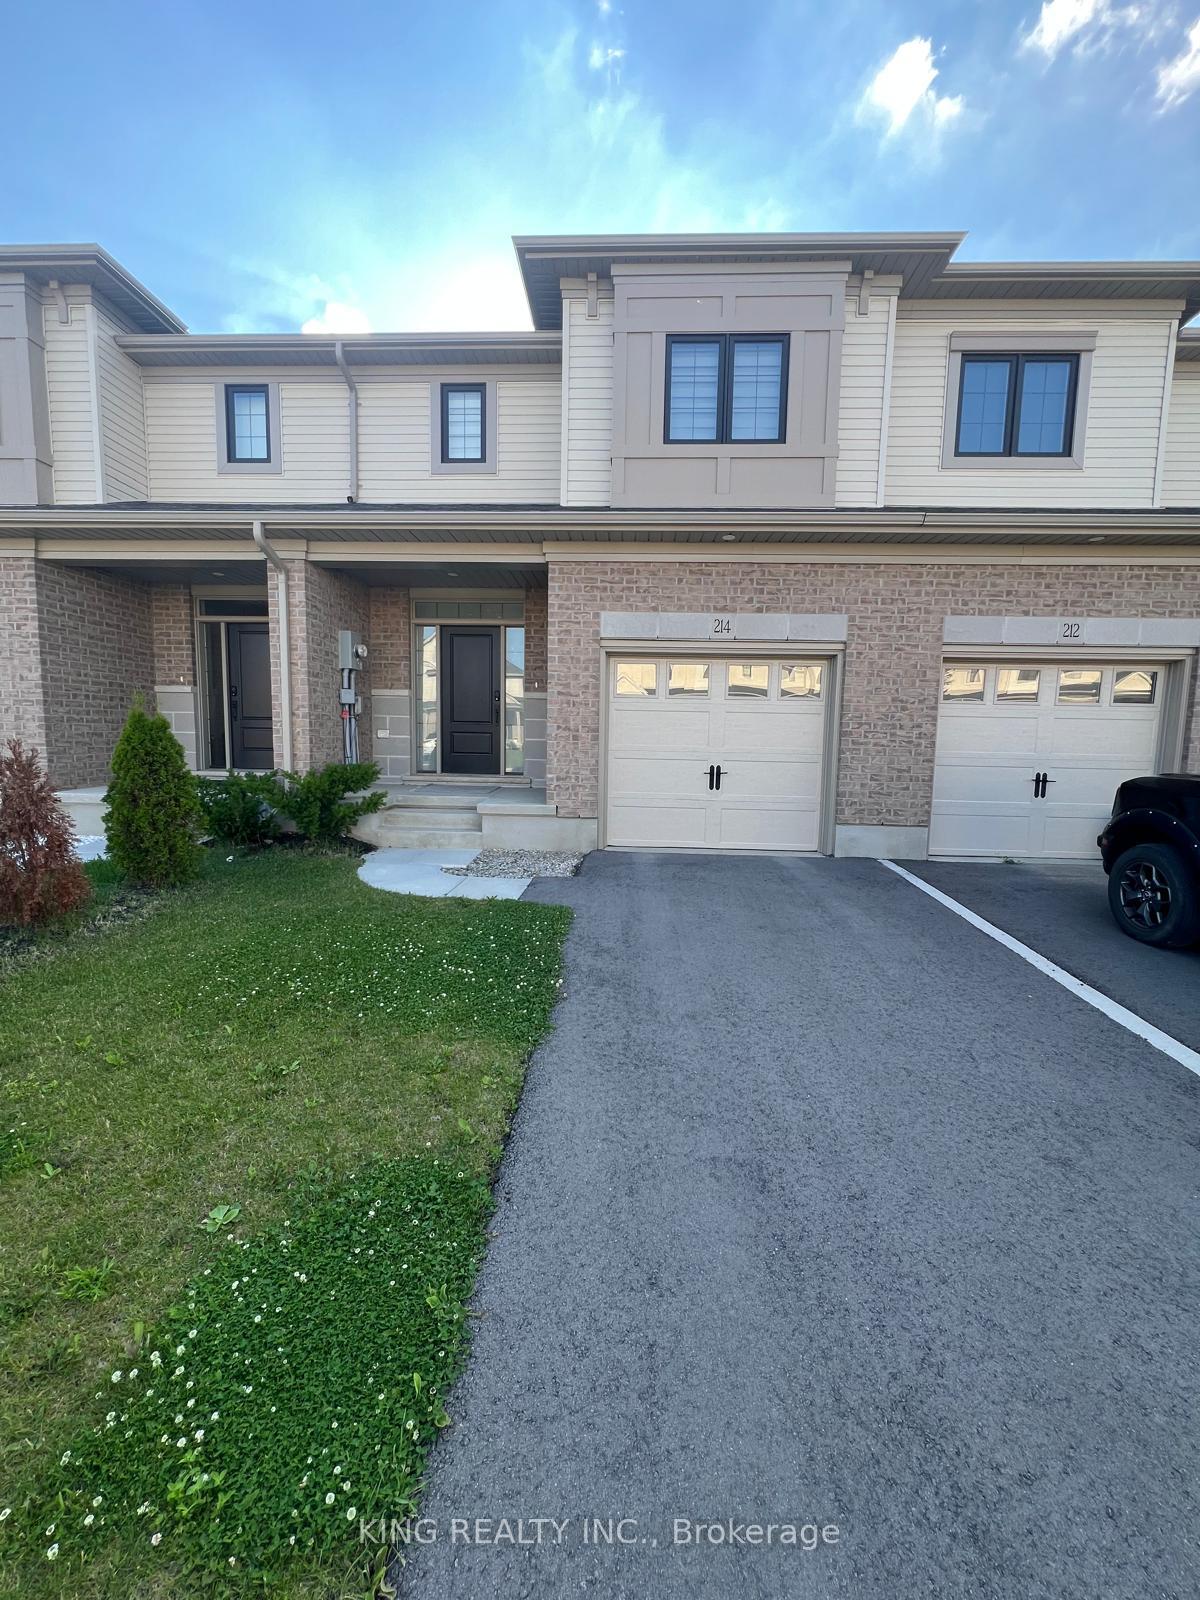
214 Renaissance Drive, St. Thomas ON, N5P 3S6
Property typeTownhomes
Overview
Active
New
Listed Oct 9, 2026
Updated 6h ago
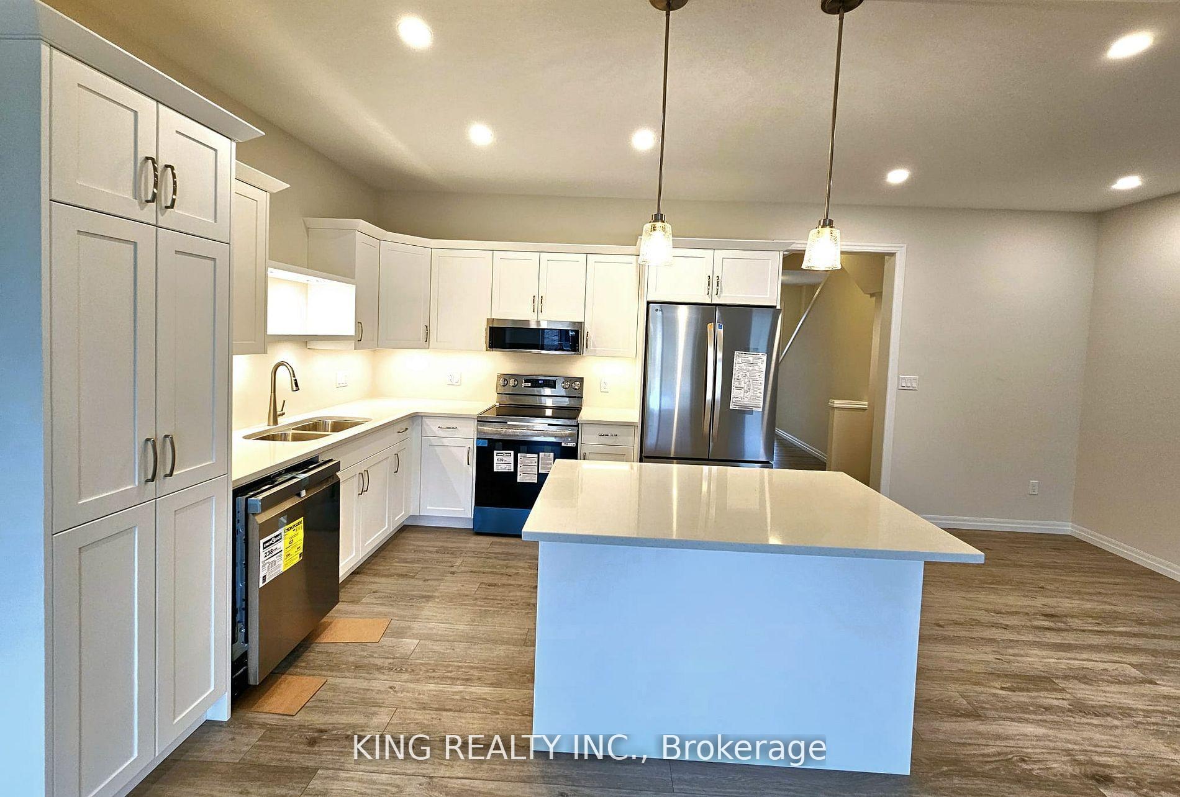
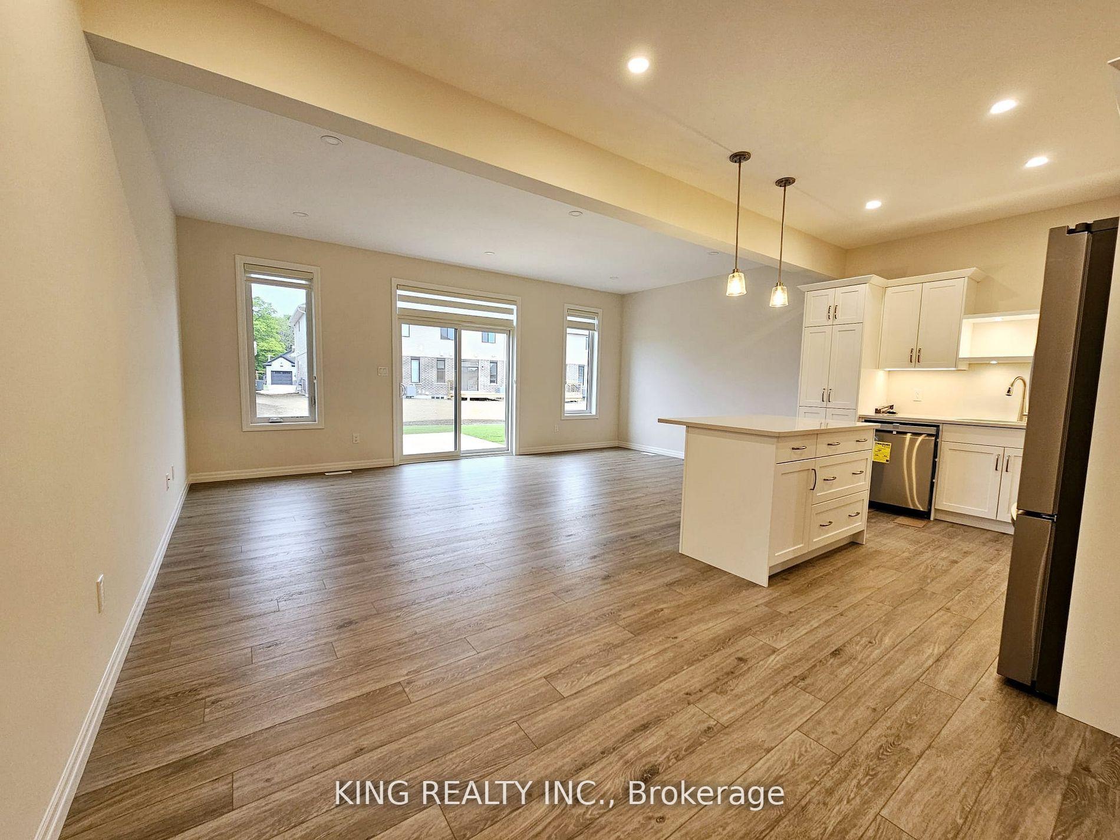
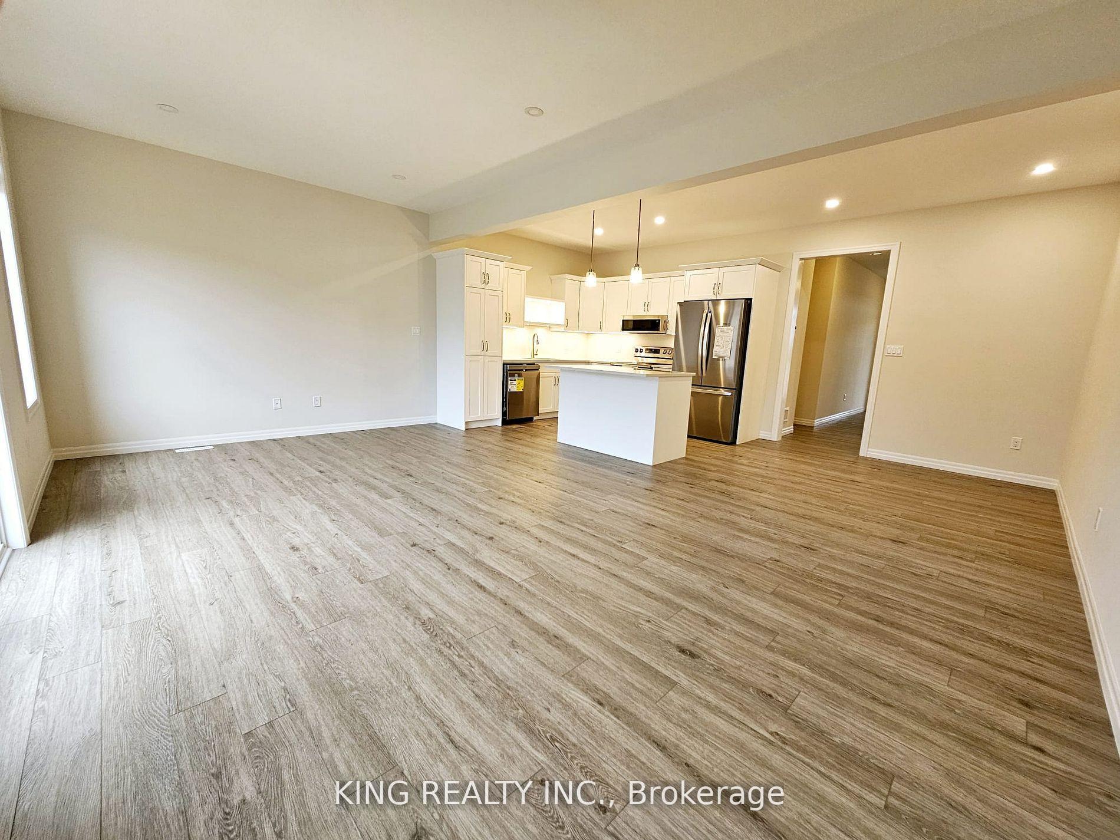
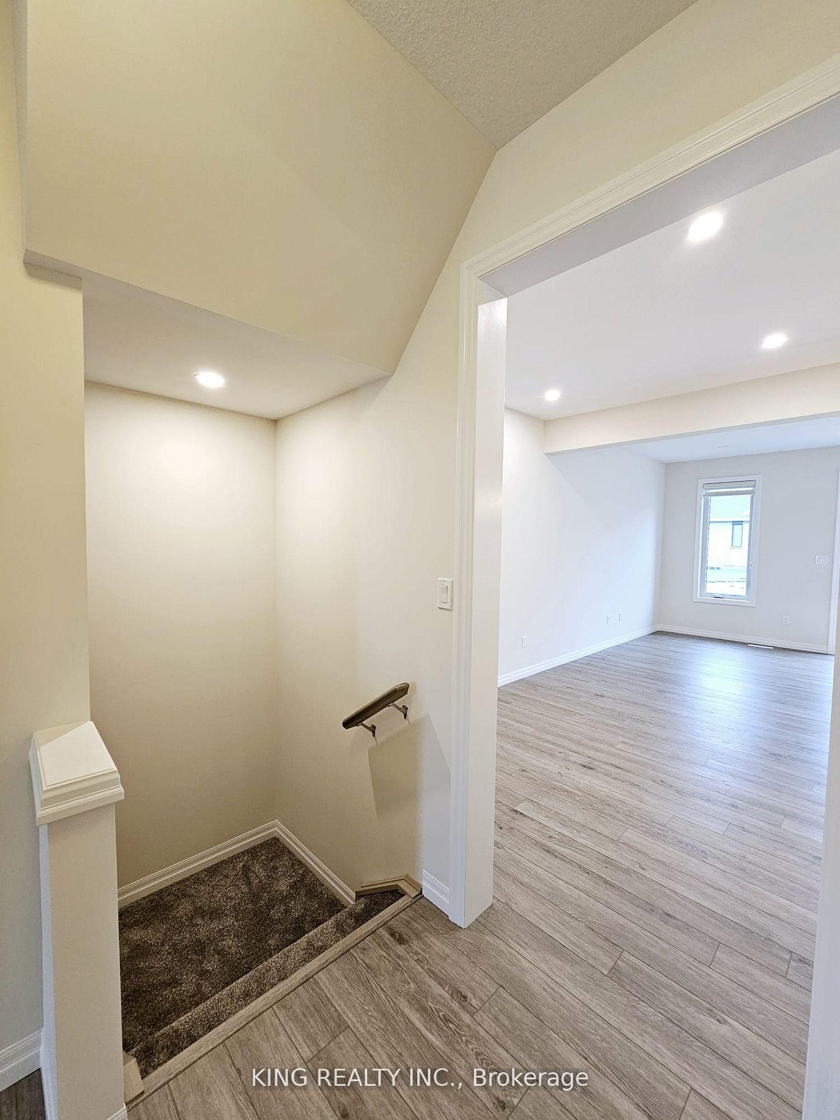
Opportunity to lease a 2 year old, spectacular, and not-to-be-missed 3-bedroom, 3-bathroom townhome with a fully fenced backyard. This meticulously upgraded townhome boasts over 1600 square feet of living space and is strategically situated within a highly sought-after location. Conveniently situated just 3 minutes from Mitchell Hepburn Public School and 900 meters from Orchard Park, this townhome offers an ideal blend of affordability and tranquil living. The kitchen is a culinary haven, featuring stunning quartz countertops, a modern sink, and latest stainless-steel appliances. Ascend to the upper level and discover a spacious master bedroom complemented by a luxurious 3-piece bathroom, featuring an upgraded shower and elegant countertops. Two additional bedrooms provide ample space for family or guests, while a thoughtfully designed laundry is conveniently located on the same level. This meticulously planned home offers an abundance of space, ensuring comfort and functionality. Furthermore, its prime location places it within a short 19-minute drive to the Amazon Facility, a mere 14 minutes to the picturesque Port Stanley, and a convenient 19 minutes to Costco. Seize this exceptional opportunity to lease this home in this highly desirable community. Please note that the photos were taken before the tenants moved in.
Additional information
- MLS® ID
- X13882326
Interior Features
- Bedrooms
- 3
- Bathrooms
- 3
- Cooling
- Yes
- Heating
- Yes
- Basement
- Yes
Other Property Details
- Garage
- Yes
Courtesy of Listed by , KING REALTY INC.,
Based on information from the Toronto Regional Real Estate Board. The information provided herein must only be used by consumers that have a bona fide interest in the purchase, sale, or lease of real estate and may not be used for any commercial purpose or any other purpose. Information is deemed reliable but is not guaranteed accurate.
©2026 Toronto Real Estate Board. All rights reserved.
Data last updated 6:23 PM UTC, 10/9/2026