3 Beds
3 Baths
C$999,900
1169 Biason Circle, Milton ON, L9T 8S8
Property typeResidential
Overview
Active
New
Listed Oct 9, 2026
Updated 7h ago
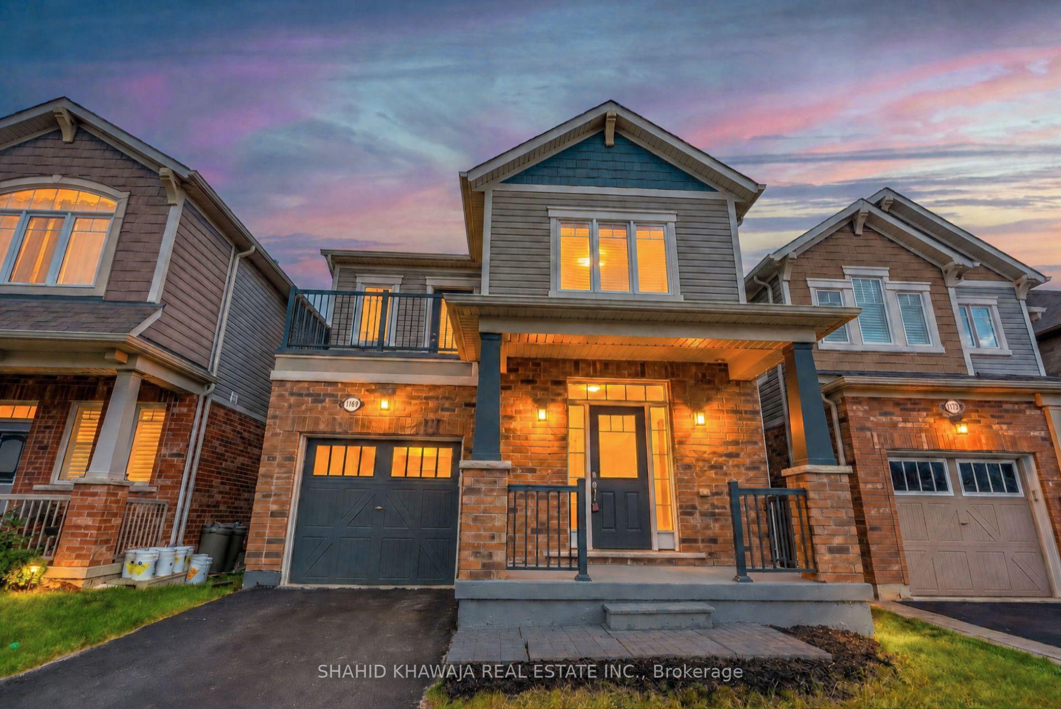
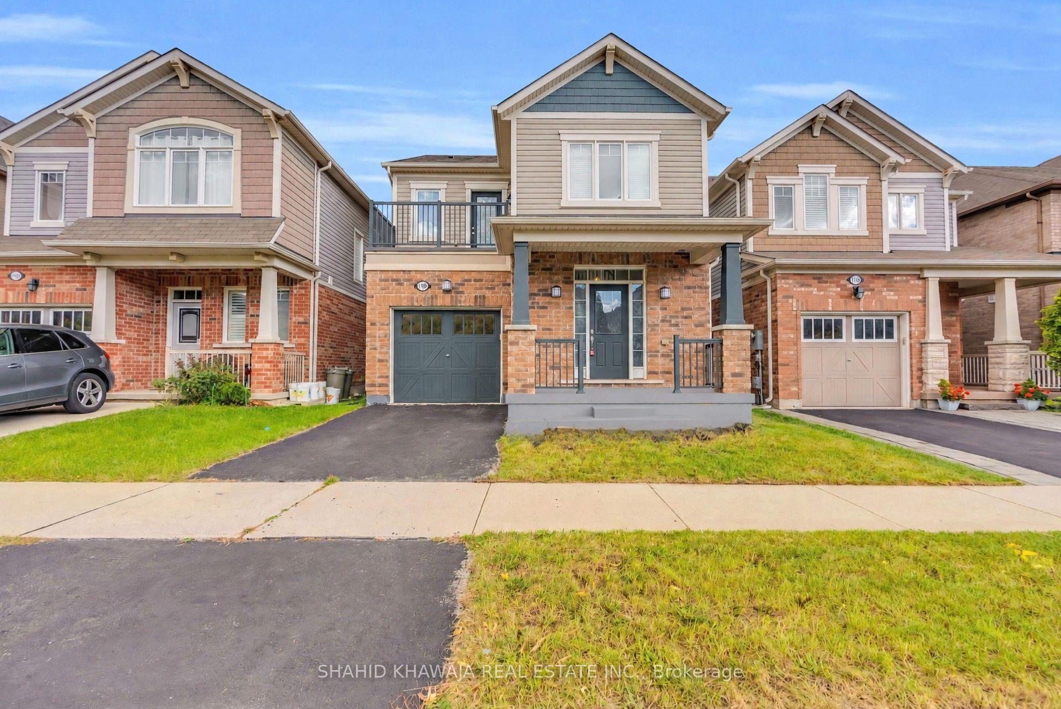
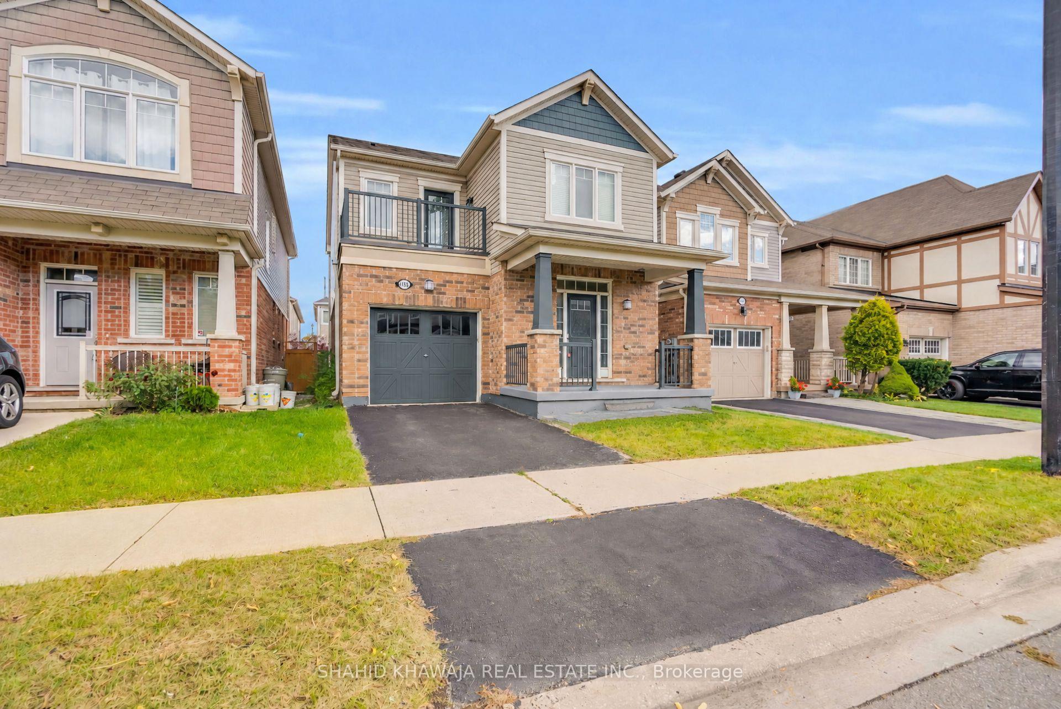
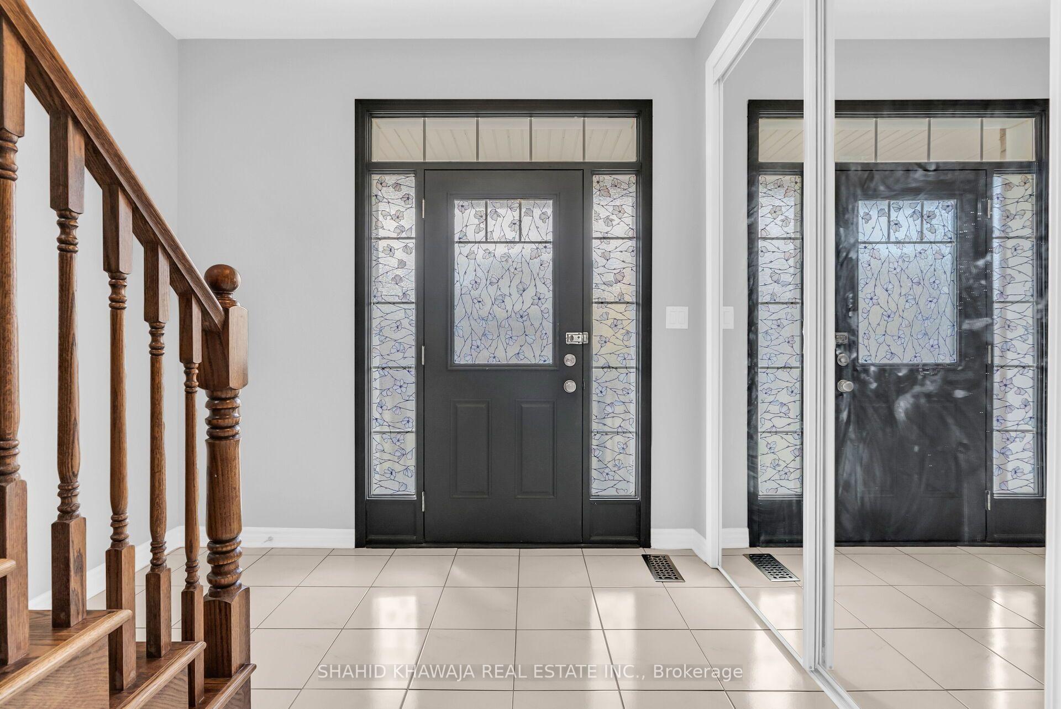
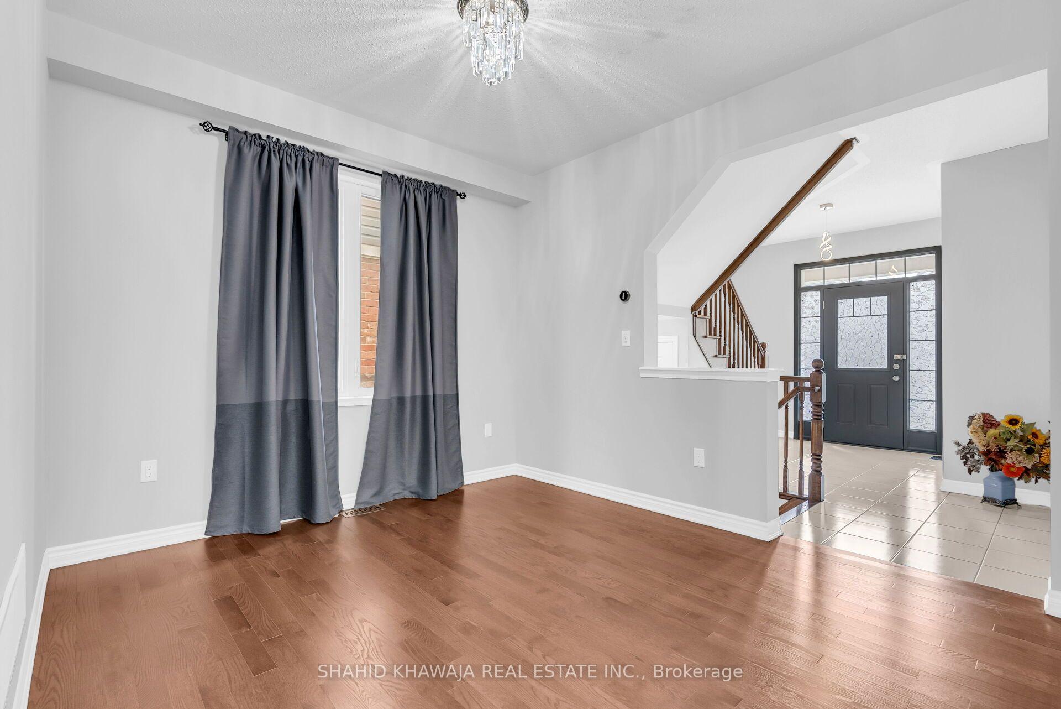
* View Virtual Tour* Meticulously Maintained Detached Home in Milton's sought-after Willmott community, offering exceptional everyday functionality. Approx 1786 Sqft Above ground, Featuring 3 bedrooms, 2.5 baths + second-floor loft. This home offers 9-ft ceiling & hardwood flooring throughout main living area, delivers a bright and inviting open-concept experience .The main floor welcomes you with a bright living room with large window & a elegant crystal chandelier, creating a refined first impression. The spacious Great Room showcases a cozy fireplace and abundant natural light. The well-appointed kitchen features stainless steel appliances, Tiled flooring and stylish backsplash complemented by a bright breakfast area with walkout access to the backyard perfect for seamless indoor-outdoor living and entertaining. A convenient main-floor powder room adds everyday practicality. Upstairs, the versatile loft with walkout to a private balcony provides an ideal space for a home office, reading area, family retreat, or additional lounge. The spacious primary bedroom features a walk-in closet and private ensuite bath, while two additional bedrooms offer comfortable space for family, guests, or flexible use. Second-floor laundry adds valuable convenience. Enjoy the privacy of a fully fenced backyard, ideal for outdoor gatherings, family time& enjoyment. Ideally situated in Milton's desirable Willmott community, with convenient access to Bronte Street S. and Louis St. Laurent Avenue, as well as nearby hospital amenities. Enjoy the convenience of being close to everyday essentials while benefiting from a well-established residential setting .A beautifully designed home offering the space, flexibility, and features today's buyers are looking for - move-in ready and ready to impress!
Additional information
- MLS® ID
- W13882954
Interior Features
- Bedrooms
- 3
- Bathrooms
- 3
- Fireplace
- Yes
- Cooling
- Yes
- Heating
- Yes
- Basement
- Yes
Other Property Details
- Taxes
- $4,692
- Tax Frequency
- Annually
- Garage
- Yes
Courtesy of Listed by , SHAHID KHAWAJA REAL ESTATE INC.,
Based on information from the Toronto Regional Real Estate Board. The information provided herein must only be used by consumers that have a bona fide interest in the purchase, sale, or lease of real estate and may not be used for any commercial purpose or any other purpose. Information is deemed reliable but is not guaranteed accurate.
©2026 Toronto Real Estate Board. All rights reserved.
Data last updated 3:10 AM UTC, 10/10/2026