8 Beds
5 Baths
C$769,000
112 Morden Drive, Shelburne ON, L9V 3S4
Property typeResidential
Overview
Active
New
Listed Sep 22, 2026
Updated 2 weeks ago
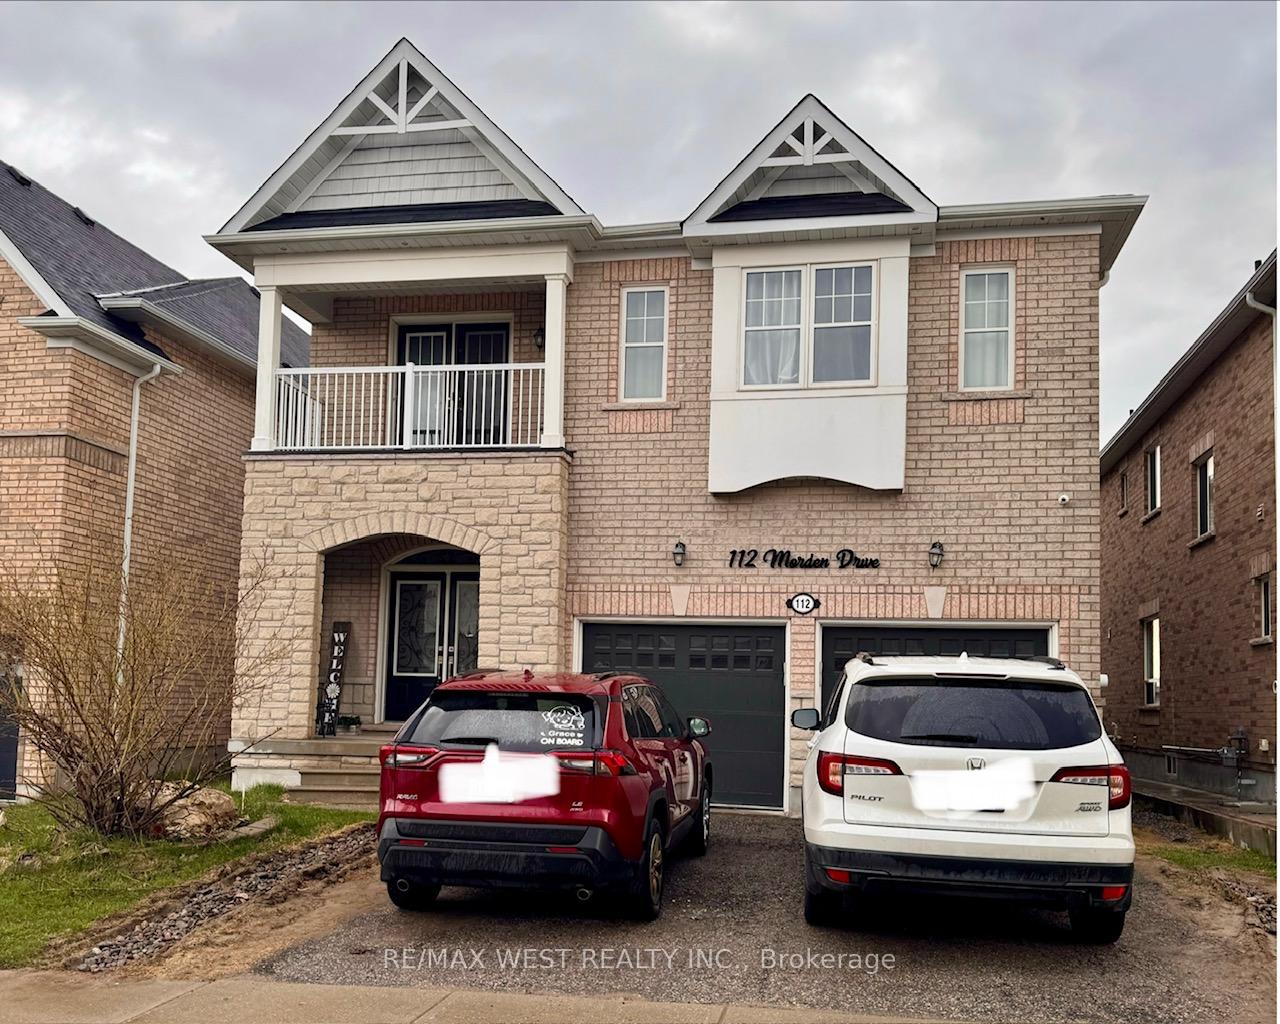
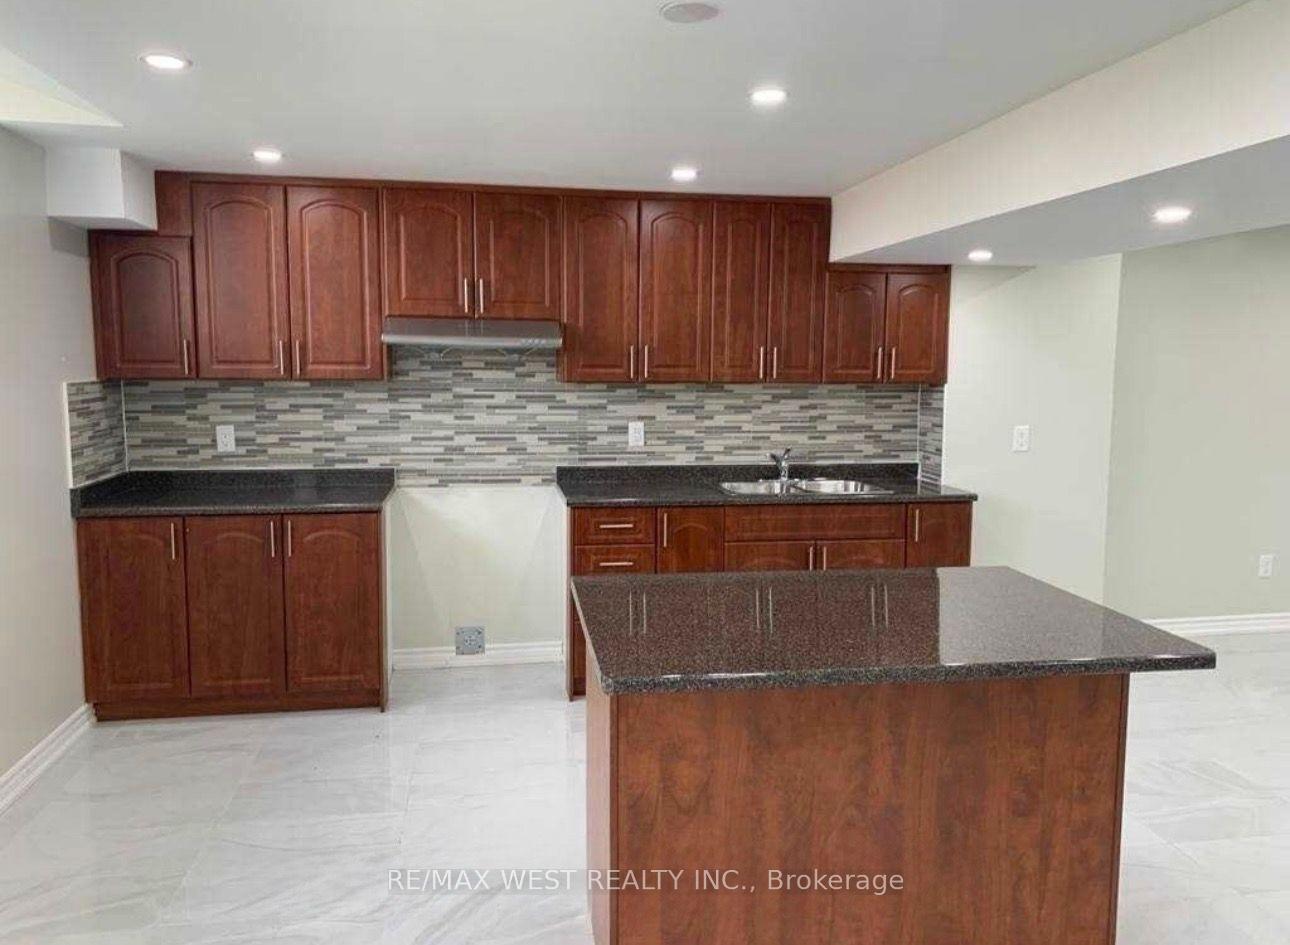
Price For Quick Sale!! Ideal for a large or growing family. This impressive 3,200 sq. ft. detached home offers 5+3 bedrooms, 4 bathrooms, and a basement apartment with a separate entrance.The spacious main level features a formal dining room, large family room with a gas fireplace, an open-concept kitchen with upgraded cabinetry and stainless steel appliances, plus a private den and convenient main-floor laundry.Upstairs, the primary bedroom boasts a 5-piece ensuite, while the remaining bedrooms are served by two additional bathrooms, providing plenty of space and functionality for the entire family.Backing onto open space for added privacy, the property also features a generous backyard with a large storage shed. An excellent opportunity for large families, multi-generational living, investors, or buyers looking for additional income potential.
Additional information
- MLS® ID
- X13813004
Interior Features
- Bedrooms
- 8
- Bathrooms
- 5
- Fireplace
- Yes
- Cooling
- Yes
- Heating
- Yes
- Basement
- Yes
Other Property Details
- Taxes
- $6,877
- Tax Frequency
- Annually
- Garage
- Yes
Courtesy of Listed by , RE/MAX WEST REALTY INC.,
Based on information from the Toronto Regional Real Estate Board. The information provided herein must only be used by consumers that have a bona fide interest in the purchase, sale, or lease of real estate and may not be used for any commercial purpose or any other purpose. Information is deemed reliable but is not guaranteed accurate.
©2026 Toronto Real Estate Board. All rights reserved.
Data last updated 5:01 AM UTC, 9/23/2026