2 Beds
2 Baths
C$2,195/month
75 Walnut Street 307, St. Thomas ON, N5R 2Y7
Property typeResidential
Overview
Active
New
Listed Oct 1, 2026
Updated 8 days ago
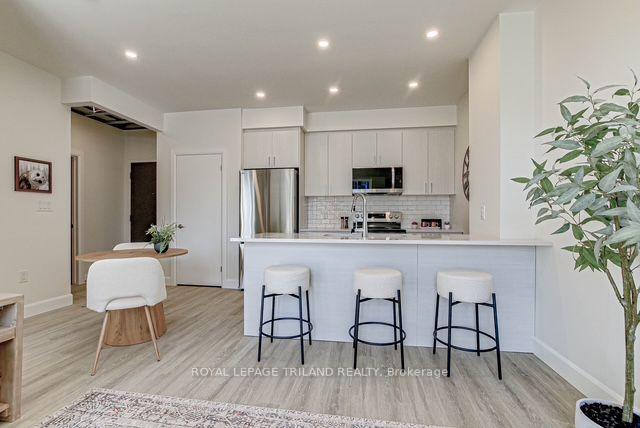
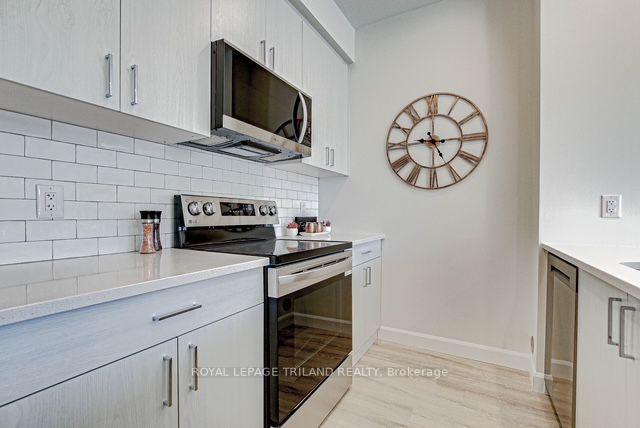
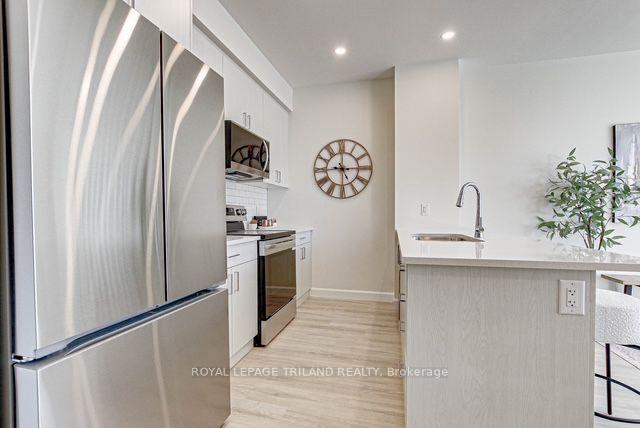
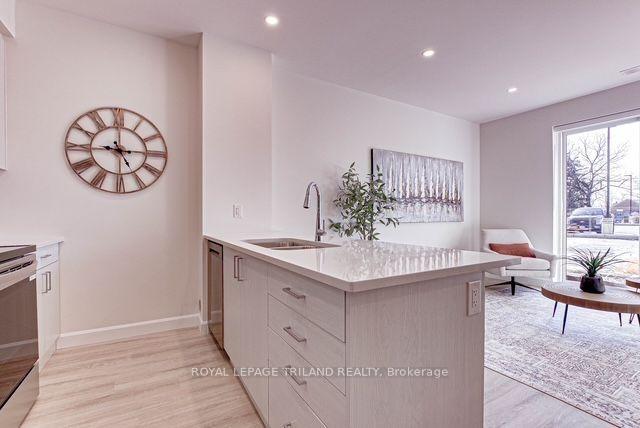
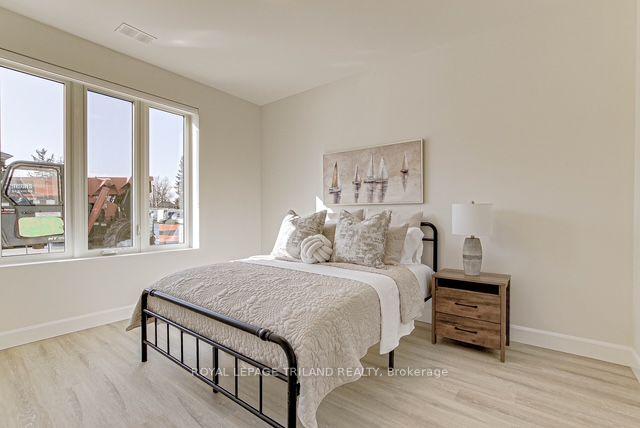
Stanley Model - Spacious 2-Bed, 2-Bath Apartment in the Coveted Courthouse District Welcome to the Stanley model, a beautifully designed 910 sq. ft. apartment nestled in the serene and sought-after Courthouse District on Walnut Street in St. Thomas. This modern 2-bedroom, 2-bathroom apartment combines style, comfort, and convenience, perfect for those looking for a quiet retreat close to everything. Step inside to find luxury vinyl plank flooring, nine-foot ceilings, and an open-concept layout with quartz countertops that elevate the kitchen and bathrooms. The primary suite features a spacious walk-in closet and a private ensuite with a sleek walk-in shower, while the main bathroom offers a relaxing soaker tub/shower combo. Additional highlights include an in-unit storage room with in-unit laundry and beautiful full size stainless steel appliances. The 10' x 6' balcony that overlooks the peaceful surroundings is perfect for your morning coffee or evening unwind. Rental includes an assigned parking spot. Rent is plus hydro and water. Located in a quiet neighborhood, this home is walking distance to grocery stores, scenic walking trails, and the elevated park, offering the perfect balance of nature and urban convenience. Don't miss your chance to live in one of St. Thomas's most desirable areas!
Additional information
- MLS® ID
- X13849474
Interior Features
- Bedrooms
- 2
- Bathrooms
- 2
- Cooling
- Yes
- Heating
- Yes
- Basement
- No
Other Property Details
- 55+/Senior Community
- No
Courtesy of Listed by , ROYAL LEPAGE TRILAND REALTY,
Based on information from the Toronto Regional Real Estate Board. The information provided herein must only be used by consumers that have a bona fide interest in the purchase, sale, or lease of real estate and may not be used for any commercial purpose or any other purpose. Information is deemed reliable but is not guaranteed accurate.
©2026 Toronto Real Estate Board. All rights reserved.
Data last updated 3:51 AM UTC, 10/2/2026