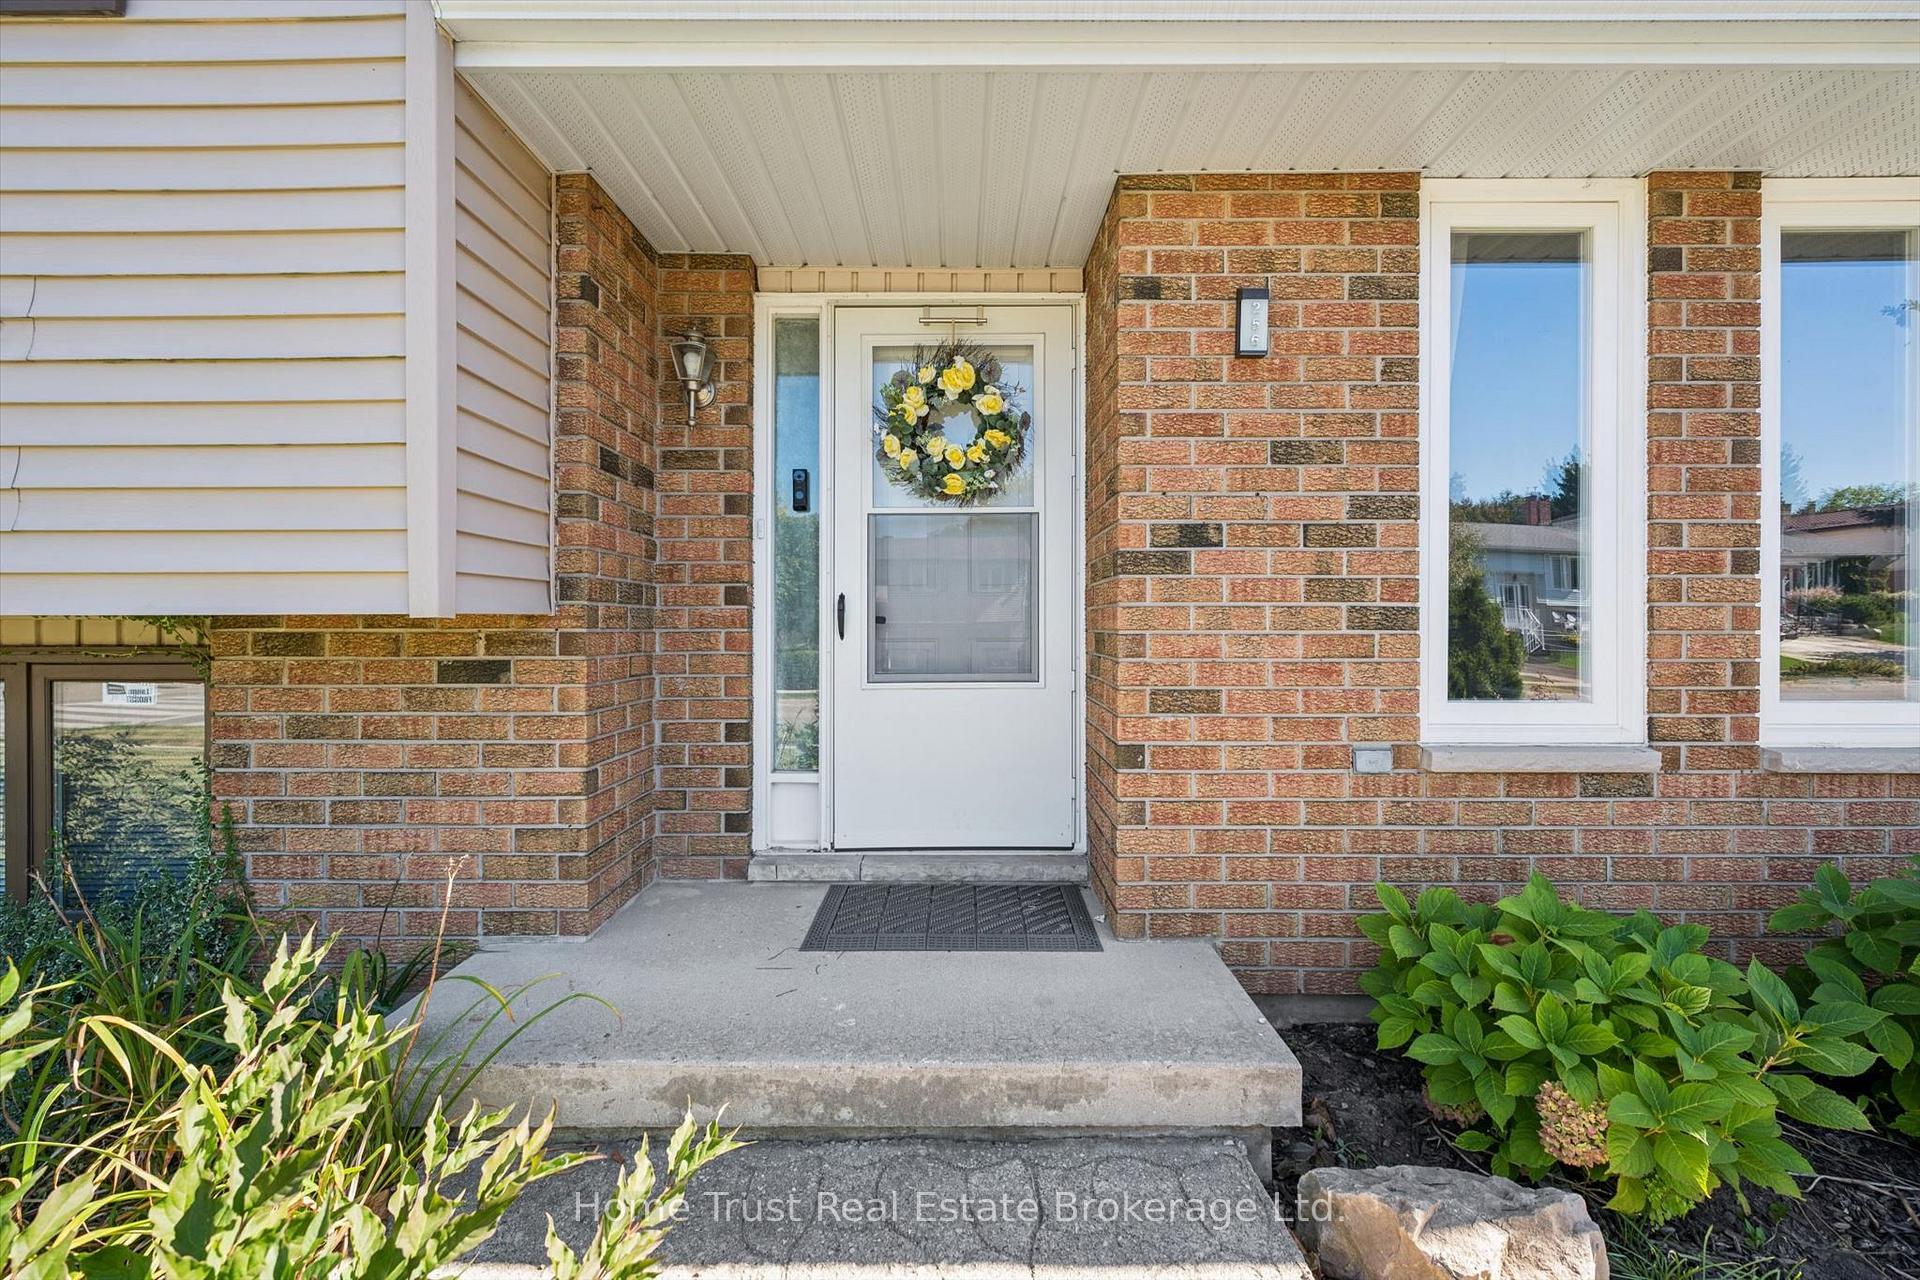
4 Beds
3 Baths
C$949,000
256 Stephanie Drive, Guelph ON, N1K 1L3
Property typeResidential
Overview
Active
New
Listed Oct 3, 2026
Updated 4 days ago
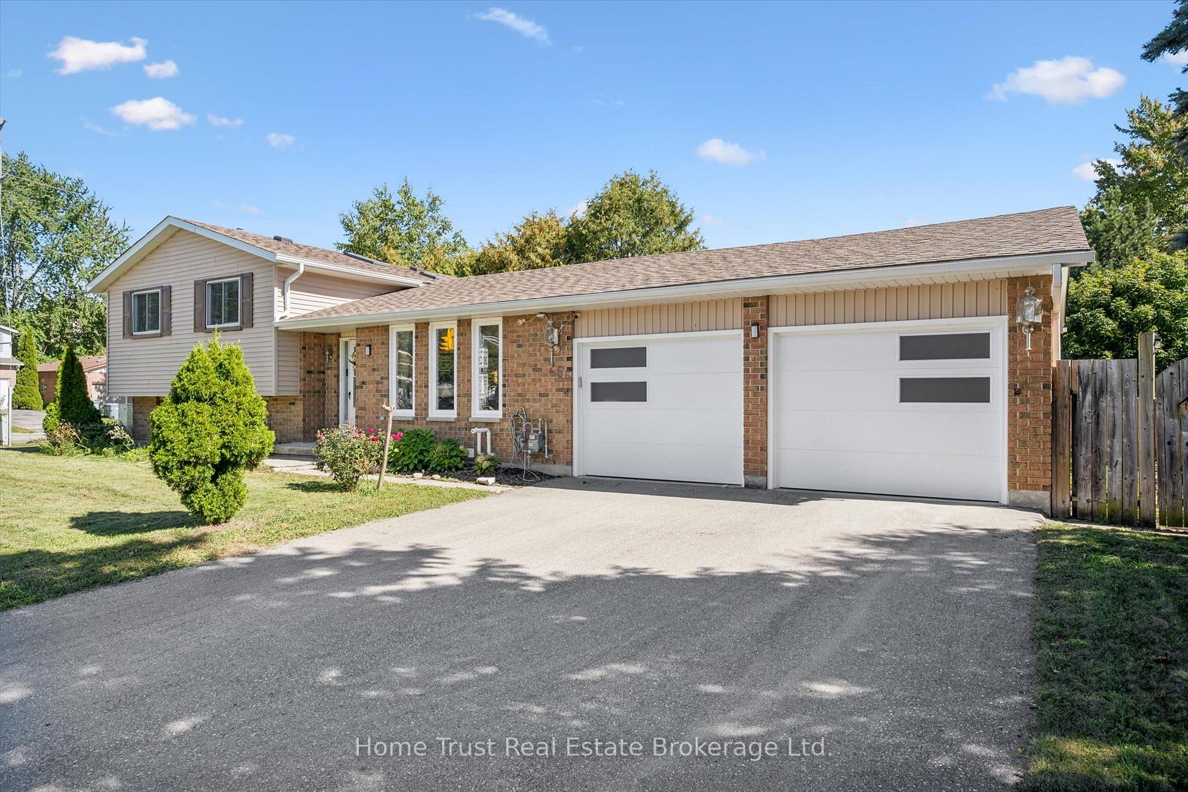
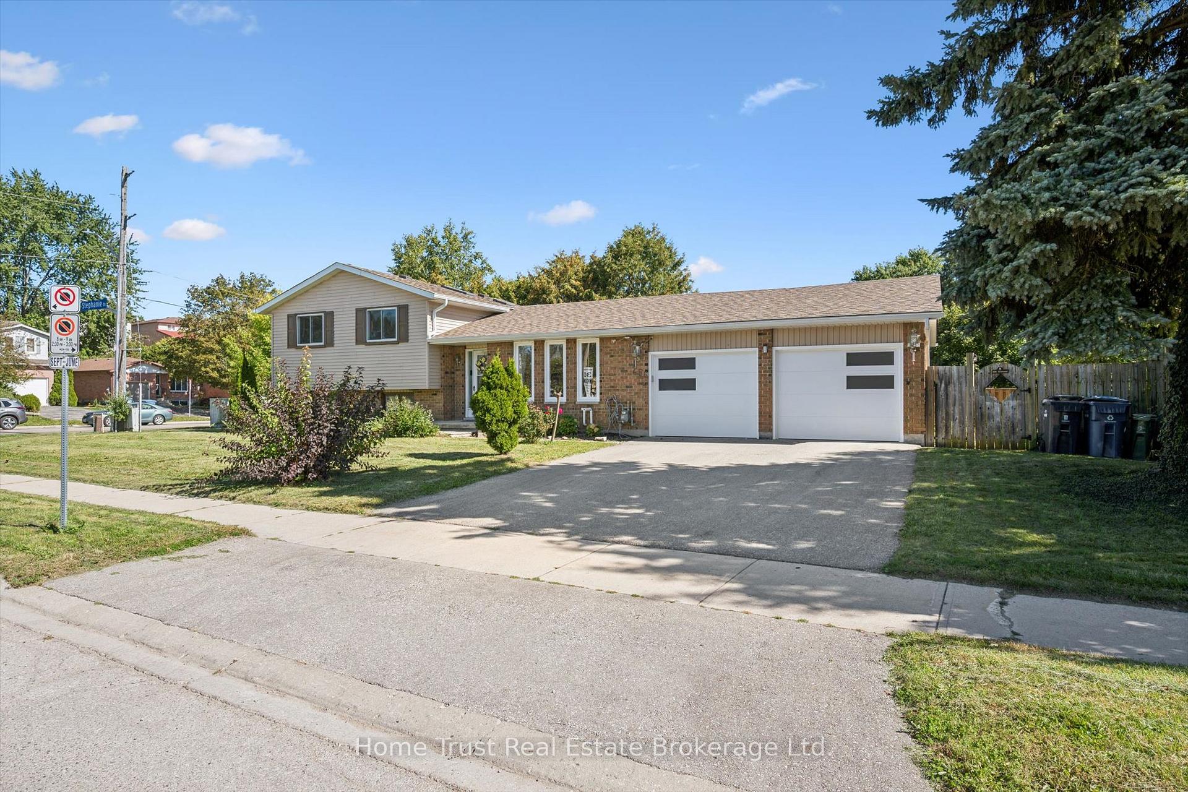
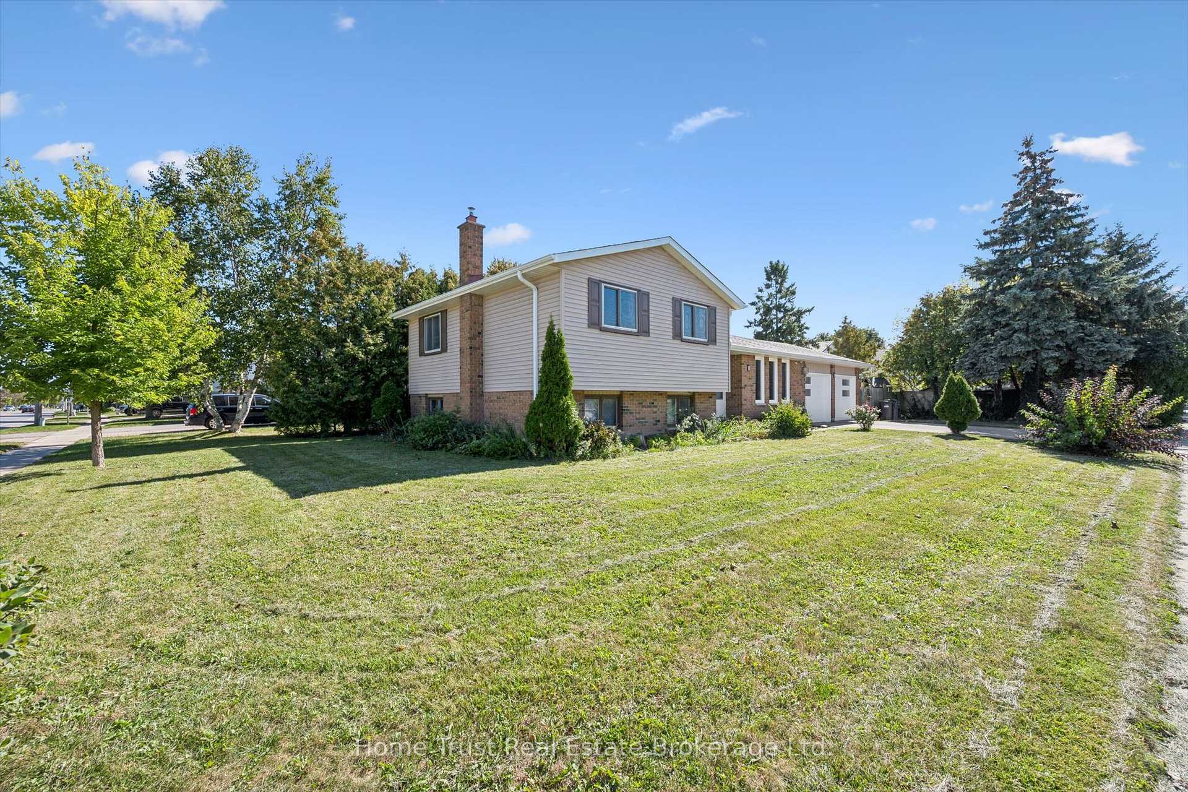
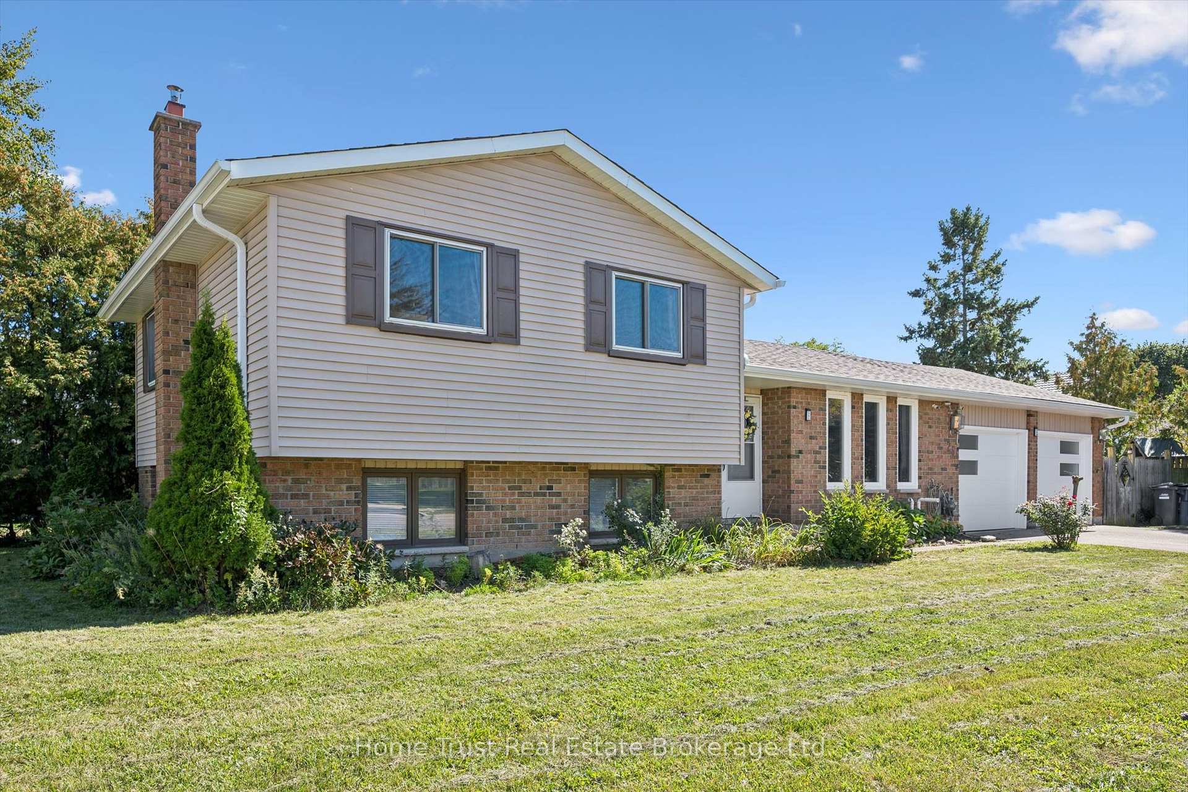
Welcome to this spacious and beautifully updated side-split in a popular west-end neighbourhood! Featuring an open-concept layout, 3 bedrooms, 3 full 4-piece bathrooms, and a double-car garage, this home offers plenty of space for a growing family. Extensively updated in 2023 with a renovated kitchen, three updated bathrooms, new flooring throughout most of the home, and upgrades to the water softener, hot water tank, garage door, driveway, and soffit, fascia, eavestrough and downspout system. Dishwasher and oven were also replaced in 2023, while the washer and dryer were purchased in 2024. The basement includes a kitchen rough-in, offering excellent potential for additional living space. Conveniently located close to schools, shopping, recreational facilities and major highways for easy access in and out of town. A great opportunity to own an updated family home in a desirable west-end location!
Additional information
- MLS® ID
- X13857974
Interior Features
- Bedrooms
- 4
- Bathrooms
- 3
- Cooling
- Yes
- Heating
- Yes
- Basement
- Yes
Other Property Details
- Taxes
- $5,290
- Tax Frequency
- Annually
- Garage
- Yes
Courtesy of Listed by , Home Trust Real Estate Brokerage Ltd.,
Based on information from the Toronto Regional Real Estate Board. The information provided herein must only be used by consumers that have a bona fide interest in the purchase, sale, or lease of real estate and may not be used for any commercial purpose or any other purpose. Information is deemed reliable but is not guaranteed accurate.
©2026 Toronto Real Estate Board. All rights reserved.
Data last updated 3:28 AM UTC, 10/7/2026