4 Beds
3 Baths
C$639,000
87 Bay Street, Woodstock ON, N4S 3K7
Property typeResidential
Overview
Active
Price Change
Listed Aug 25, 2026
Updated 4 weeks ago
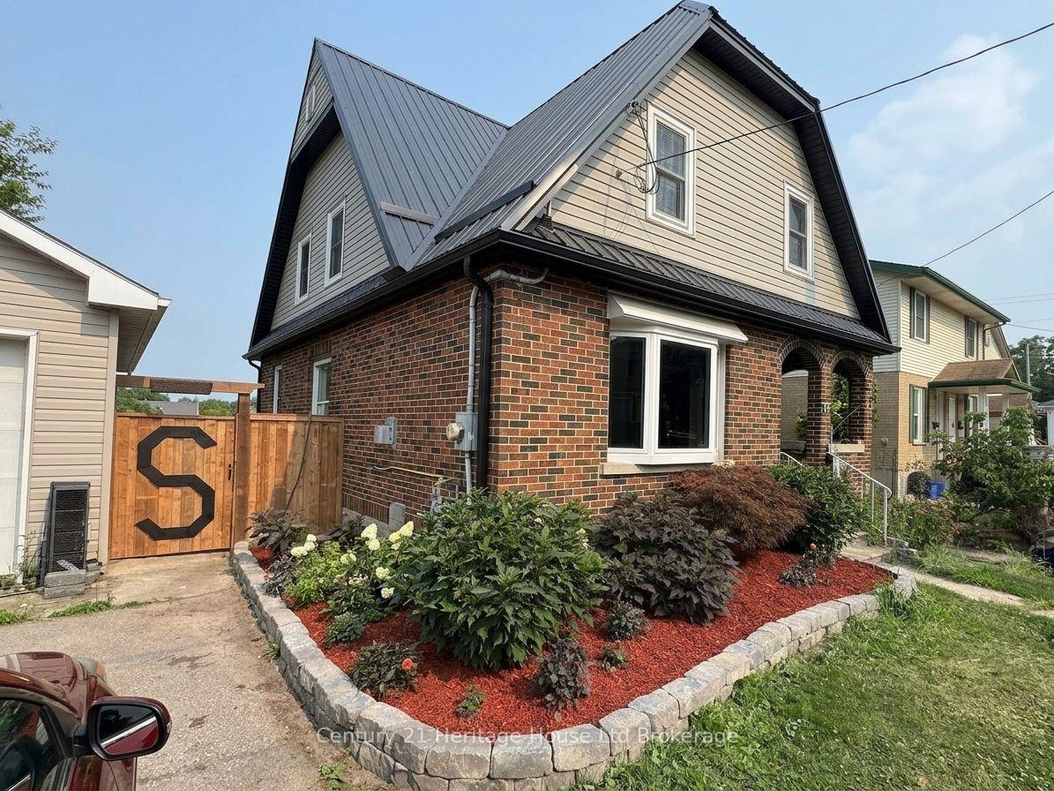
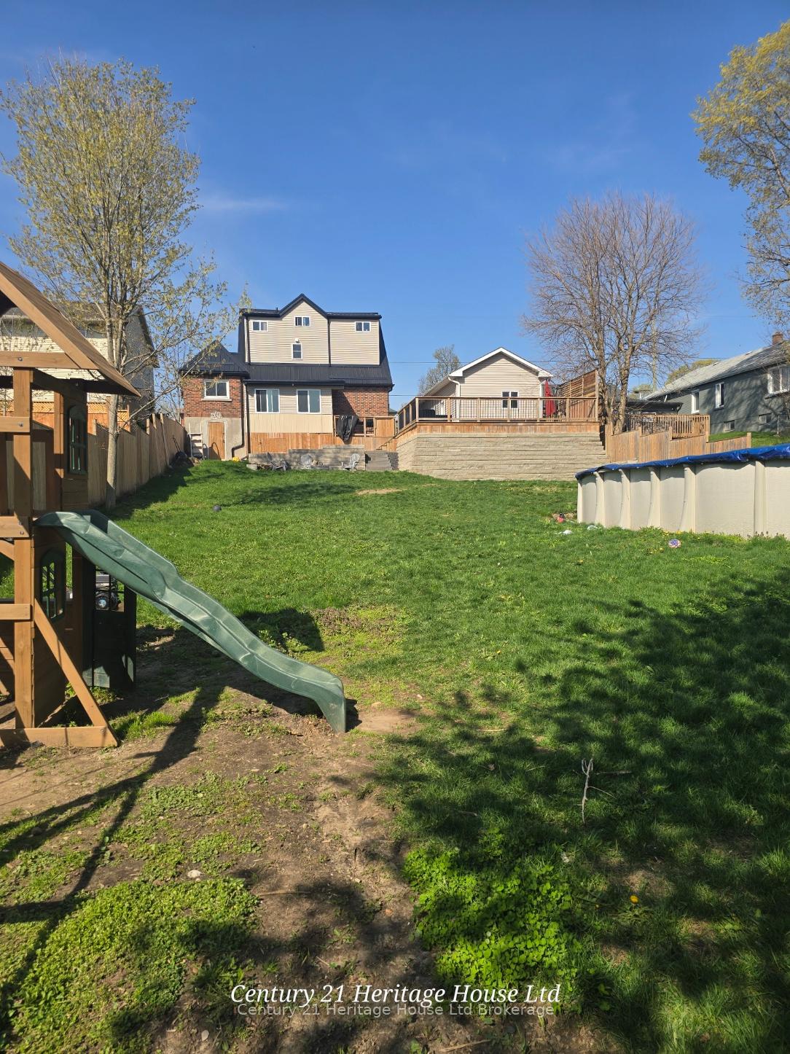
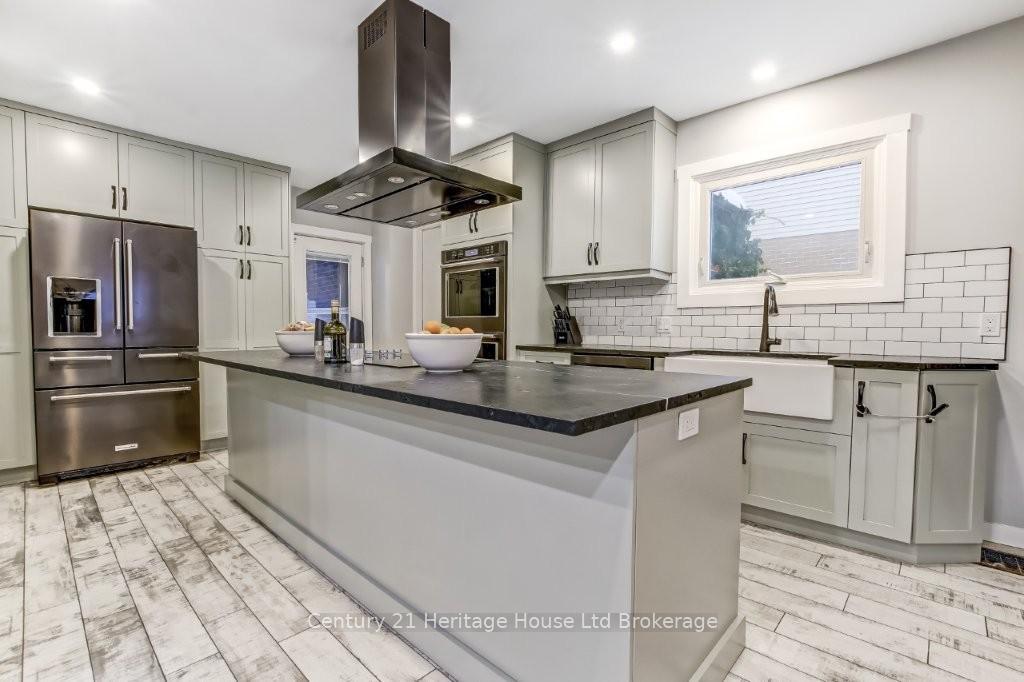
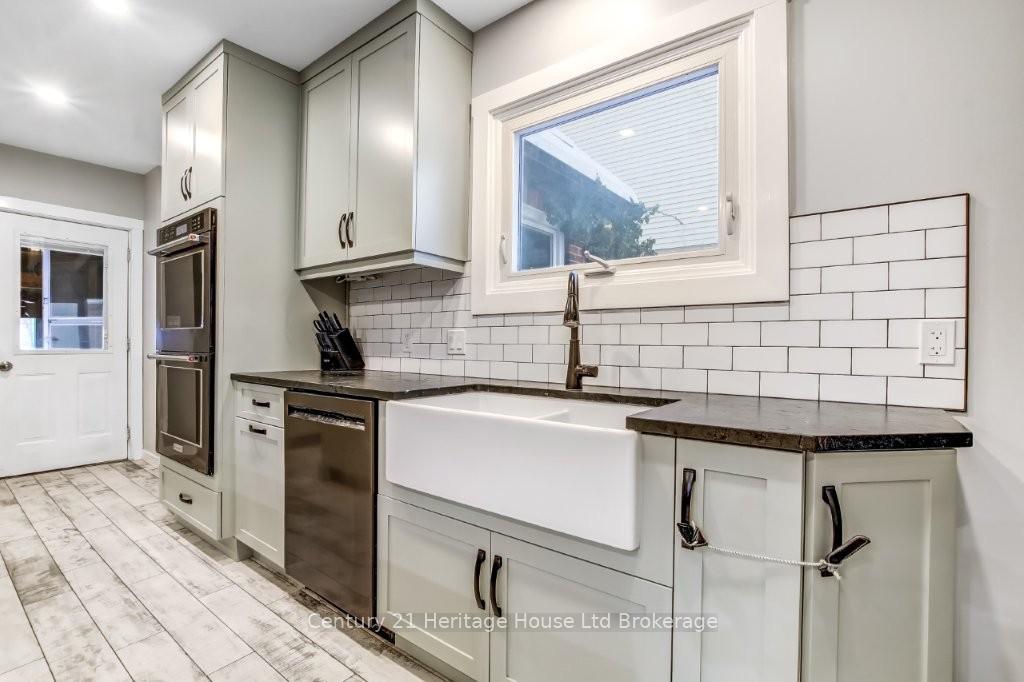
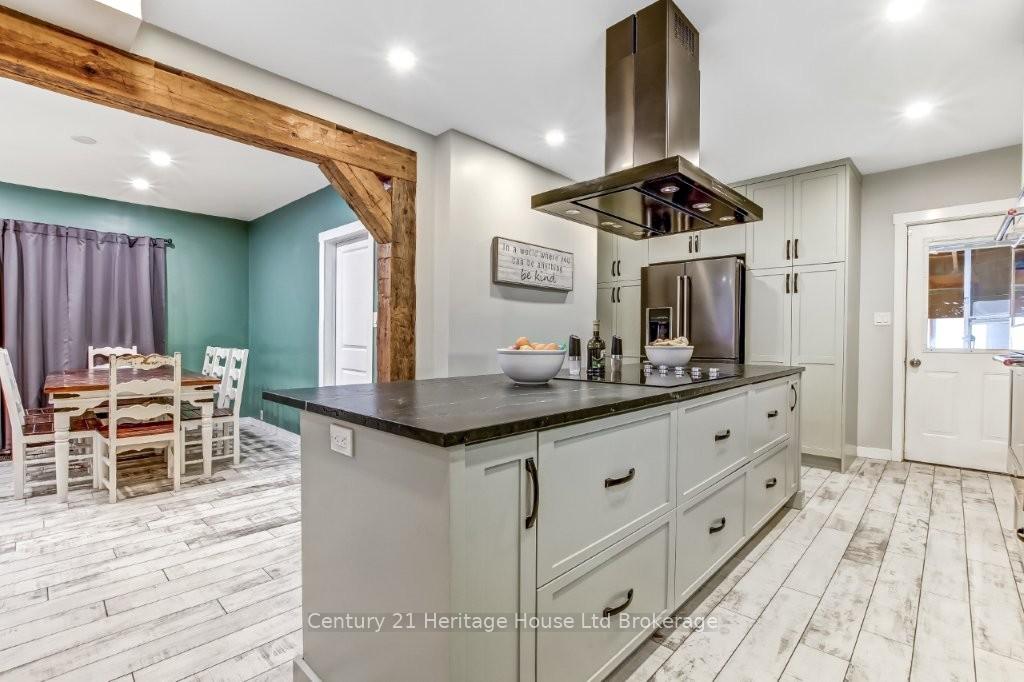
WITH AMPLE LIVING SPACE & DESIRABLE R2 ZONING, this property presents exciting opportunities for multigenerational living, an in-law setup, potential rental income, or a future Additional Residential Unit (buyer to complete their own due diligence). Situated on a huge 66' x 179' city lot, offering an exceptional amount of living space and versatility. Spacious 4 Bedroom (8 Bedroom Potential), 3 Bathroom family home showcases numerous high-quality updates and improvements throughout. The stunning custom kitchen (2023) was completely redesigned and rebuilt with a reconfigured layout, leathered granite countertops, reclaimed barn wood beam, spray foam insulation, updated electrical and plumbing, double built-in ovens, high-end appliances, and beautiful barn-style ceramic flooring. The main living areas have been thoughtfully updated, while major mechanical improvements include a steel roof, gutters and eaves (2022), as well as a new furnace and central air conditioner (2021). The finished basement adds additional living space with two rooms, a rec room, and a 2-piece bath. Step outside to a backyard retreat transformed in 2021-2022, featuring retaining walls and drainage improvements, large stone steps, a welcoming firepit area, deck, fencing, full sodding, flower gardens, and a 33' x 19' pool with French drain. Offering outstanding flexibility, the home includes 2 garages and parking for up to 8 vehicles. The main and second floors feature 4 bedrooms and 2 bathrooms, while the third level offers 2 bonus rooms, kitchen cabinetry for a potential kitchenette, and updated plumbing for future bathroom possibilities. A rare combination of luxury upgrades, functional living space, and an oversized lot in a convenient Woodstock location. Detailed list of Updates available.
Additional information
- MLS® ID
- X13710252
Interior Features
- Bedrooms
- 4
- Bathrooms
- 3
- Fireplace
- Yes
- Cooling
- Yes
- Heating
- Yes
- Basement
- Yes
Exterior Features
- Lot Size
- 0.27 Acres
Other Property Details
- Taxes
- $5,026
- Tax Frequency
- Annually
- Garage
- Yes
- Pool
- Yes
Courtesy of Listed by , Century 21 Heritage House Ltd Brokerage,
Based on information from the Toronto Regional Real Estate Board. The information provided herein must only be used by consumers that have a bona fide interest in the purchase, sale, or lease of real estate and may not be used for any commercial purpose or any other purpose. Information is deemed reliable but is not guaranteed accurate.
©2026 Toronto Real Estate Board. All rights reserved.
Data last updated 3:37 AM UTC, 9/8/2026