2 Beds
3 Baths
C$1,275,000
13 - Unit 8 Bigwin Island Bigwin Island, Lake of Bays ON, P0A 1H0
Property typeCondominium
Overview
Active
New
Listed Sep 21, 2026
Updated 2 weeks ago
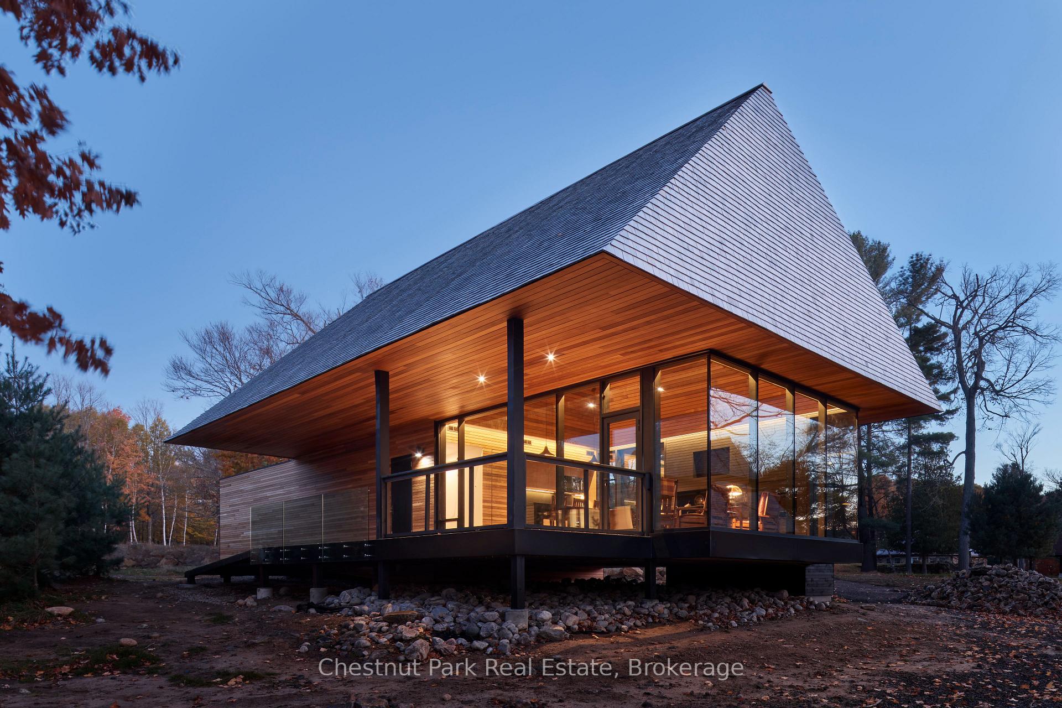
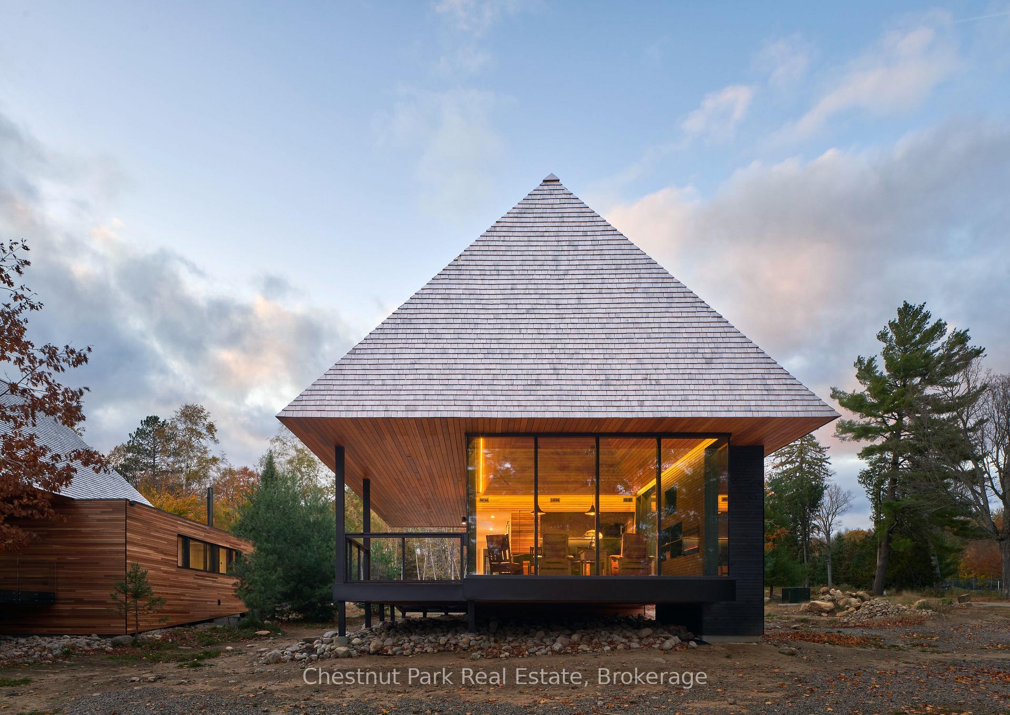
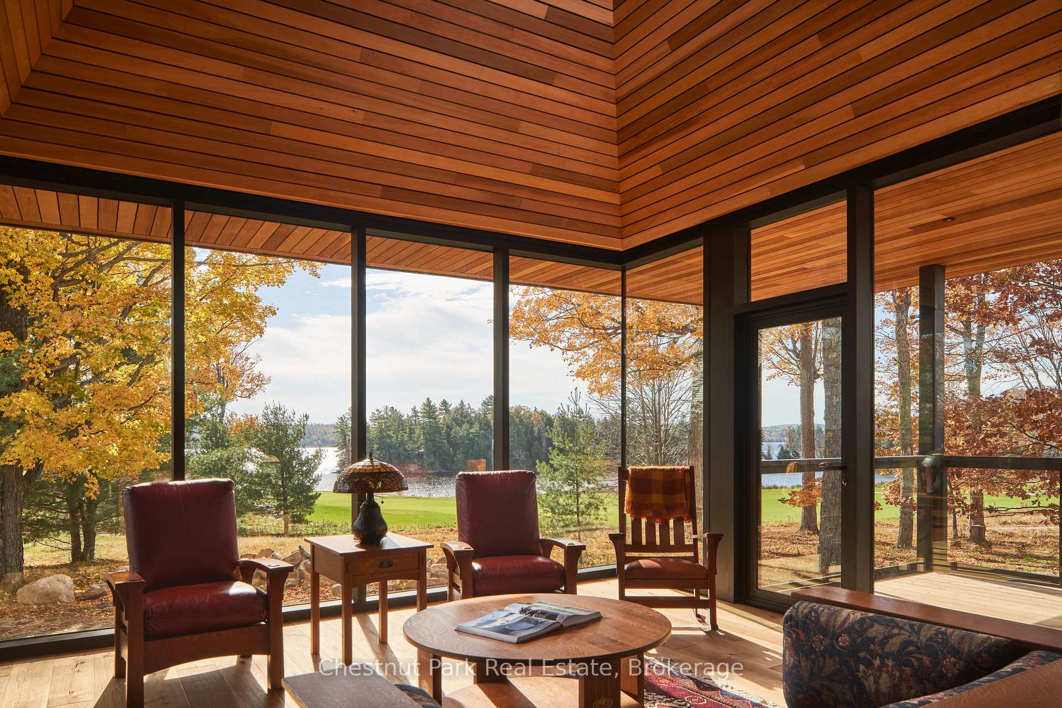
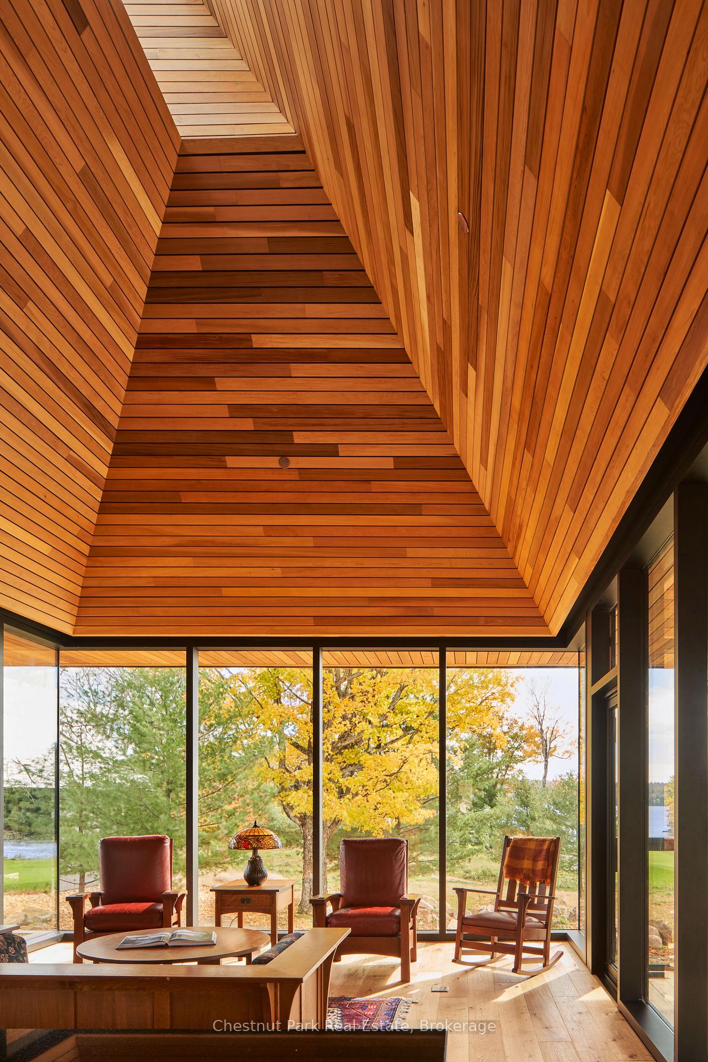
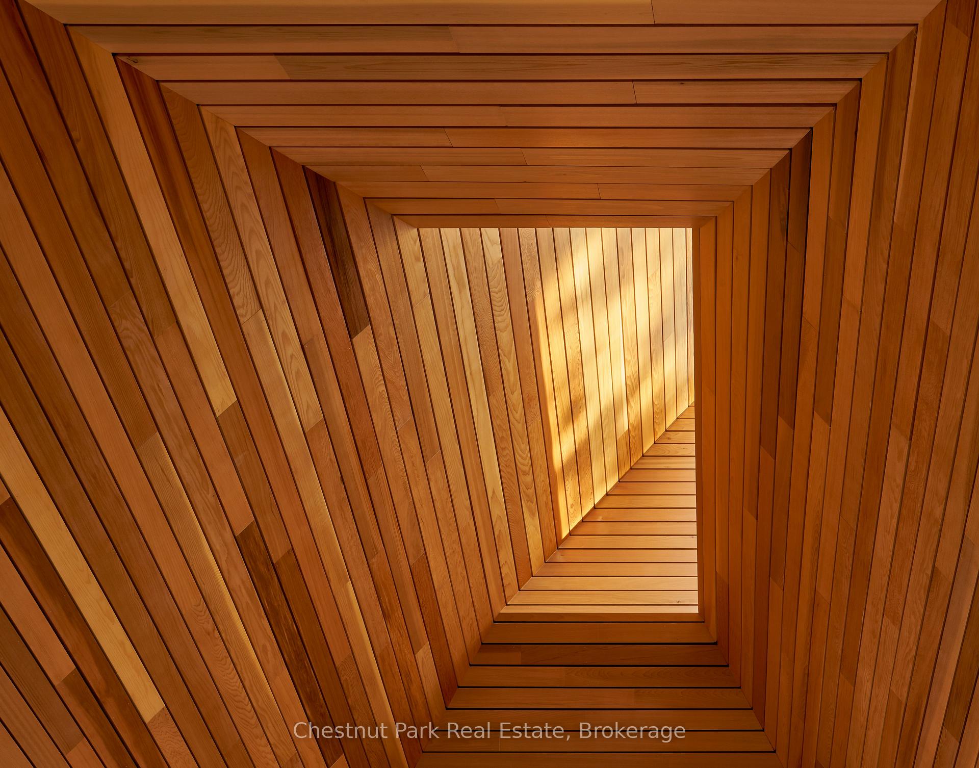
A Bigwin Island membership that comes with its own guest cottage and private boat slip, steps from all of the Club's services and amenities. Overlooking the iconic 18th green on Bigwin Island, with spectacular views of Lake of Bays, this rare offering features one of only three award-winning, fully furnished, two-bedroom Club Cabins designed by MacKay-Lyons Sweetapple Architects. Move-in ready for the upcoming season, it also provides the opportunity to obtain membership in the sold-out Bigwin Island Golf Club, giving access to an exclusive 18-hole championship course, practice facilities, clubhouse dining, and member services.Thoughtfully planned with sustainability, natural materials, and low-maintenance living in mind, the cabin offers an open-concept great room, well-appointed kitchen, two bedrooms, and seamless indoor-outdoor spaces oriented to golf and lake views. The property forms part of an intimate nine-unit vacant land condominium with its own private waterfront, one exclusive-use dock slip, and shared conveniences that simplify ownership and enhance lock-and-leave use.Within walking distance of the main clubhouse, driving range, short-game area, tennis facilities, and over 7 km of interior walking and jogging paths, this is a complete lifestyle package on a 520-acre private island with over 26,000 ft of shoreline on Lake of Bays. Ideal for downsizing while remaining on the lake, or as premium guest and recreational space to complement an existing family cottage, this Club Cabin delivers a turnkey way to experience Bigwin Island's architecture, history, and world-class recreation.Price includes the cost of the golf membership, currently valued at $175K and increasing to $200,000, and is exclusive of HST. Membership purchase is subject to the Club's nomination and Board approval process. Act now - this will not last long.
Additional information
- MLS® ID
- X13808670
Interior Features
- Bedrooms
- 2
- Bathrooms
- 3
- Fireplace
- Yes
- Cooling
- Yes
- Heating
- Yes
- Basement
- No
Other Property Details
- Taxes
- $7,500
- Tax Frequency
- Annually
- View
- Yes
- Waterfront
- Yes
- 55+/Senior Community
- No
Courtesy of Listed by , Chestnut Park Real Estate,
Based on information from the Toronto Regional Real Estate Board. The information provided herein must only be used by consumers that have a bona fide interest in the purchase, sale, or lease of real estate and may not be used for any commercial purpose or any other purpose. Information is deemed reliable but is not guaranteed accurate.
©2026 Toronto Real Estate Board. All rights reserved.
Data last updated 3:30 AM UTC, 9/22/2026