4 Beds
3 Baths
C$725,000
2 Mill Street, Kawartha Lakes ON, K0M 1A0
Property typeResidential
Overview
Active
New
Listed Aug 4, 2026
Updated 39h ago
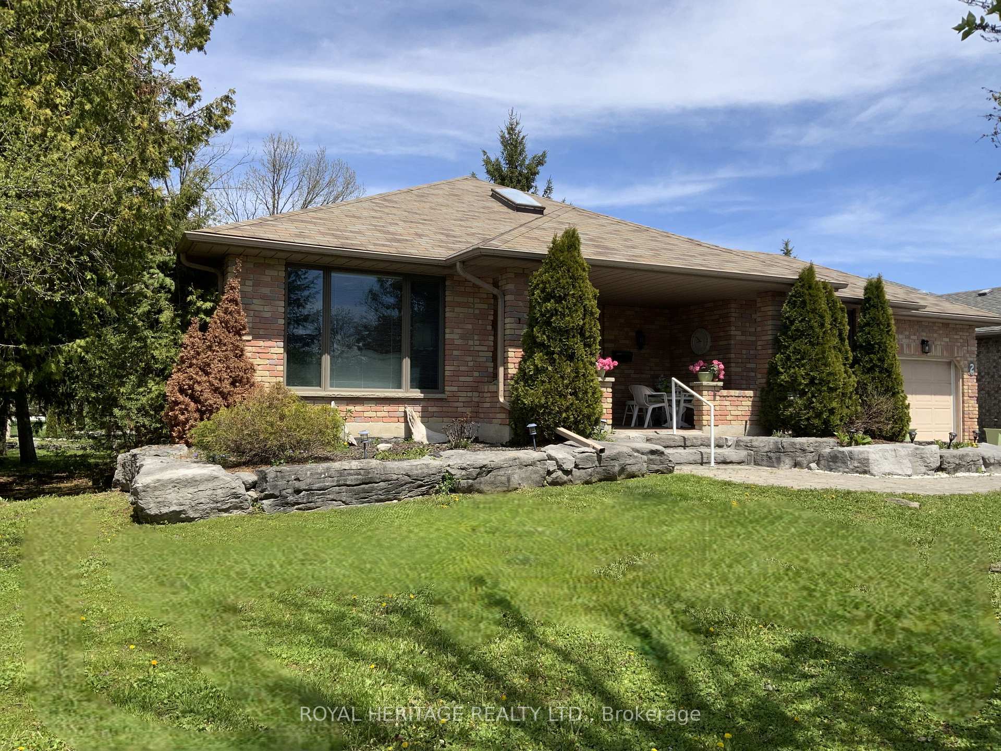
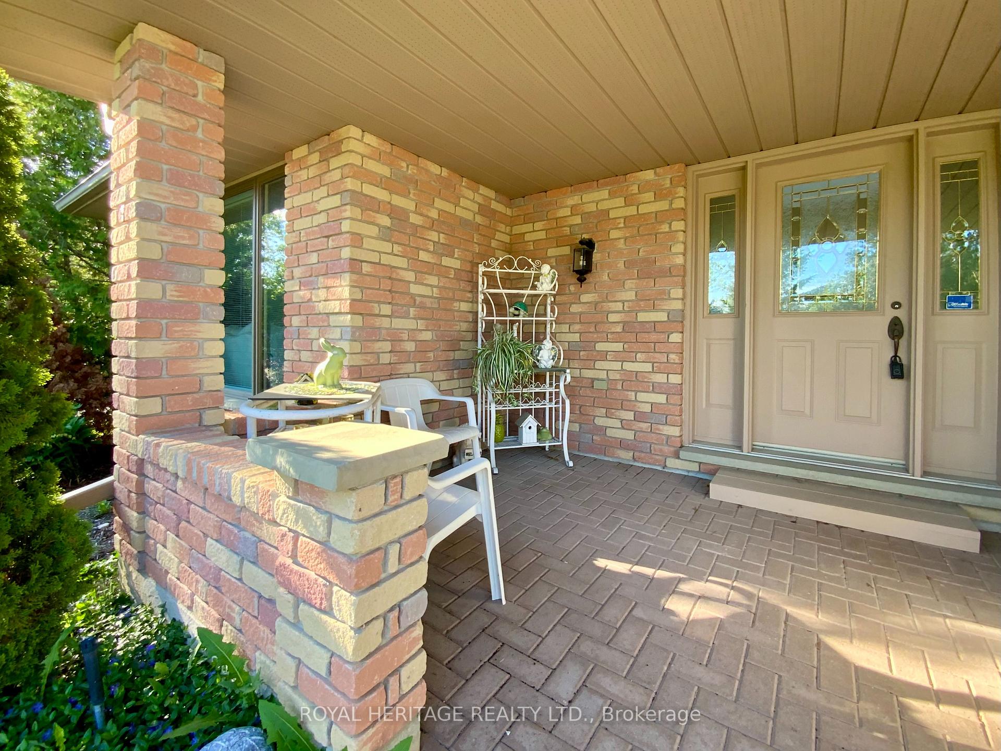
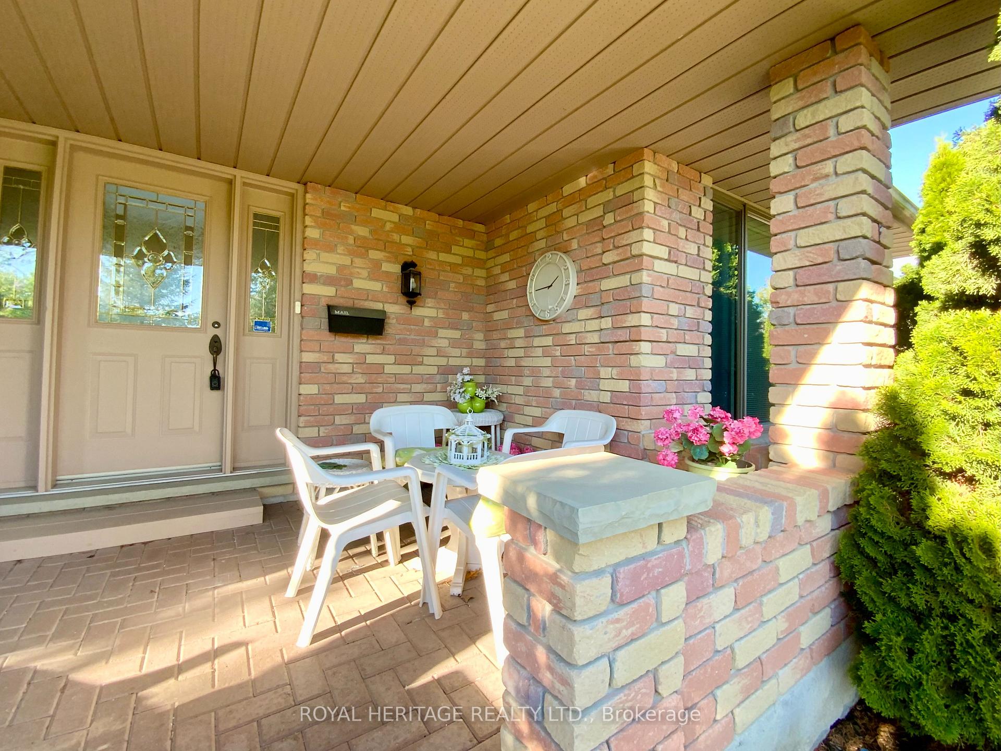
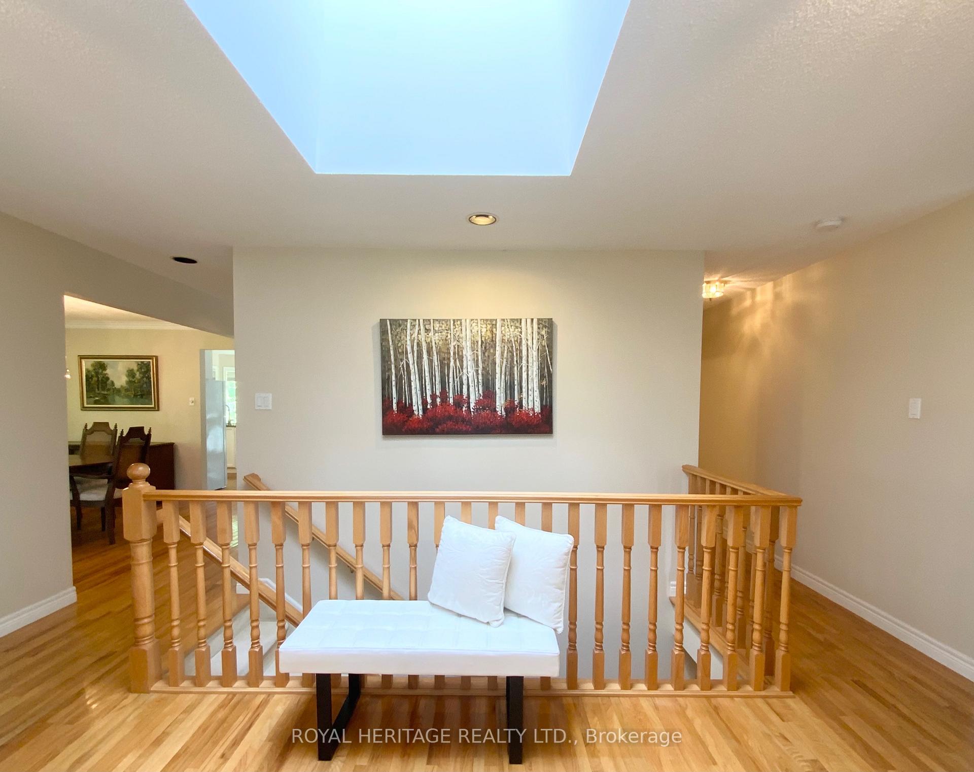
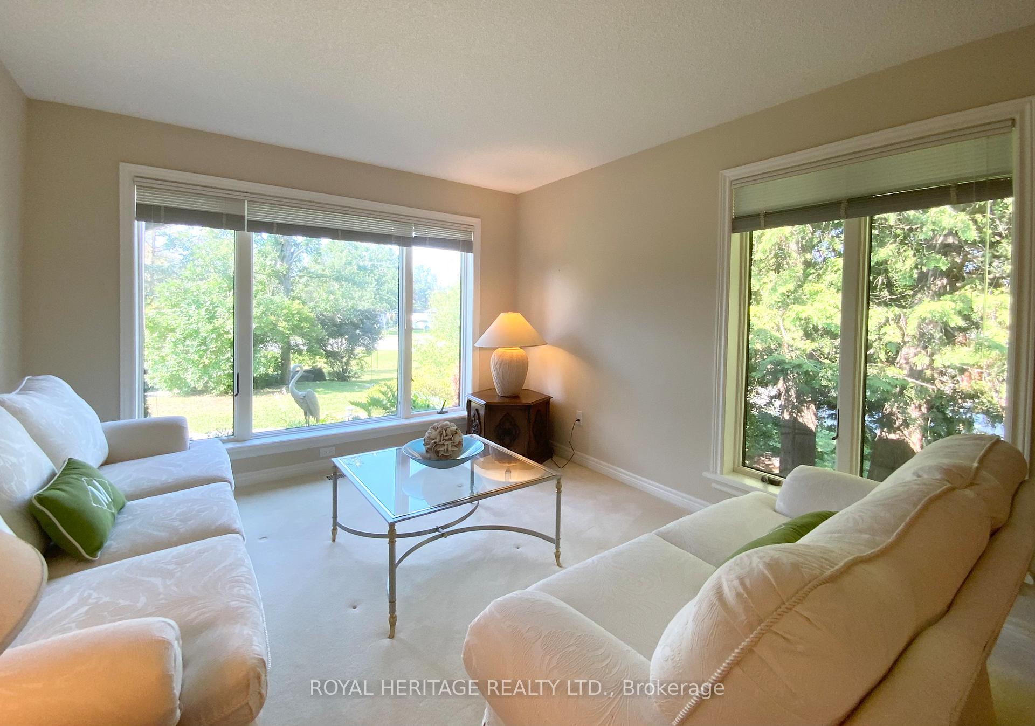
Port 32 on Pigeon Lake. Custom designed, move in ready 2+2 BDRM/3 BATH R2000 brick bungalow w/3600 sqft of combined living space suited for Singles or downsizers looking to enjoy active retirement in cottage-country. Shore Spa Membership is included. Members enjoy a private club with marina on Pigeon Lake, swimming pool, tennis courts, and over 4.5 miles of scenic walking trails. A classic covered front sitting porch leads into a one of a kind natural light filled front entryway. This floorplan has been customized to enhance the open-concept layout which offers 1,800sq. ft on each level. Hardwood flooring through foyer, hallways, dining room, Family room and kitchen. Formal livingroom finished in neutral tones and Broadloom. The finished lower level provides 2 BDRMS/1 BATH, a large recreation room with fireplace and abundant storage space. Walk to Bobcaygeon shops, restaurants, parks and beaches. Daily amenities are right around the corner. 1.5 hrs from the GTA, 30 minutes to Lindsay and 45 to Peterborough. Enjoy piece of mind with a newer roof, furnace w/HE Heat pump (2025), updated inground irrigation and newer Berber on the lower level. Probate has been completed, quick closing available.
Additional information
- MLS® ID
- X13632050
Interior Features
- Bedrooms
- 4
- Bathrooms
- 3
- Fireplace
- Yes
- Cooling
- Yes
- Heating
- Yes
- Basement
- Yes
Other Property Details
- Taxes
- $5,235
- Tax Frequency
- Annually
- Garage
- Yes
- View
- Yes
Courtesy of Listed by , ROYAL HERITAGE REALTY LTD.,
Based on information from the Toronto Regional Real Estate Board. The information provided herein must only be used by consumers that have a bona fide interest in the purchase, sale, or lease of real estate and may not be used for any commercial purpose or any other purpose. Information is deemed reliable but is not guaranteed accurate.
©2026 Toronto Real Estate Board. All rights reserved.
Data last updated 3:40 AM UTC, 10/9/2026