4 Beds
4 Baths
C$899,000
46 Majesty Boulevard, Barrie ON, L4M 0E4
Property typeResidential
Overview
Active
New
Listed Oct 2, 2026
Updated 2 days ago
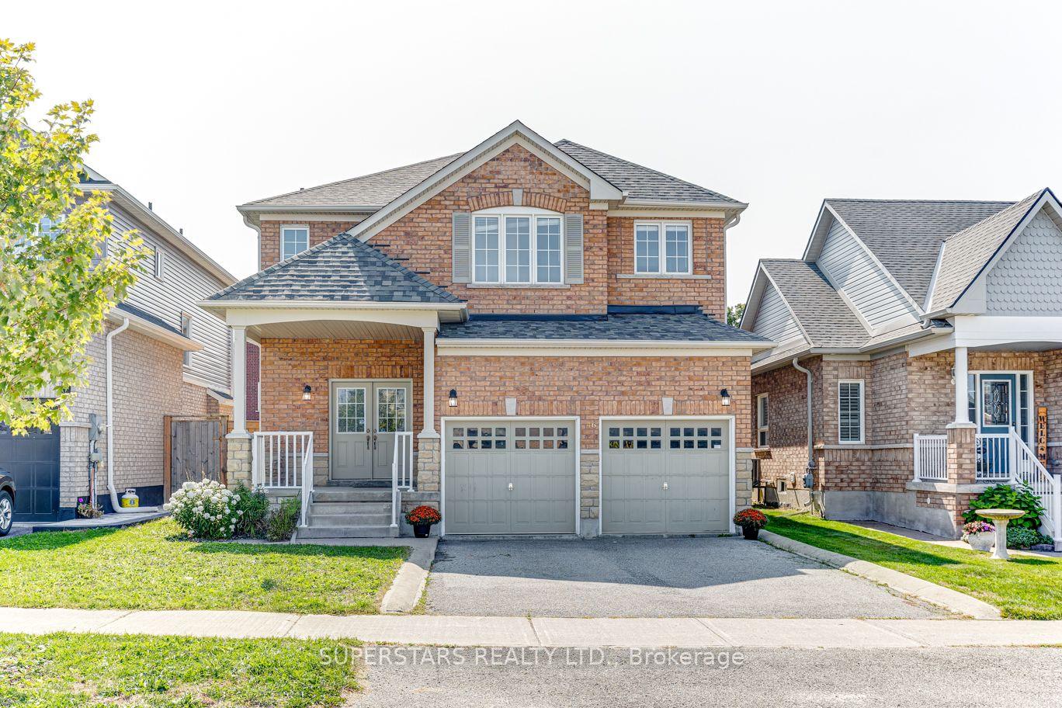
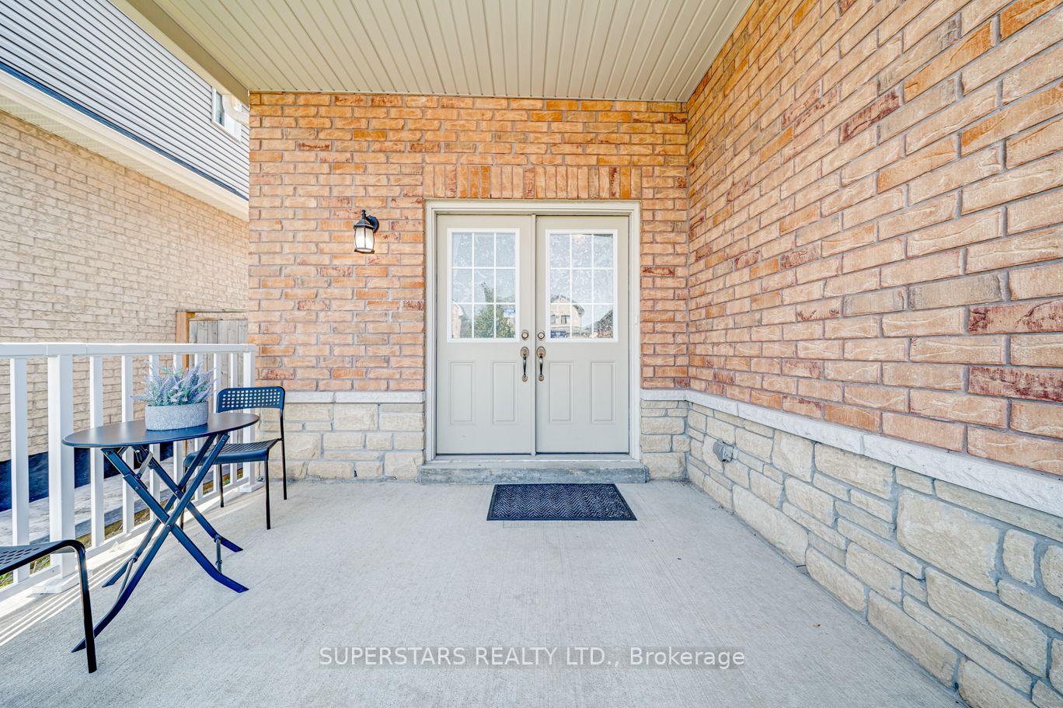
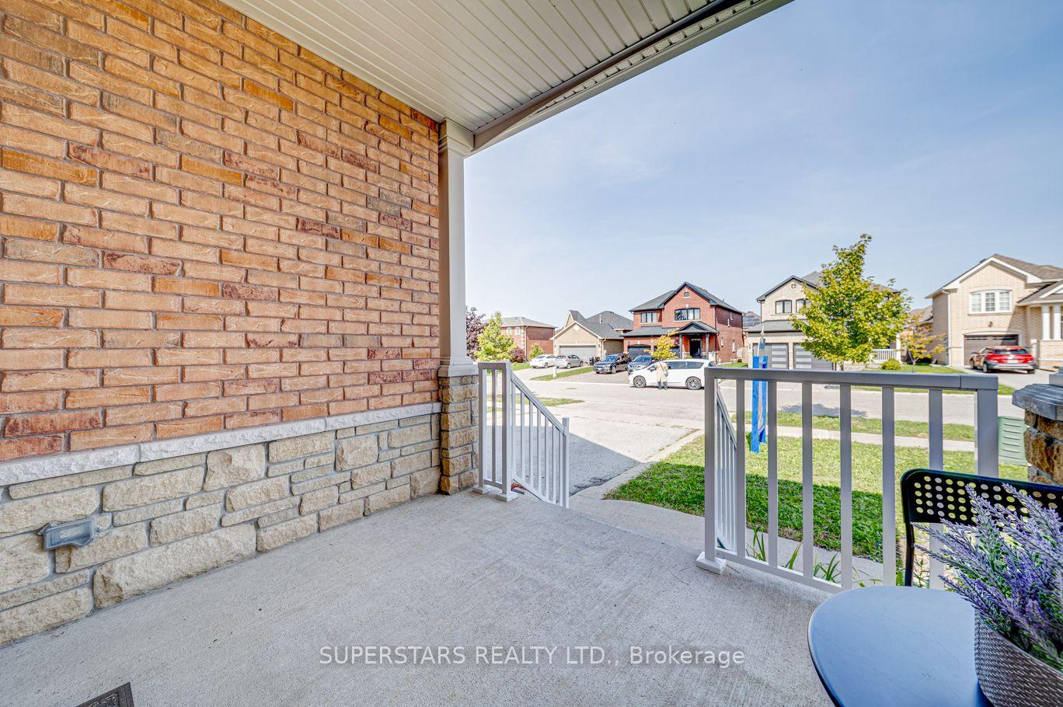
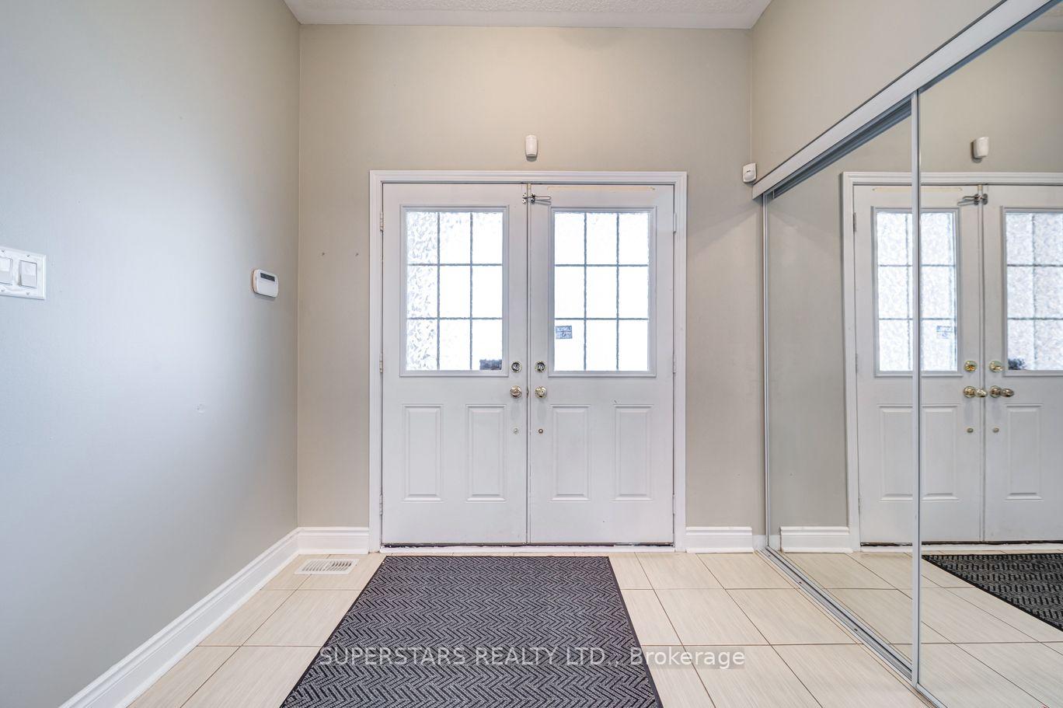
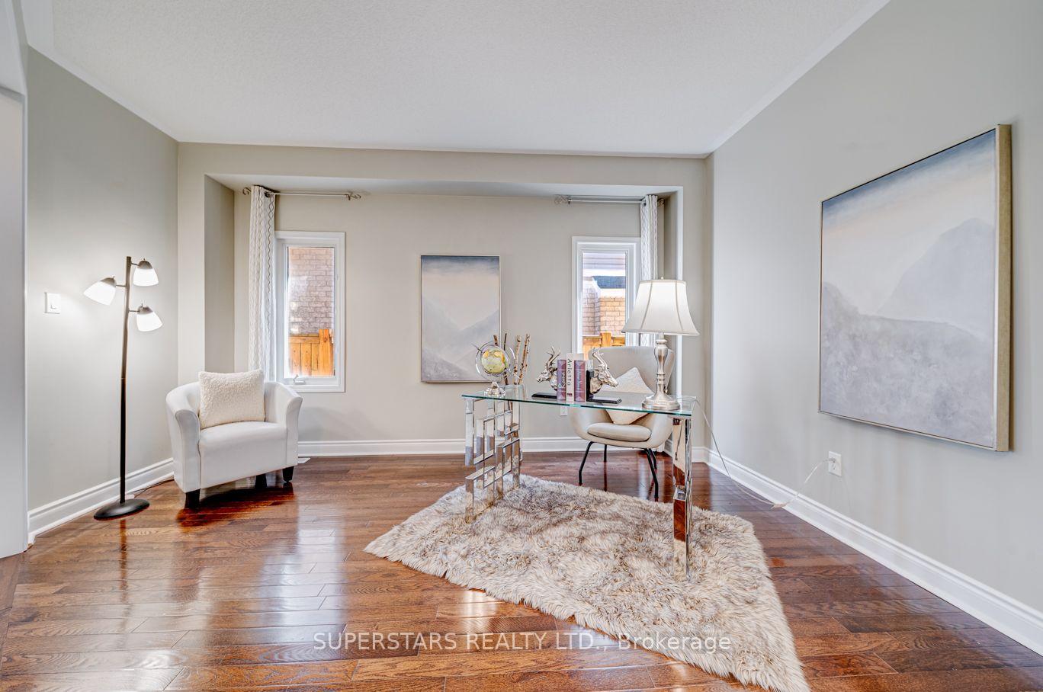
Welcome To This Stunning Open Concept 4 Bedrooms And 4 Bathrooms Double Car Garage Detached House Nestled On A Quiet Street In South Barrie, Offering Comfort, Style, And Convenience. Newer Property In The Community, Only 14 Years Old. Newer Design With Large Windows. Luxurious Stone Front, Spacious Covered Front Porch And Elegant Double-Door To A Spacious Foyer. Fresh Paint Throughout. The Open-Concept Main Floor Boasts 9Ft Ceiling & Hardwood. Formal Living And Dining Areas. Sun-Filled South-Facing Kitchen Featuring Quartz Countertops, Stainless Steel Appliances, Backsplash, And Under-Cabinet Lighting. The Bright Family Room With A Cozy Gas Fireplace Is Perfect For Gatherings. Main Floor Laundry Provides Access To The Garage And Stairs To The Basement. Oak Stairs Lead To 2nd Floor, 4 Generously Sized Bedrooms And 3 Bathrooms On The Second Floor. Large Primary Bedroom With His & Her Closets, Newer Upgraded Ensuite With Quartz Counter, Frameless Glass Shower, New Tub & Faucets. Fully Fenced Yard & Concrete Curbs. Newer Roof, Cac, Partial Windows, Rain Gutter, Patio Sliding Door, Dishwasher, Gas Line To Backyard. Minutes Walking Distance To Barrie Top Ranking Elementary School And High School. All Within Close Proximity To Transit, Barrie South Go Station, Shopping, Schools, And Parks.
Additional information
- MLS® ID
- S13853172
Interior Features
- Bedrooms
- 4
- Bathrooms
- 4
- Fireplace
- Yes
- Cooling
- Yes
- Heating
- Yes
- Basement
- Yes
Other Property Details
- Taxes
- $6,927
- Tax Frequency
- Annually
- Garage
- Yes
Courtesy of Listed by , SUPERSTARS REALTY LTD.,
Based on information from the Toronto Regional Real Estate Board. The information provided herein must only be used by consumers that have a bona fide interest in the purchase, sale, or lease of real estate and may not be used for any commercial purpose or any other purpose. Information is deemed reliable but is not guaranteed accurate.
©2026 Toronto Real Estate Board. All rights reserved.
Data last updated 4:15 AM UTC, 10/8/2026