5 Beds
4 Baths
C$1,650,000
79 Marco Crescent, Vaughan ON, L4L 5T6
Property typeResidential
Overview
Under contract
Sold Conditional
Listed Sep 29, 2026
Updated 10h ago
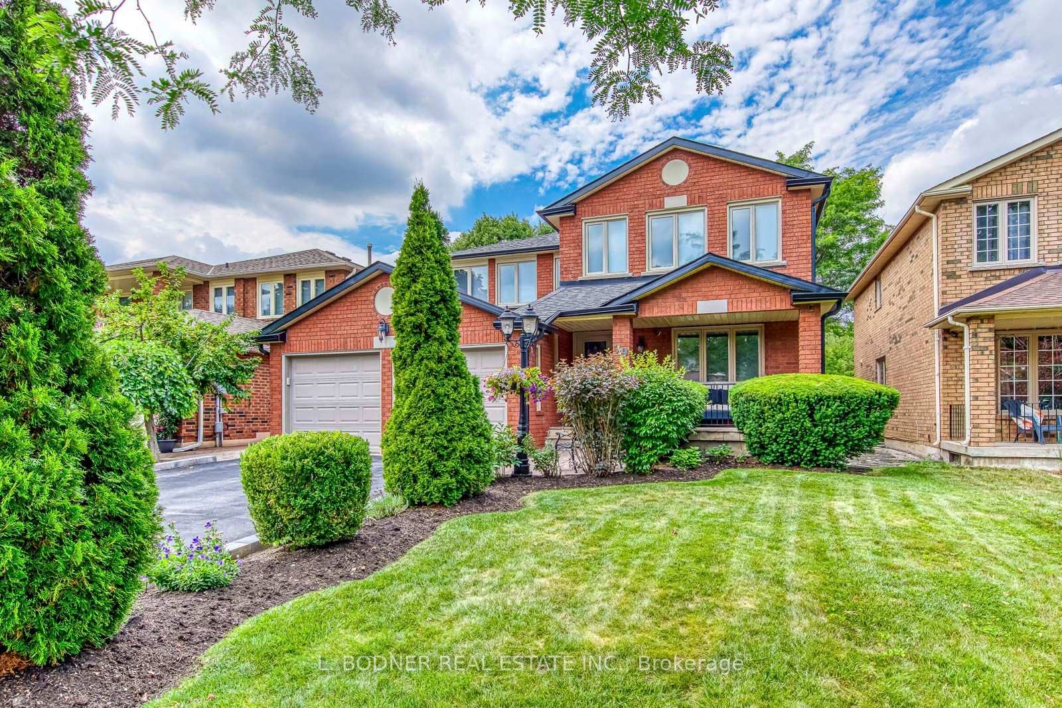
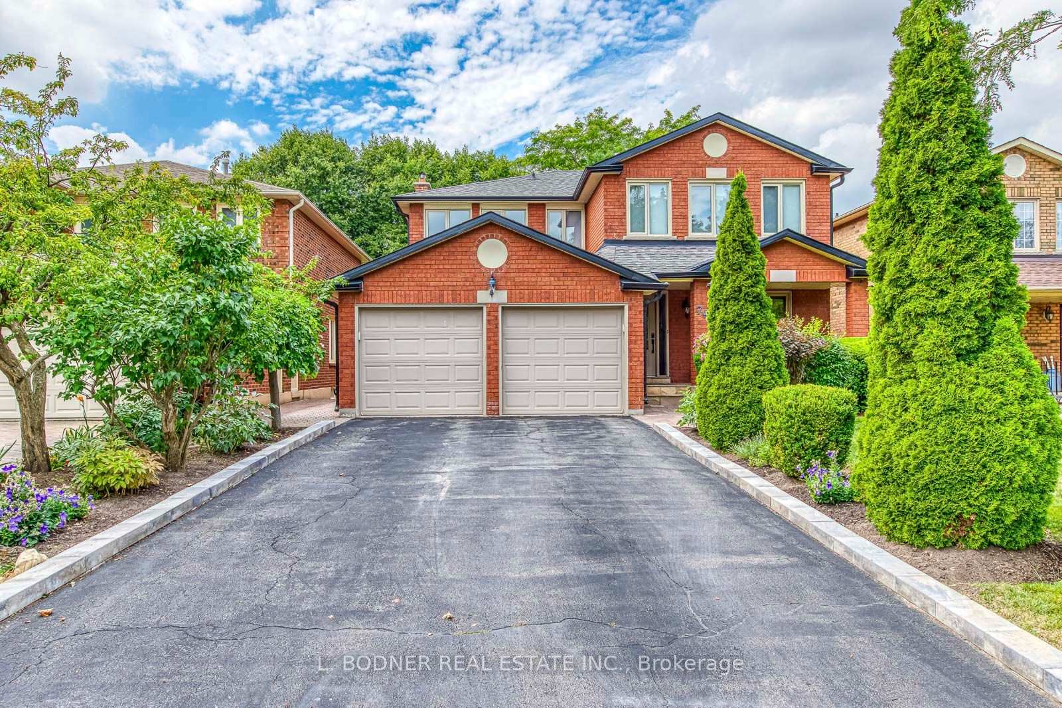
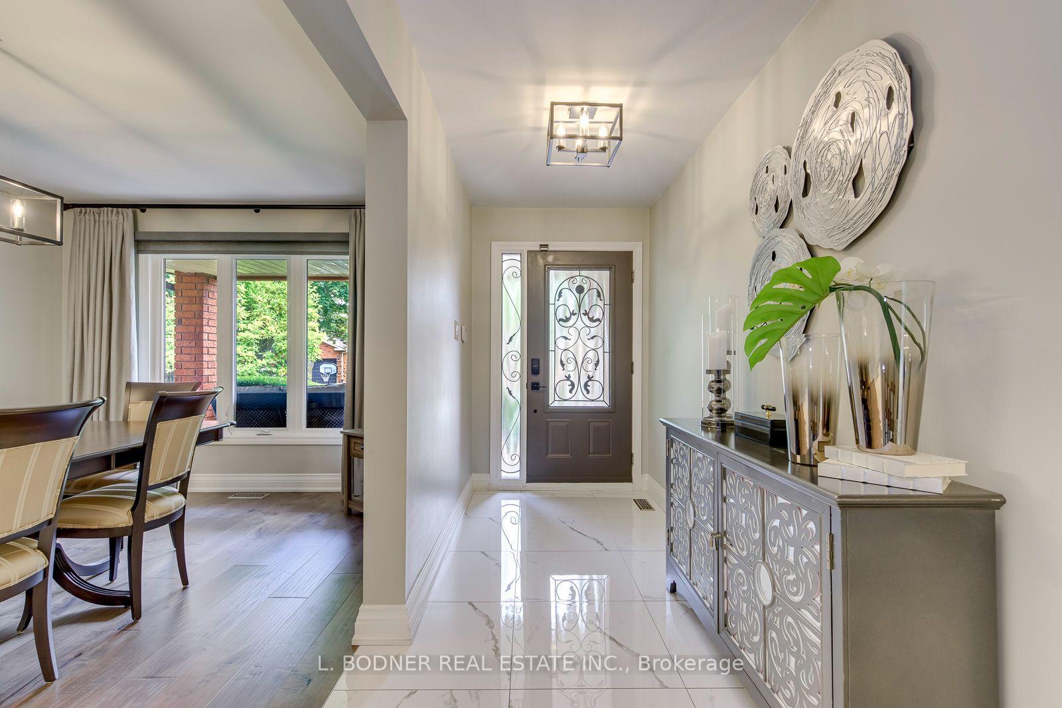
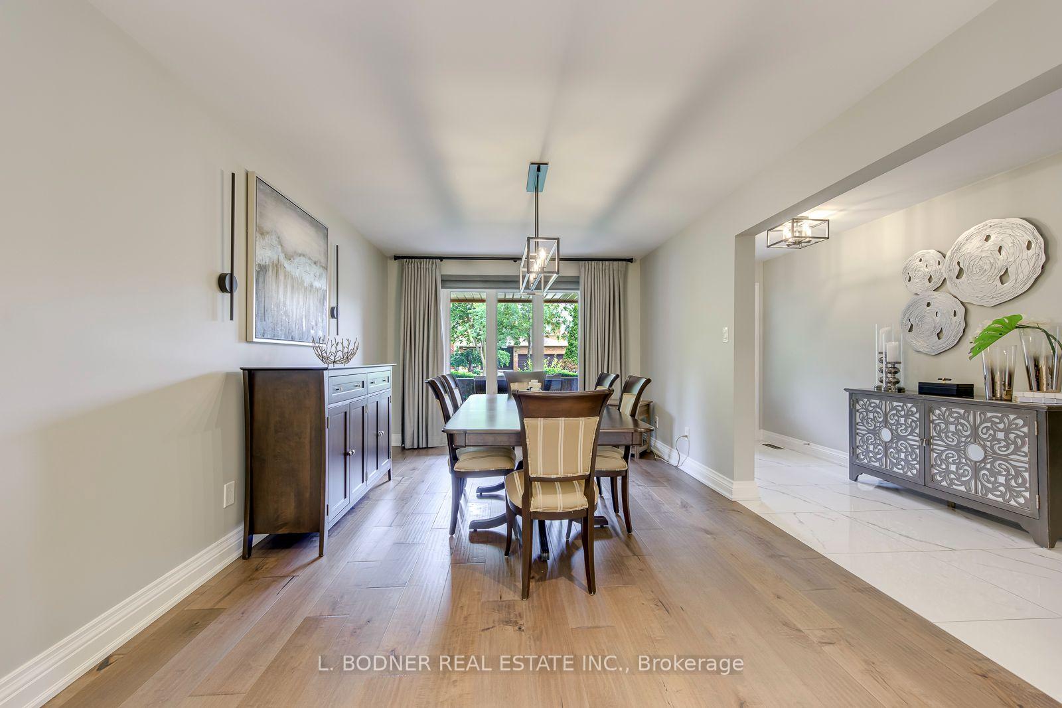
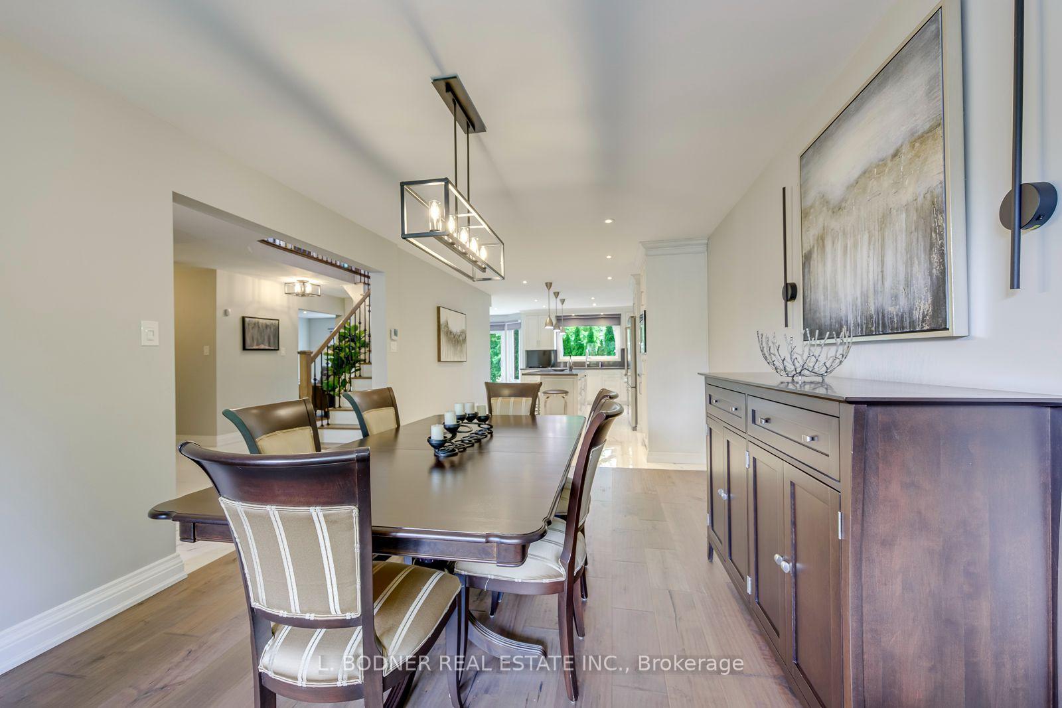
Located on a quiet crescent backing on to Marco Park, this beautifully renovated home offers exceptional quality, thoughtful design and plenty of space for the whole family. The gorgeous gourmet eat-in Kitchen is a true showstopper, featuring custom cabinetry, a striking centre island, plenty of workspace and storage. Open to the spacious Dining/Living Room area, the Kitchen creates the perfect setting for everyday family life and entertaining. A walkout leads to a generous Deck with steps down to the Patio and Backyard. The large main-floor Family Room is warm and inviting, complete with a Gas Fireplace and its own walkout to the Deck, creating an effortless connection to the outdoor living space. 4 good-sized Bedrooms provide comfortable spaces for the family, while the main-floor Laundry adds everyday convenience. The finished lower level offers even more versatile living space, featuring a cozy Recreation Room, a 2nd Kitchen area, a 3-piece Bathroom, ample storage and an additional room ideal for a 5th bedroom, home office, playroom, home gym or guest space. With a double car Garage, private Front Porch and a peaceful location backing onto the park, this exceptional home combines style, comfort and functionality in one wonderful package.
Additional information
- MLS® ID
- N13841798
Interior Features
- Bedrooms
- 5
- Bathrooms
- 4
- Fireplace
- Yes
- Cooling
- Yes
- Heating
- Yes
- Basement
- Yes
Other Property Details
- Taxes
- $6,039
- Tax Frequency
- Annually
- Garage
- Yes
Courtesy of Listed by , L. BODNER REAL ESTATE INC.,
Based on information from the Toronto Regional Real Estate Board. The information provided herein must only be used by consumers that have a bona fide interest in the purchase, sale, or lease of real estate and may not be used for any commercial purpose or any other purpose. Information is deemed reliable but is not guaranteed accurate.
©2026 Toronto Real Estate Board. All rights reserved.
Data last updated 2:47 PM UTC, 10/10/2026