4 Beds
4 Baths
C$1,599,000
76 Ingersoll Lane, Richmond Hill ON, L4E 1G9
Property typeTownhomes
Overview
Active
Extension
Listed Mar 25, 2026
Updated 10 days ago
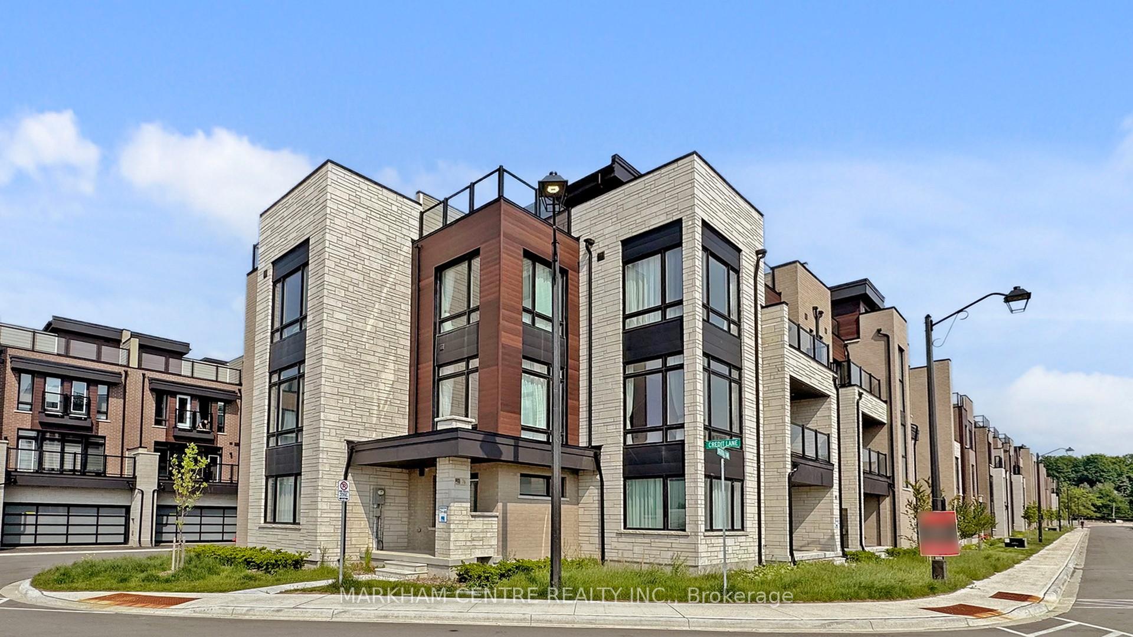
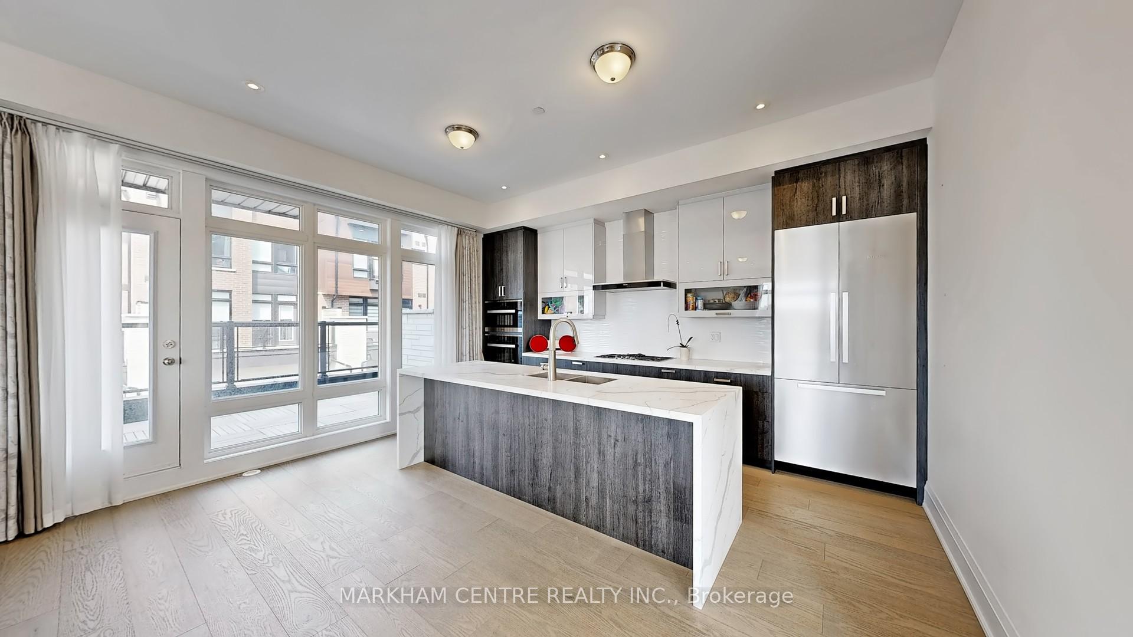
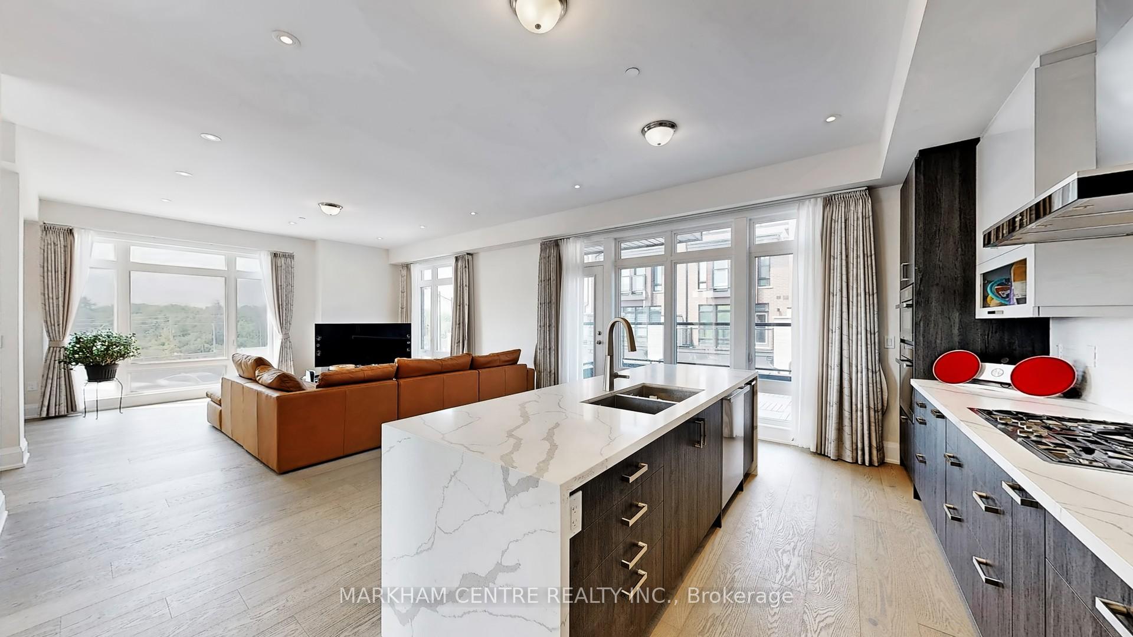
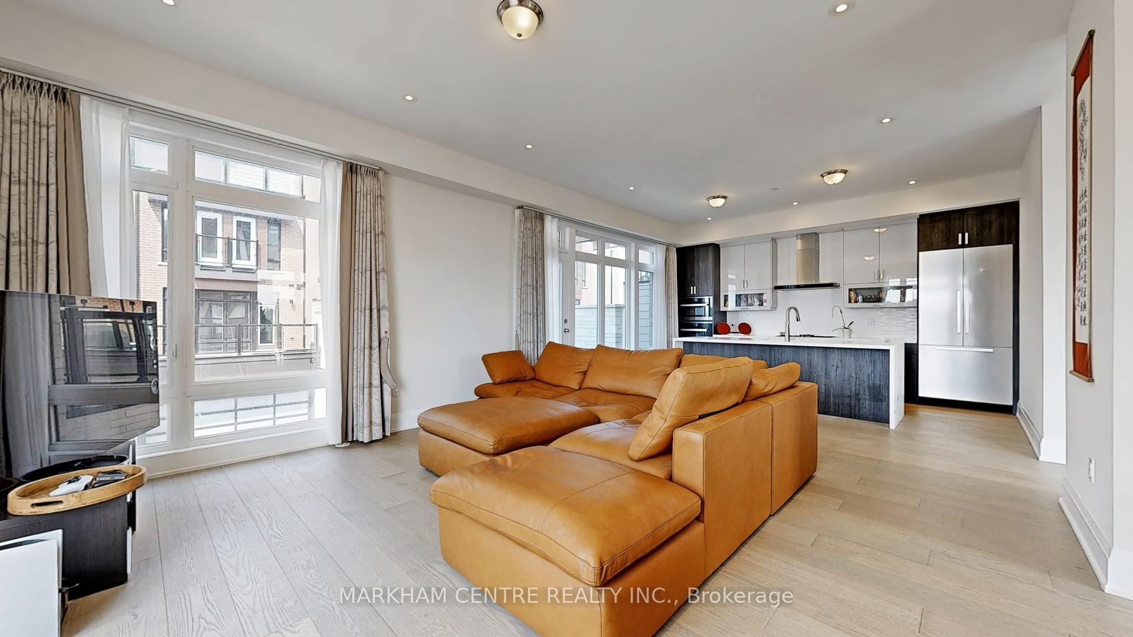
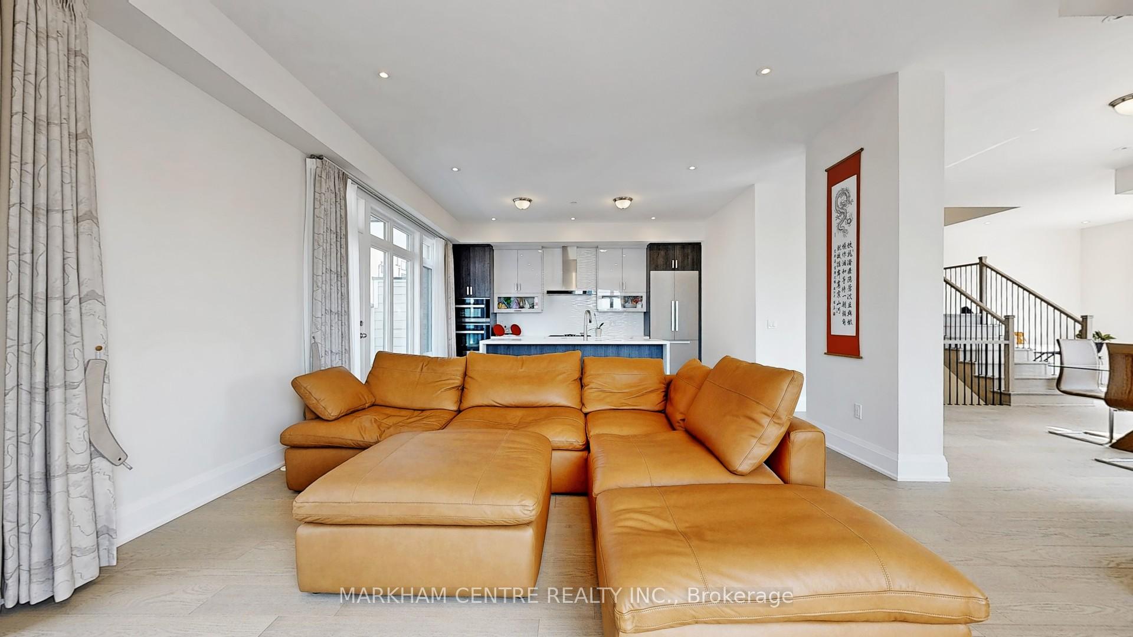
Feng Shui certified by Master Paul Ng *Home on high life cycle with 4 wealth centres, good energy for health and student achievement *~2.5-year new freehold urban townhome w/contemporary architectural design, modern stone facade in lush natural surroundings *Exclusive high-end TH enclave *Inspired by Famous interior designer Jane Lockhart *Custom Upgrades galore ! *~$200,000+ custom builder upgrades *~60 upgrade items *3,000+sf living space , enjoy as detached but at TH price *4BR, 4 WR *Only 2 of this model (RLT-07 Corner) and the largest in the whole complex *Sun-filled Corner unit with south exposure & floor-ceiling wdw on 3 sides *Custom Paris Kit w/15 upgd items + Miele upgd S/S appl (~$55K), just the dbl dr fridge/freezer 36" French Door is $13K, gas cooktop, B/I microwave/speed oven, 36" wall hood, stone countertop, upgd waterfall legs on island, under cabinet valance lighting, undermount sink, upgd B/S & more *Absolutely Chef-grade professional kit *MBR&5pc ens w/~10 upgd items (~$20K): frameless glass shower, stone c-top, double sink vanity, 3rd upgd floor tile, 4th upgd wall tile, even toilet is custom, free standing bath tub *Upgd 7 3/4" wide engineered hrwd fl on 3 levels, no carpet (~$30K)*Abundance of natural light from large floor-to-ceiling windows on S, E & W sides *M/F open concept LR/DR/Kit/FAM w/walk-out to large terrace w/rough-in gas line for BBQ *Rec on G/F can be in-law suite (adjacent to 4pc) or home office w/CAT6 rough-in & TV cable *Gym/den/studio on G/F * 10' ceiling (2/F), 9' ceiling (3/F) *Smooth ceiling *20 pot lights (~$4K) *Stained oak staircase w/wrought iron pickets (~$8K) *Double car garage access from mud/laundry rm *Roof top terrace w/rough-in gas for future BBQ great for entertaining *POTL fee $248.32/mo *Close proximity to parks, schools, Holy Trinity School, Tim Horton, Sobey, Mackenzie Rich Hill hospital, 1 min to Bayview/19th GO *Beautiful unobstructed tree view *https://www.winsold.com/tour/408054/branded/4420
Additional information
- MLS® ID
- N12917402
Interior Features
- Bedrooms
- 4
- Bathrooms
- 4
- Fireplace
- Yes
- Cooling
- Yes
- Heating
- Yes
- Basement
- No
Other Property Details
- Taxes
- $6,559
- Tax Frequency
- Annually
- Garage
- Yes
- View
- Yes
Courtesy of Listed by , MARKHAM CENTRE REALTY INC.,
Based on information from the Toronto Regional Real Estate Board. The information provided herein must only be used by consumers that have a bona fide interest in the purchase, sale, or lease of real estate and may not be used for any commercial purpose or any other purpose. Information is deemed reliable but is not guaranteed accurate.
©2026 Toronto Real Estate Board. All rights reserved.
Data last updated 4:55 AM UTC, 10/1/2026