3 Beds
3 Baths
C$1,228,800
249 Sandale Road, Whitchurch-Stouffville ON, L4A 0Y4
Property typeResidential
Overview
Active
New
Listed Oct 9, 2026
Updated 3h ago
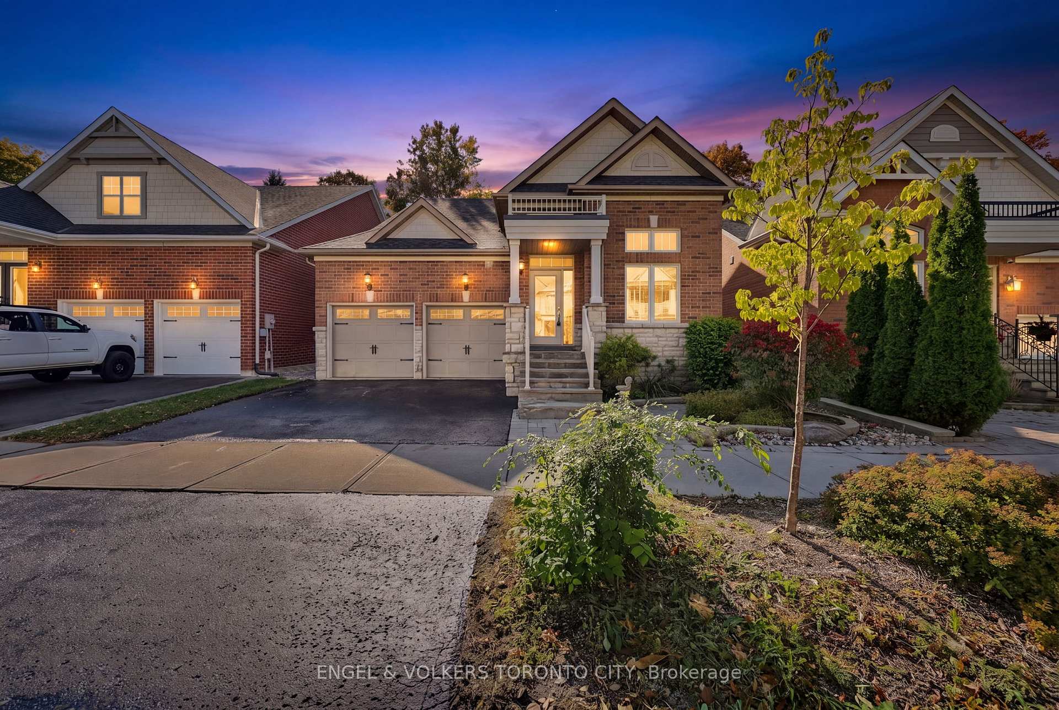
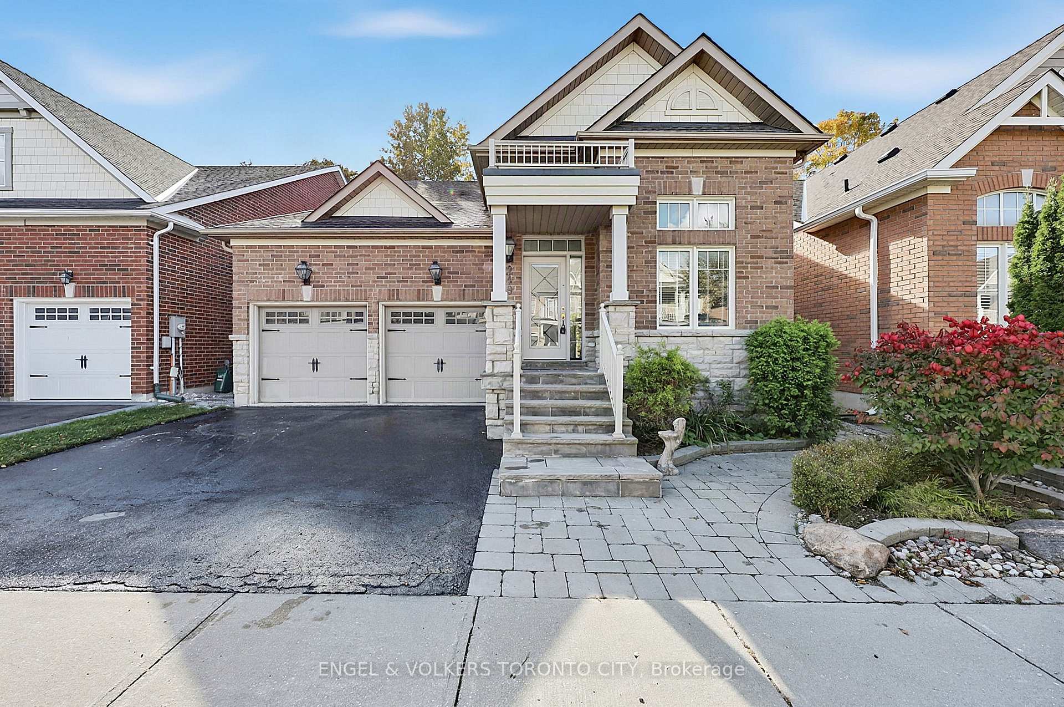
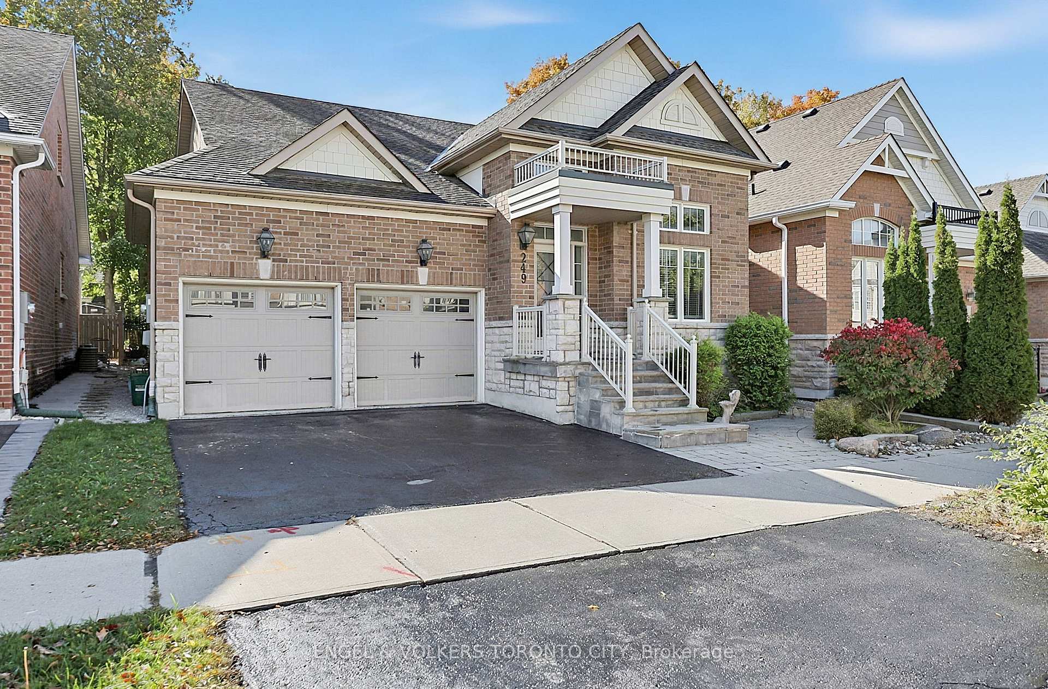
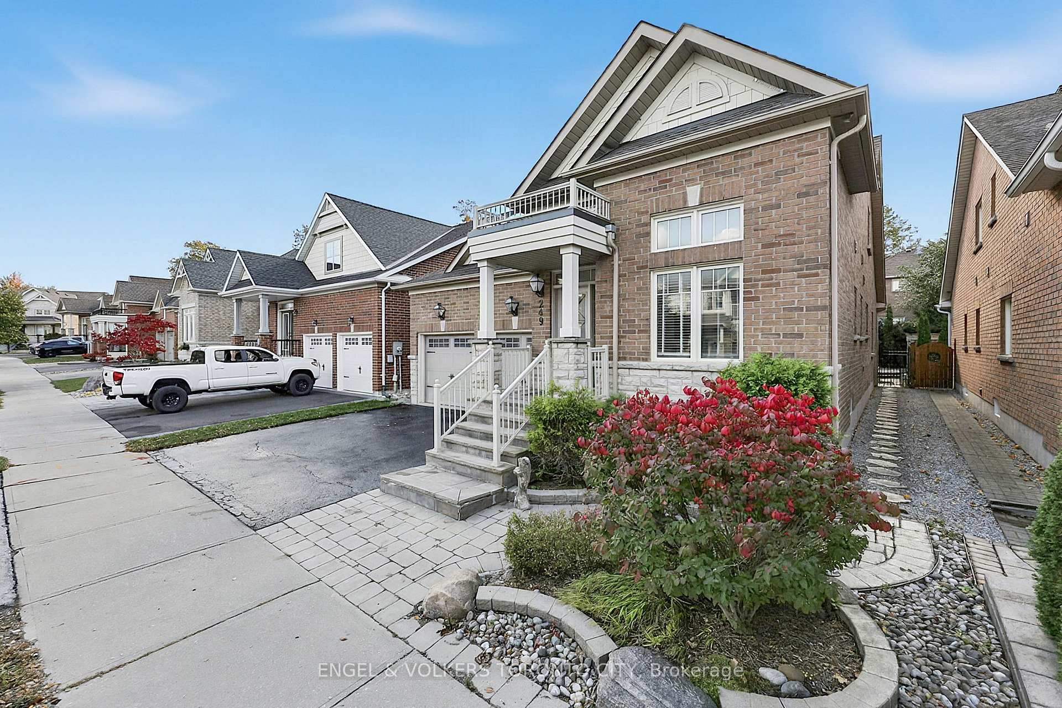
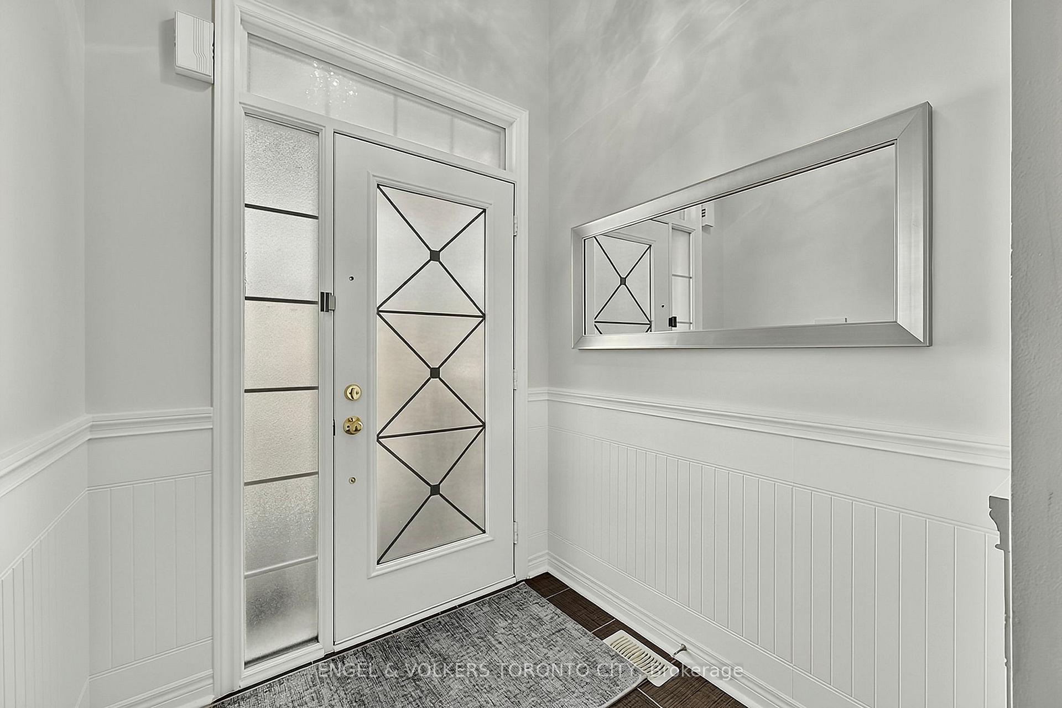
High Ceilings, Sun-Filled Living Spaces, And Beautifully Landscaped Grounds Give This 3-Bedroom Bungaloft Its Inviting Character. Offering Over 2,400 Sq. Ft. Of Above-Grade Living Space, This Home Features Hardwood Floors Throughout The Principal Living Areas And A Striking Foyer With Wainscoting And Nearly 18-Foot Ceilings. An Elegant Staircase Leads To The Upper Level, Featuring A Third Bedroom, A 4-Piece Bathroom, And An Open Loft With Additional Space To Relax Or Gather. The Bright Living Room Offers A Vaulted Ceiling, Large Skylight, And Walkout To A Fully Enclosed Porch Overlooking The Backyard. The Modern Kitchen Features Stone Countertops, Stainless Steel Appliances, And A Breakfast Bar, While The Large Formal Dining Room Is Accented By A Tray Ceiling And Decorative Wall Detailing. The Spacious Primary Bedroom Includes A Walk-In Closet And 4-Piece Ensuite, While The Versatile Study Can Serve As A Second Bedroom Or Home Office. Outside, A Generous Interlocking Patio Is Framed By Mature Trees And Established Gardens, Creating An Inviting Setting For Outdoor Dining And Entertaining. A Covered Front Entrance And Stone Steps Add Curb Appeal, While An Attached Two-Car Garage Provides Everyday Convenience. Conveniently Located Close To Shops, Restaurants, Grocery Stores, Schools, Parks, And GO Bus Service.
Additional information
- MLS® ID
- N13882640
Interior Features
- Bedrooms
- 3
- Bathrooms
- 3
- Cooling
- Yes
- Heating
- Yes
- Basement
- Yes
Other Property Details
- Taxes
- $7,021
- Tax Frequency
- Annually
- Garage
- Yes
- 55+/Senior Community
- No
Courtesy of Listed by , ENGEL & VOLKERS TORONTO CITY,
Based on information from the Toronto Regional Real Estate Board. The information provided herein must only be used by consumers that have a bona fide interest in the purchase, sale, or lease of real estate and may not be used for any commercial purpose or any other purpose. Information is deemed reliable but is not guaranteed accurate.
©2026 Toronto Real Estate Board. All rights reserved.
Data last updated 4:59 AM UTC, 10/11/2026