2 Beds
2 Baths
C$500,000
64 Whalings Circle, Stittsville - Munster - Richmond ON, K2S 1S4
Property typeTownhomes
Overview
Active
New
Listed Oct 8, 2026
Updated 20h ago
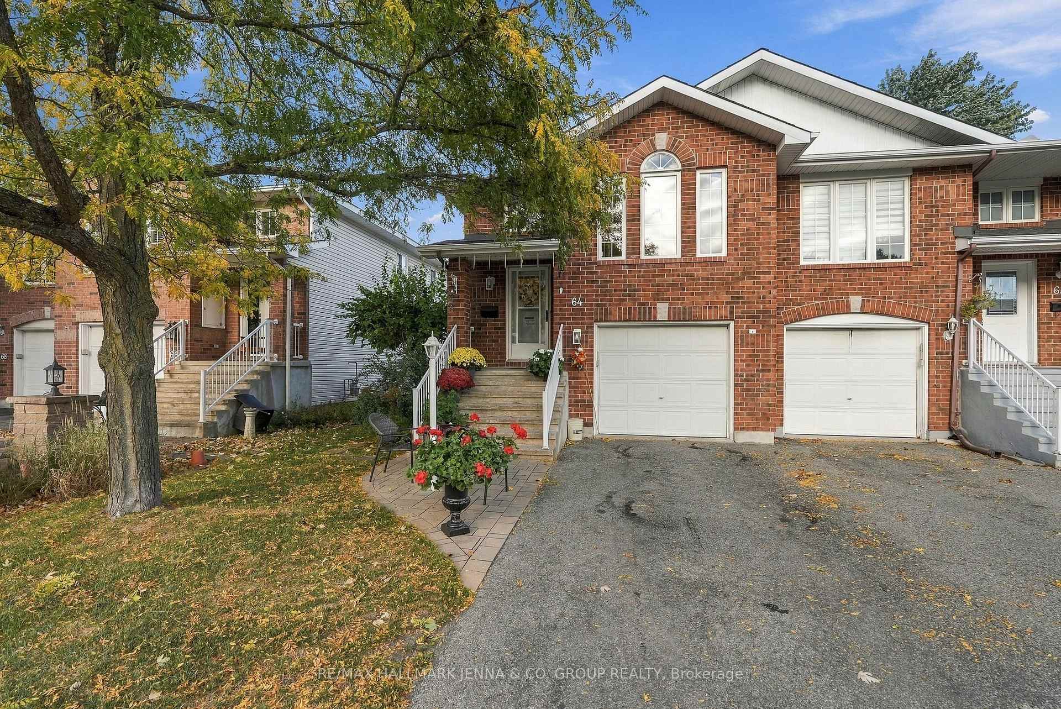
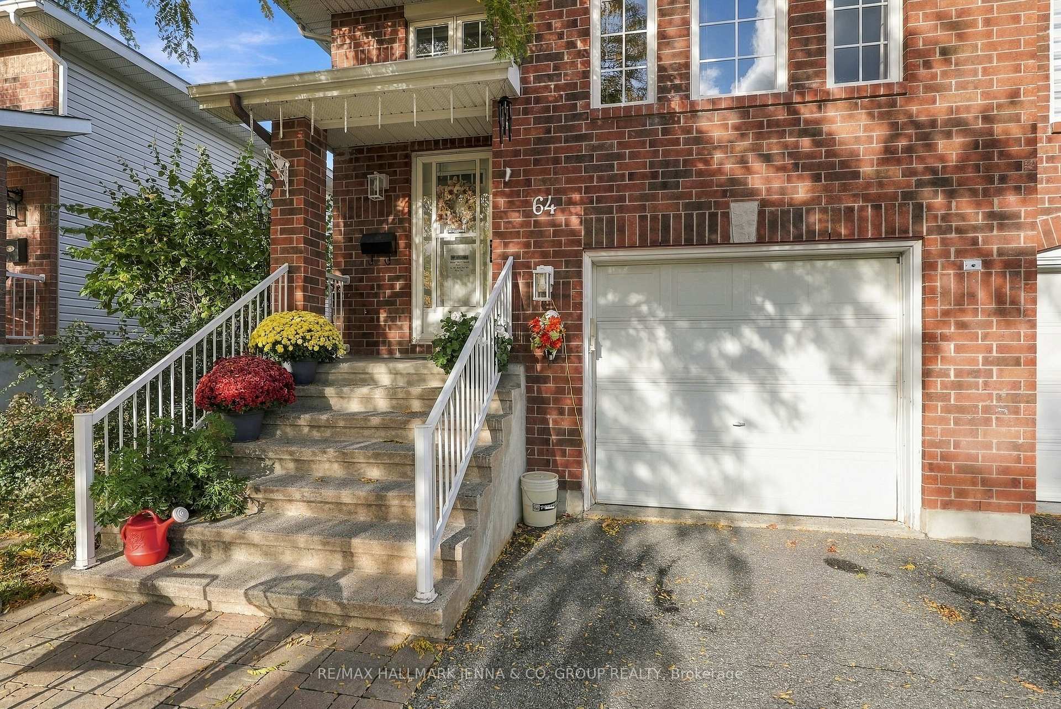
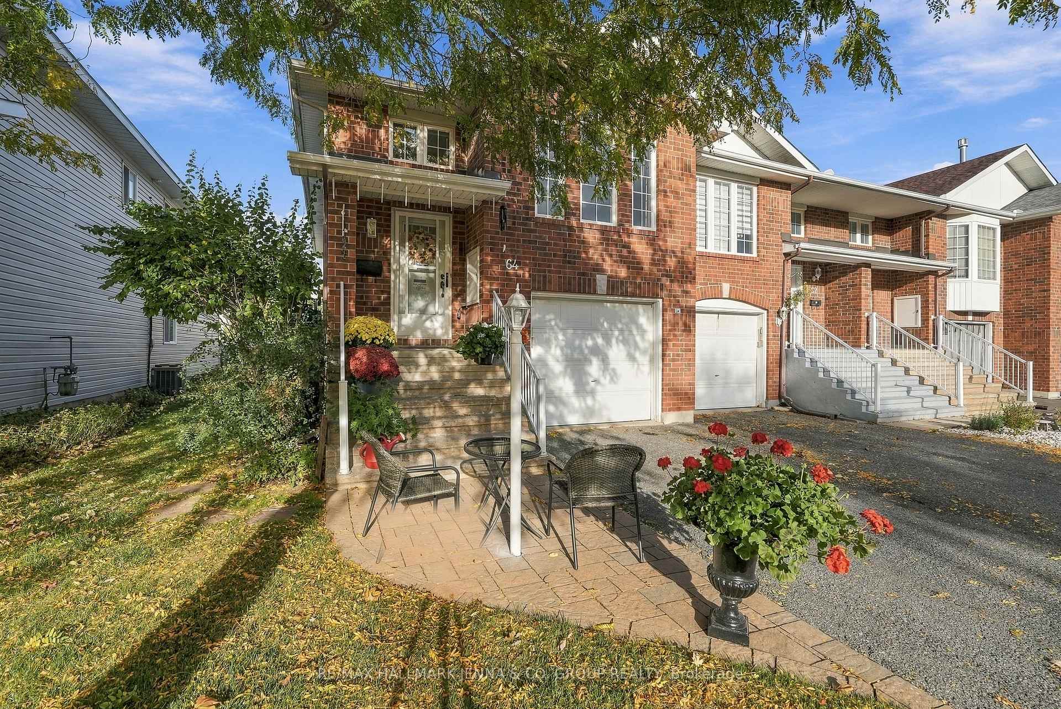
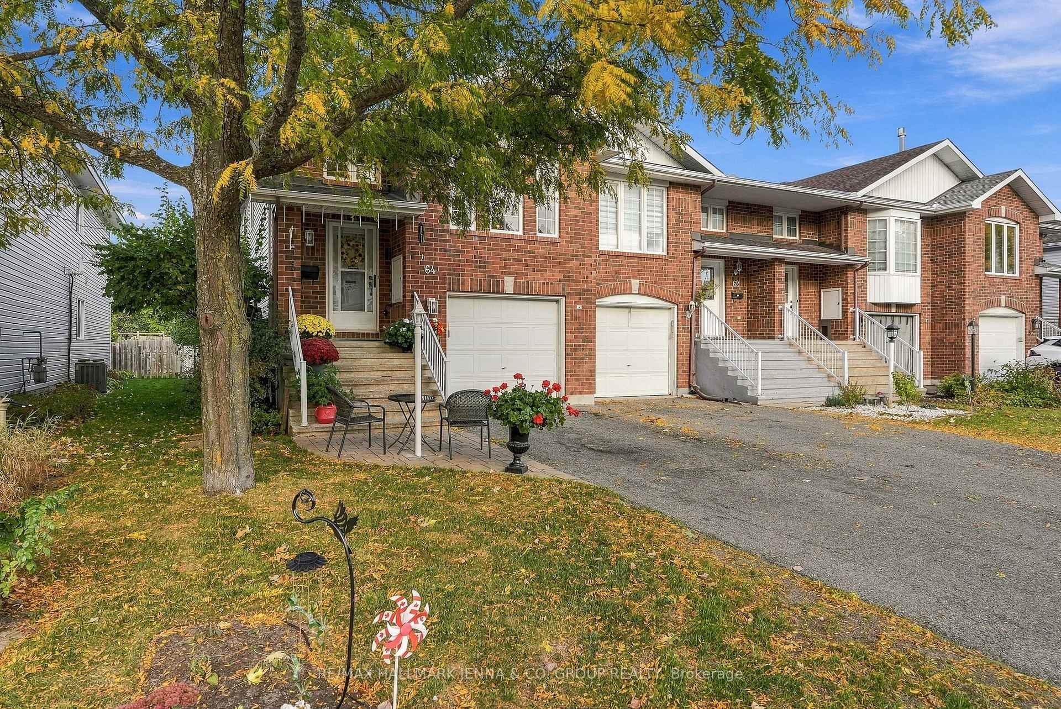
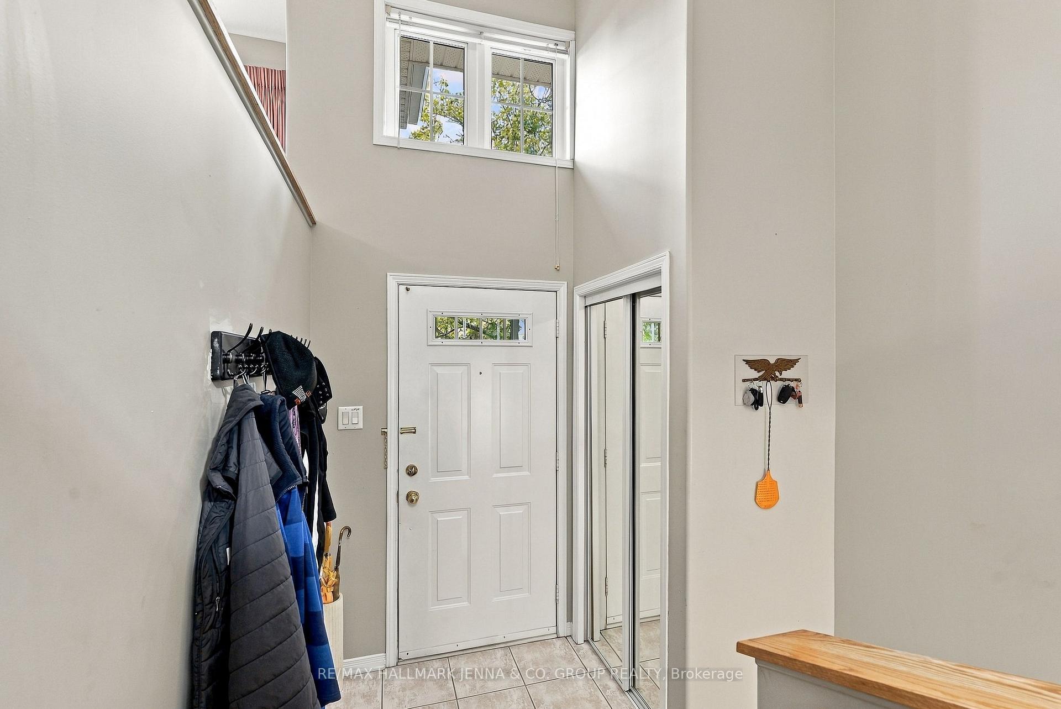
Discover bright, versatile living in this inviting split-level home, offering two bedrooms plus a functional den that could serve as a third bedroom or home office. The open-concept main level connects the kitchen, dining room and family room, creating a welcoming space for everyday living and entertaining. The kitchen features hardwood cabinetry and a centre island, with a practical layout that keeps everything within easy reach. A full three-piece bathroom, linen closet and two additional hall closets provide everyday convenience and generous storage. Just a few steps down, the spacious lower level offers an abundance of natural light and a huge recreation room with walkout access to the backyard, providing plenty of room to relax, entertain or create a play area. A cozy gas fireplace adds warmth and character, while another full three-piece bathroom and a laundry room enhance the home's functionality. A large storage area beneath the stairs makes excellent use of the space. Outside, enjoy a beautiful, private backyard with a patio-an inviting setting for summer meals, morning coffee or relaxing outdoors. With its flexible layout, generous living areas and excellent storage, this home offers space to suit a variety of lifestyles. Home is tenant-occupied until November 30, 2026; a minimum of 24 hours' notice is required for showings.
Additional information
- MLS® ID
- X13874894
Interior Features
- Bedrooms
- 2
- Bathrooms
- 2
- Fireplace
- Yes
- Cooling
- Yes
- Heating
- Yes
- Basement
- Yes
Other Property Details
- Taxes
- $4,045
- Tax Frequency
- Annually
- Garage
- Yes
Courtesy of Listed by , RE/MAX HALLMARK JENNA & CO. GROUP REALTY,
Based on information from the Toronto Regional Real Estate Board. The information provided herein must only be used by consumers that have a bona fide interest in the purchase, sale, or lease of real estate and may not be used for any commercial purpose or any other purpose. Information is deemed reliable but is not guaranteed accurate.
©2026 Toronto Real Estate Board. All rights reserved.
Data last updated 3:11 AM UTC, 10/10/2026