5 Beds
4 Baths
C$1,024,999
8 Burnley Place, Brampton ON, L6Z 2V1
Property typeResidential
Overview
Active
New
Listed Oct 8, 2026
Updated 26h ago
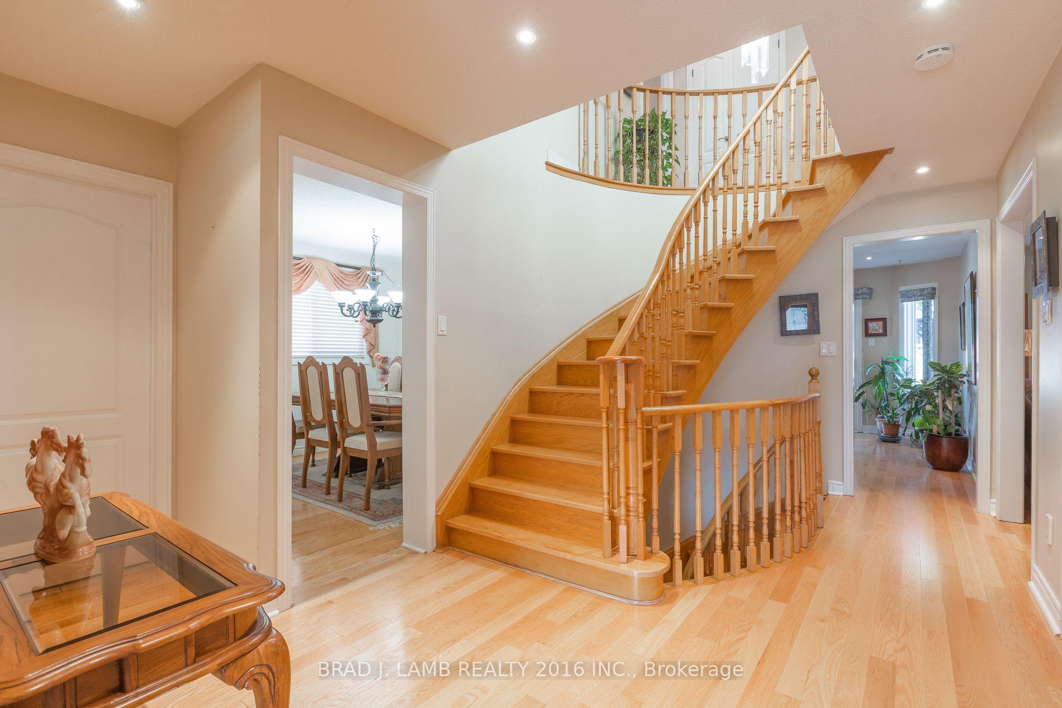
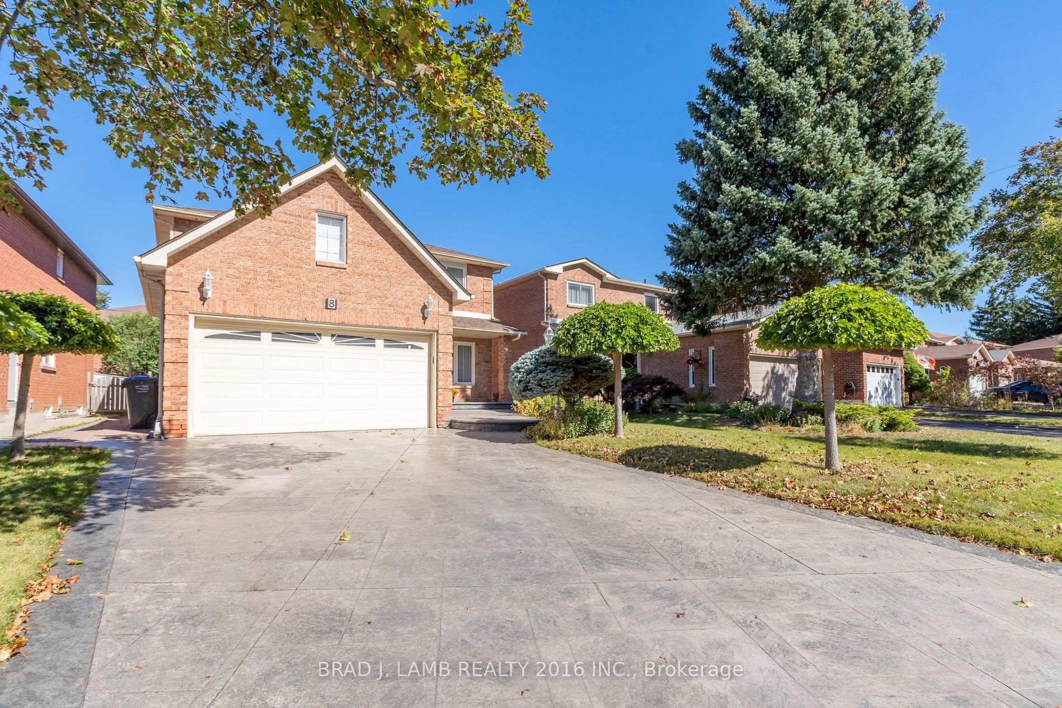
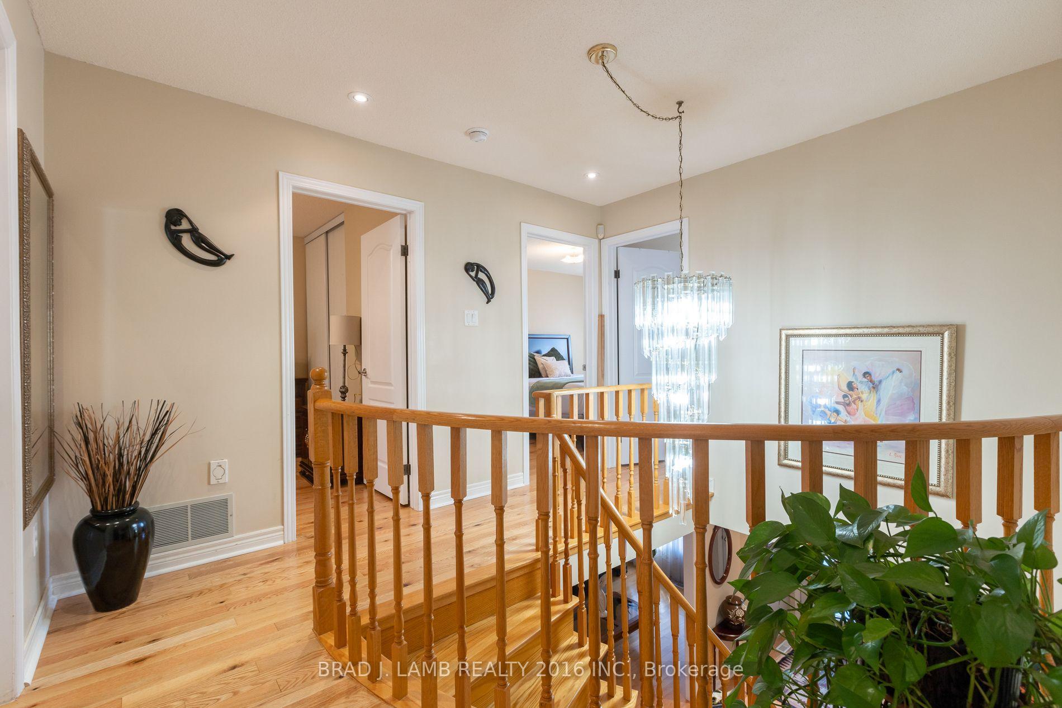
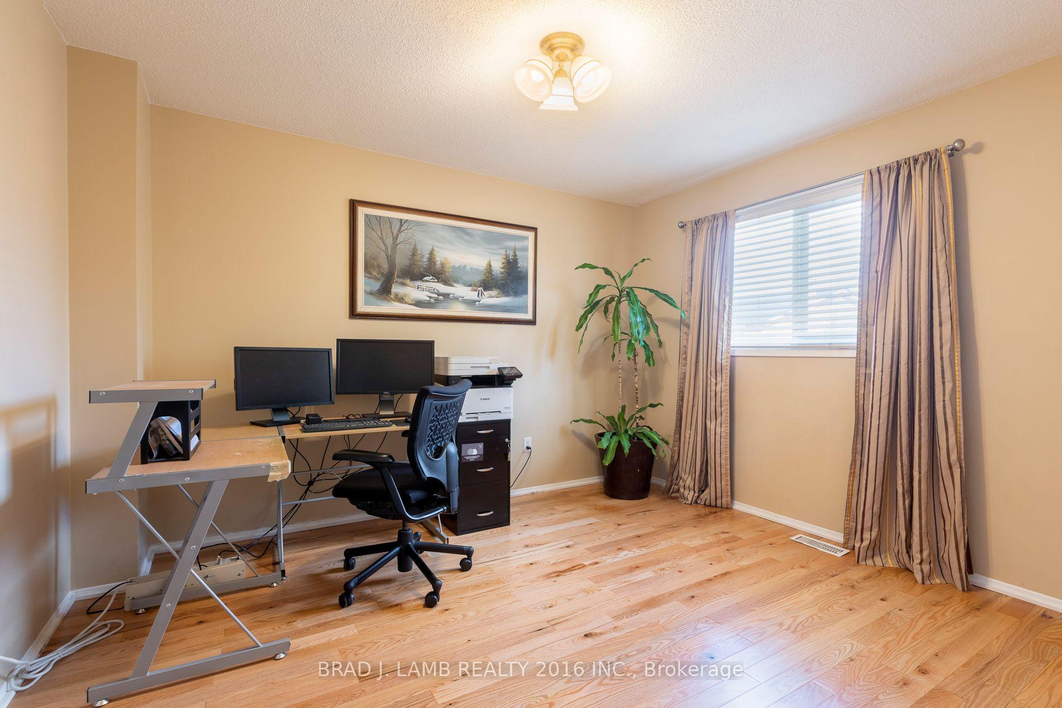
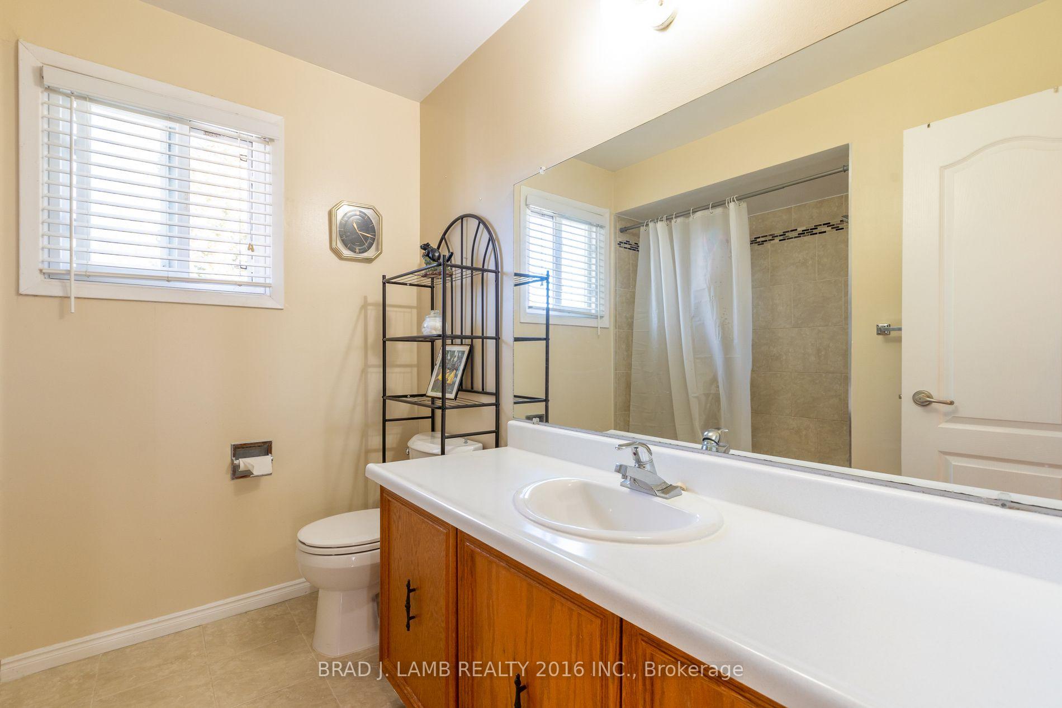
Welcome to this spacious 2-storey detached home, perfectly situated on a quiet cul-de-sac in Heart Lake West. Offering 4 spacious bedrooms, 3.5 bathrooms, a double-car garage, and parking for 4 additional vehicles, this home delivers the space and flexibility you've been waiting for. The main level features a well-appointed kitchen with extra cupboard space and a convenient eat-in breakfast area, a formal living room ideal for entertaining, and a comfortable family room perfect for everyday living. Direct garage access makes bringing groceries into the home effortless. Step outside to enjoy the private backyard, complete with a gazebo for hosting family and friends, a gas line ready for your BBQ, and a storage shed for your gardening and lawn-care essentials. The lower level offers something truly special ... a separate entrance leading to a spacious inlaw suite complete with its own kitchen, fireplace, 4-piece bathroom, and excellent storage. Whether accommodating extended family, creating a private guest retreat, or designing the ultimate home office, gym, or recreation space, the possibilities are yours to explore. A wonderful combination of space, comfort, and flexibility in a quiet Brampton location ... this is the home you've been waiting for!
Additional information
- MLS® ID
- W13878666
Interior Features
- Bedrooms
- 5
- Bathrooms
- 4
- Fireplace
- Yes
- Cooling
- Yes
- Heating
- Yes
- Basement
- Yes
Other Property Details
- Taxes
- $6,543
- Tax Frequency
- Annually
- Garage
- Yes
- 55+/Senior Community
- No
Courtesy of Listed by , BRAD J. LAMB REALTY 2016 INC.,
Based on information from the Toronto Regional Real Estate Board. The information provided herein must only be used by consumers that have a bona fide interest in the purchase, sale, or lease of real estate and may not be used for any commercial purpose or any other purpose. Information is deemed reliable but is not guaranteed accurate.
©2026 Toronto Real Estate Board. All rights reserved.
Data last updated 3:40 AM UTC, 10/9/2026