3 Beds
1 Bath
C$399,000
4919 Huron Street, Niagara Falls ON, L2E 2J4
Property typeResidential
Overview
Active
New
Listed Oct 6, 2026
Updated 4 days ago
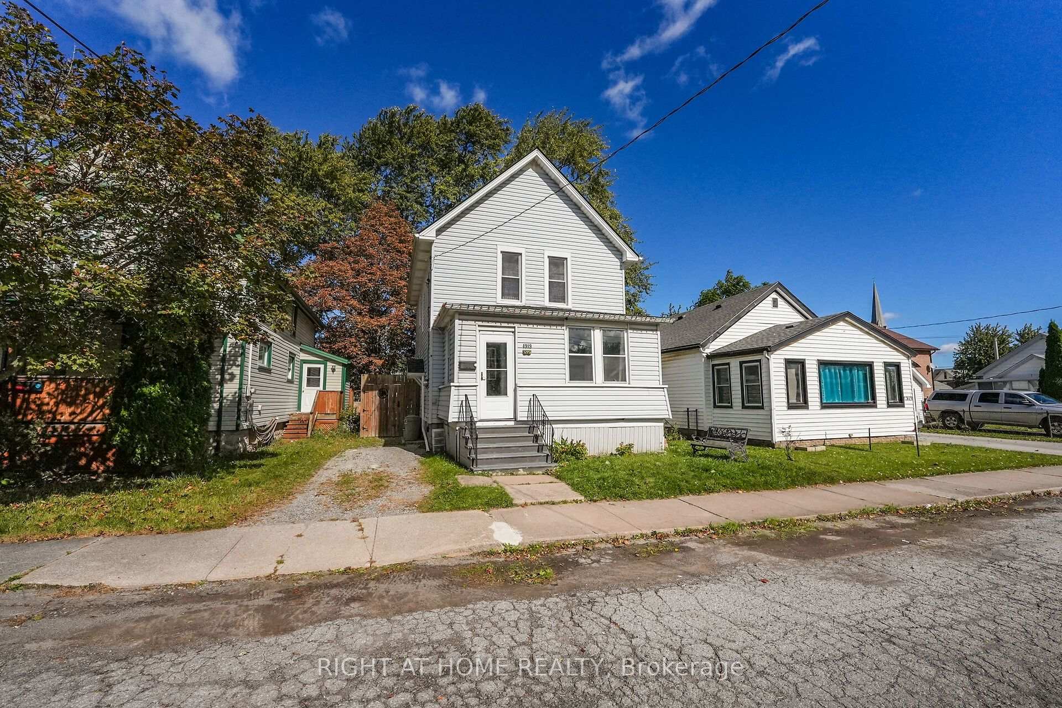
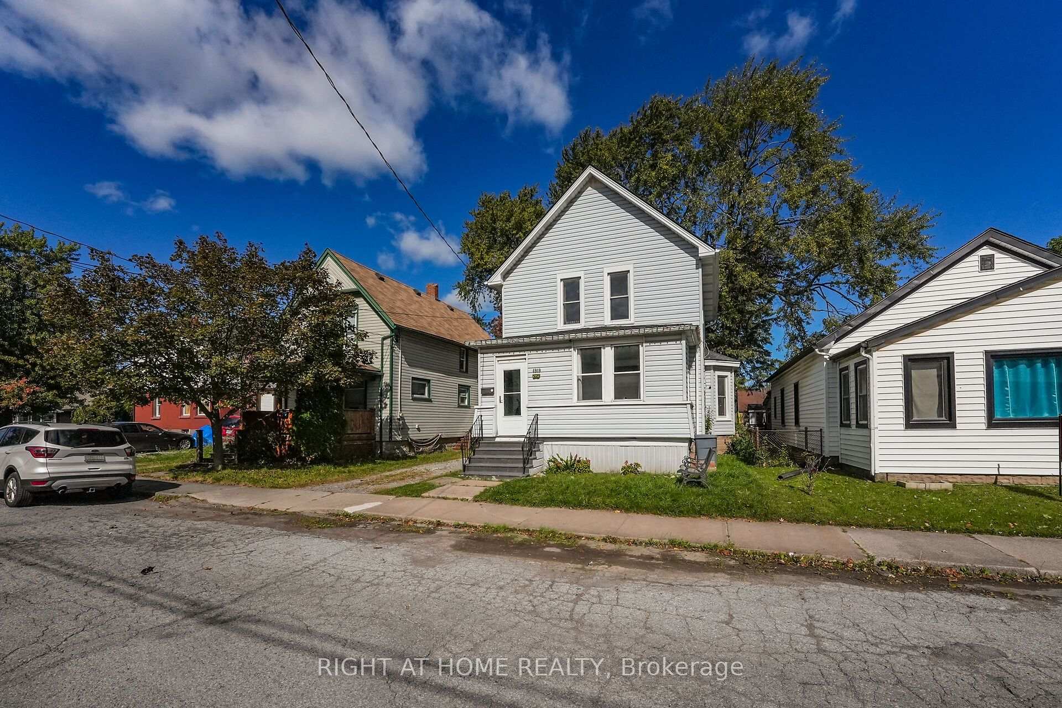
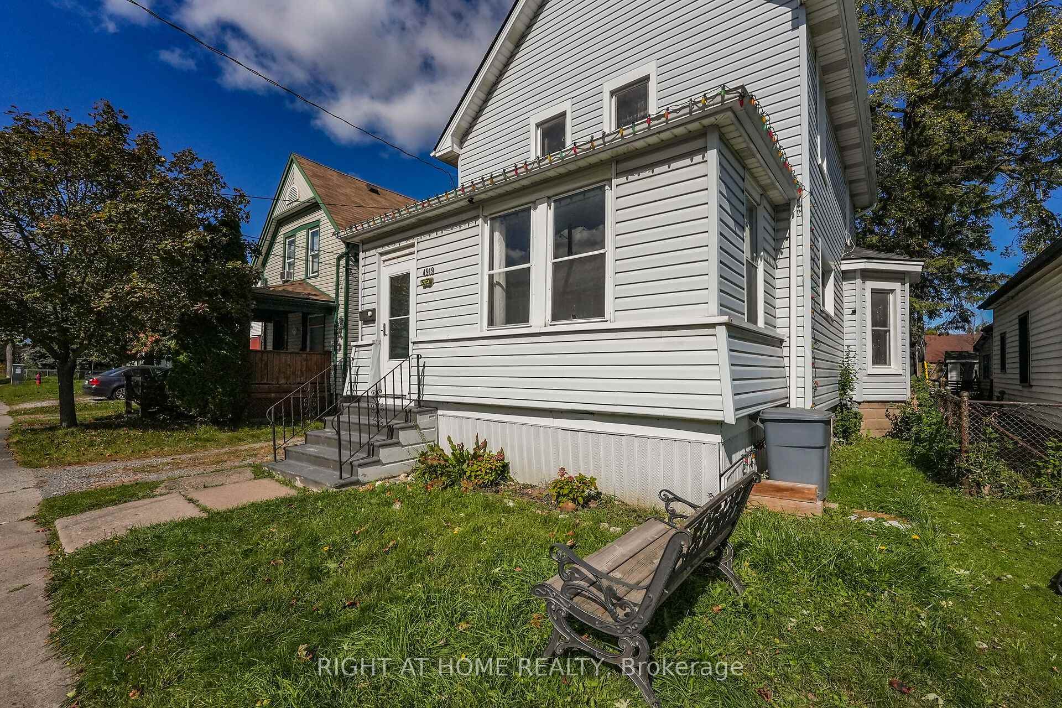
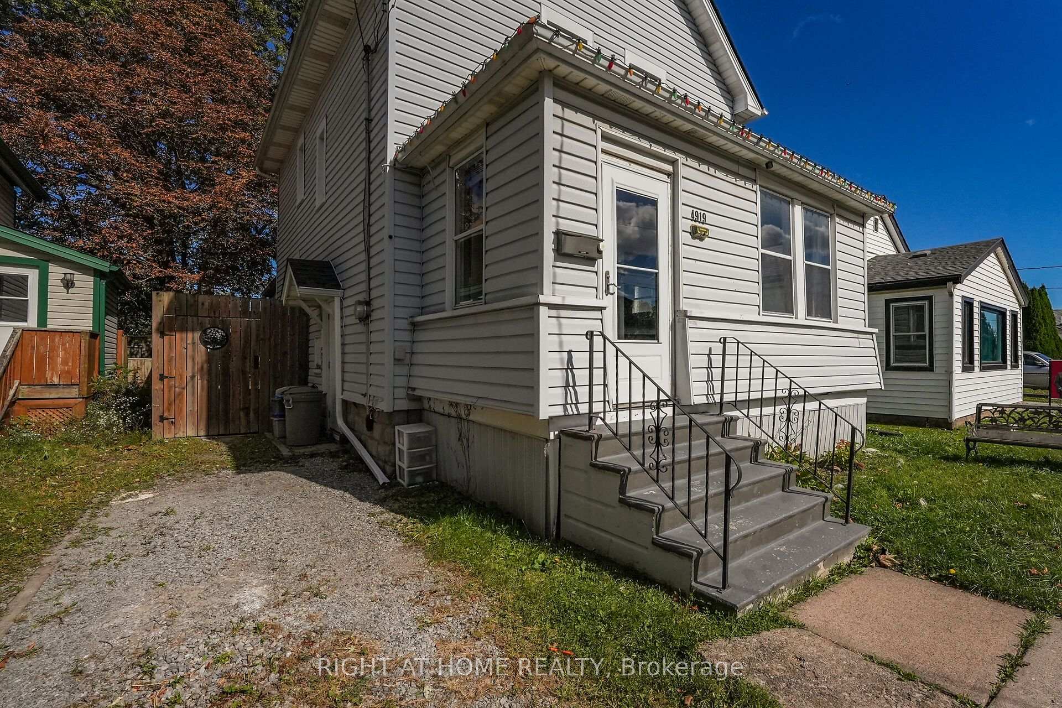
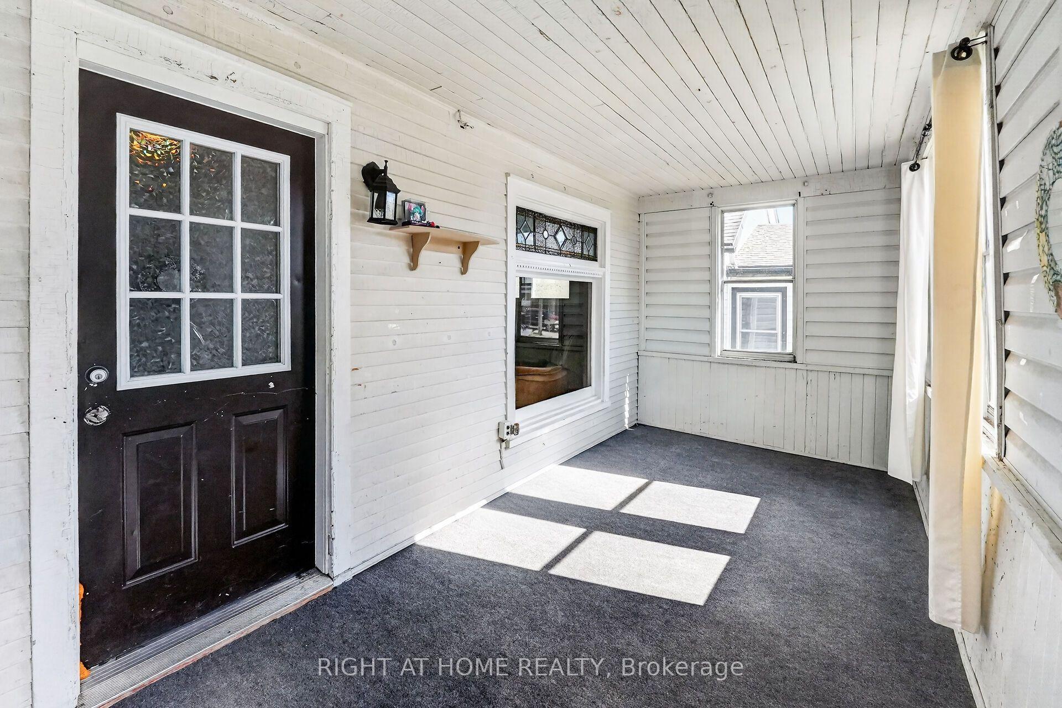
Room to gather, a shaded backyard to enjoy, and historic downtown nearby. Welcome to 4919 Huron Street, a three-bedroom detached century home offering approximately 1,346 sq. ft. above grade on an approximately 33 x 120 ft. lot in Niagara Falls.An enclosed front sunroom makes a welcoming spot for morning coffee. Inside, separate living and family rooms give you flexibility for entertaining, movie nights or a home office, while a dedicated dining room brings everyone together. The generous eat-in kitchen offers plenty of counter and cupboard space, with room for everyday meals and weekend get-togethers.Upstairs, the primary bedroom enjoys three windows and two closets, including a walk-in. Two additional bedrooms offer space for family, guests or a dedicated workspace. The updated four-piece bathroom features a jetted tub.Step outside to a fenced backyard shaded by mature trees: a place to enjoy summer afternoons, host a barbecue or create your own garden retreat. A storage shed and private driveway add everyday practicality, while a separate rear entrance provides access to the basement for storage.Improvements during the seller's ownership include replacement windows and doors, roofing, central air conditioning, an updated 100-amp electrical panel, basement waterproofing and a sump pump.Explore Queen Street's restaurants, shops and entertainment, with the University of Niagara Falls Canada and GO/VIA rail station within walking distance. Victoria Avenue Library is nearby, as is A.J. McKinley Park with its playground, sports fields and tennis/pickleball courts. The Niagara River Recreation Trail offers scenic walking and cycling along the river. The Falls and Clifton Hill add world-famous experiences close to home.Come see the space, setting and possibilities for yourself.
Additional information
- MLS® ID
- X13867700
Interior Features
- Bedrooms
- 3
- Bathrooms
- 1
- Cooling
- Yes
- Heating
- Yes
- Basement
- Yes
Other Property Details
- Taxes
- $1,894
- Tax Frequency
- Annually
Courtesy of Listed by , RIGHT AT HOME REALTY,
Based on information from the Toronto Regional Real Estate Board. The information provided herein must only be used by consumers that have a bona fide interest in the purchase, sale, or lease of real estate and may not be used for any commercial purpose or any other purpose. Information is deemed reliable but is not guaranteed accurate.
©2026 Toronto Real Estate Board. All rights reserved.
Data last updated 3:28 AM UTC, 10/7/2026