5 Beds
4 Baths
C$1,167,000
20 Pineview Trail, Essa ON, L0M 1T0
Property typeResidential
Overview
Active
Price Change
Listed Sep 3, 2026
Updated 8 days ago
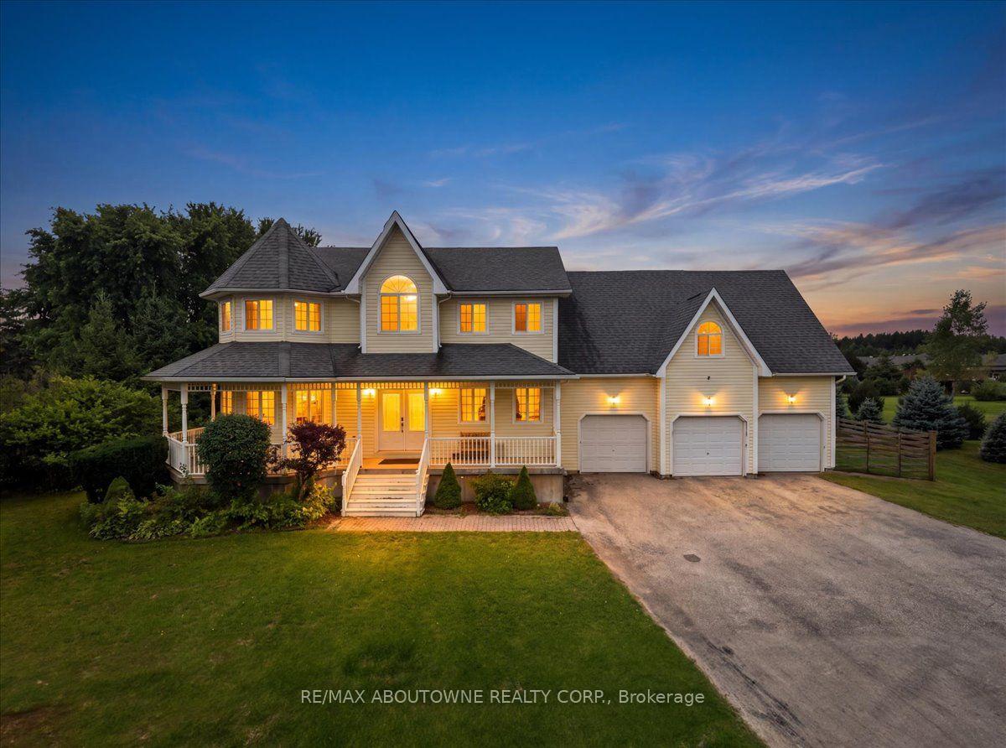
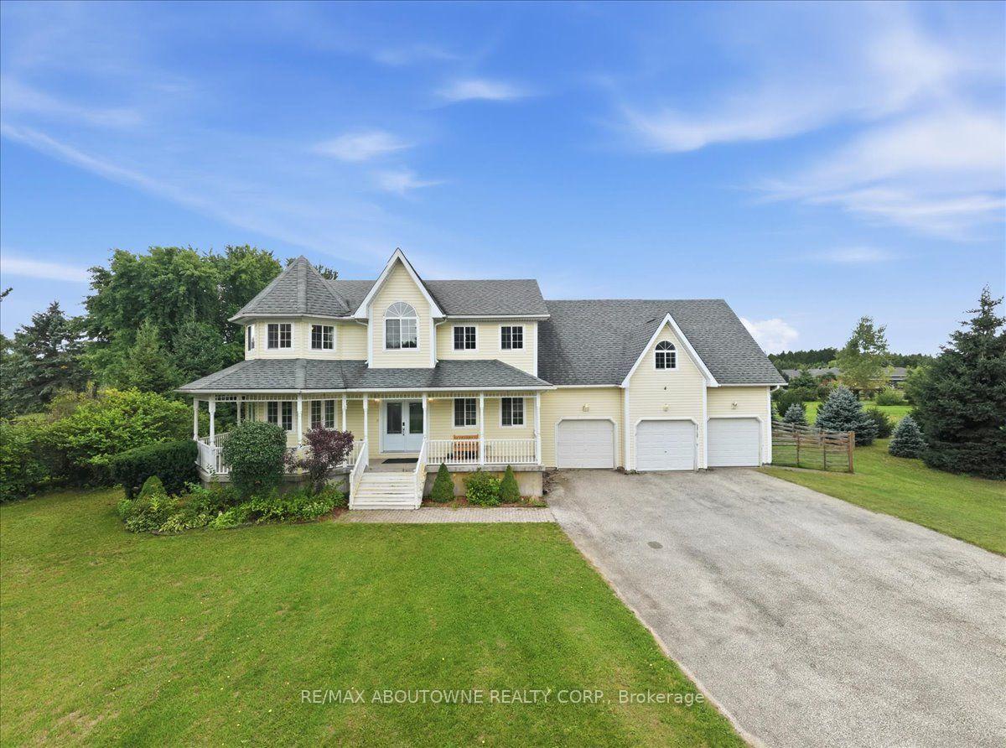
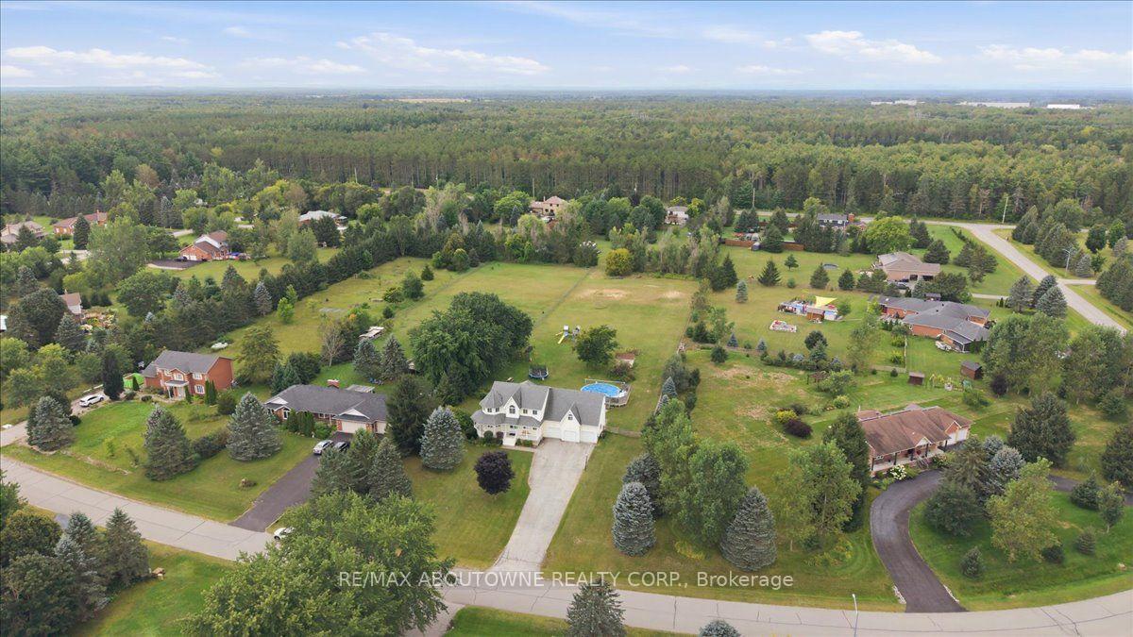
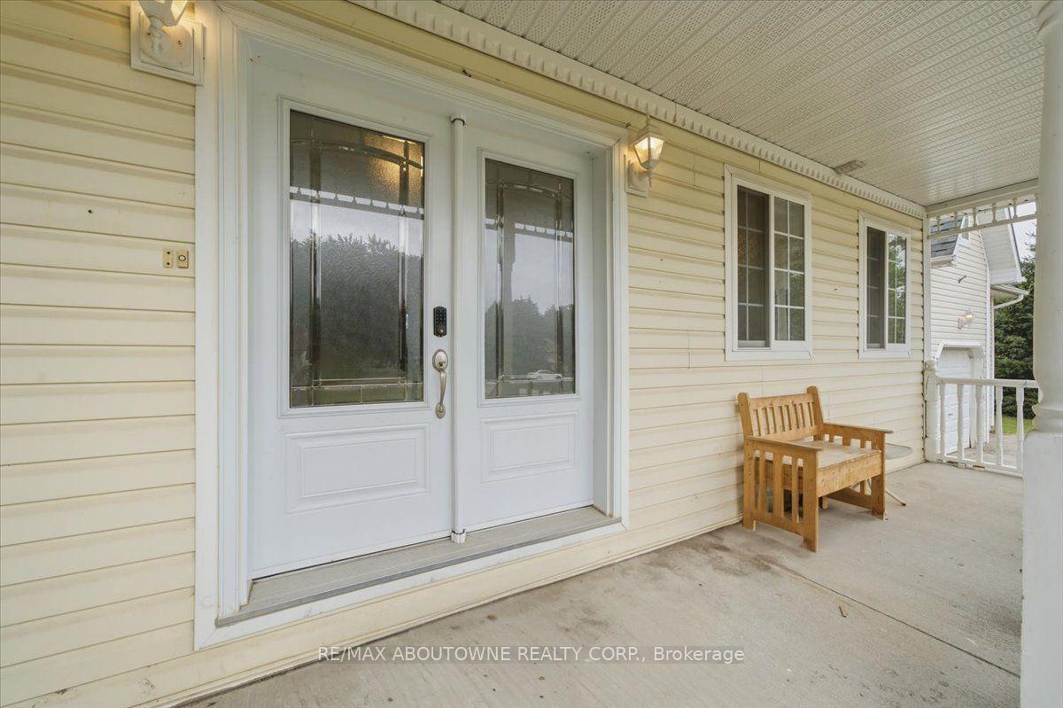
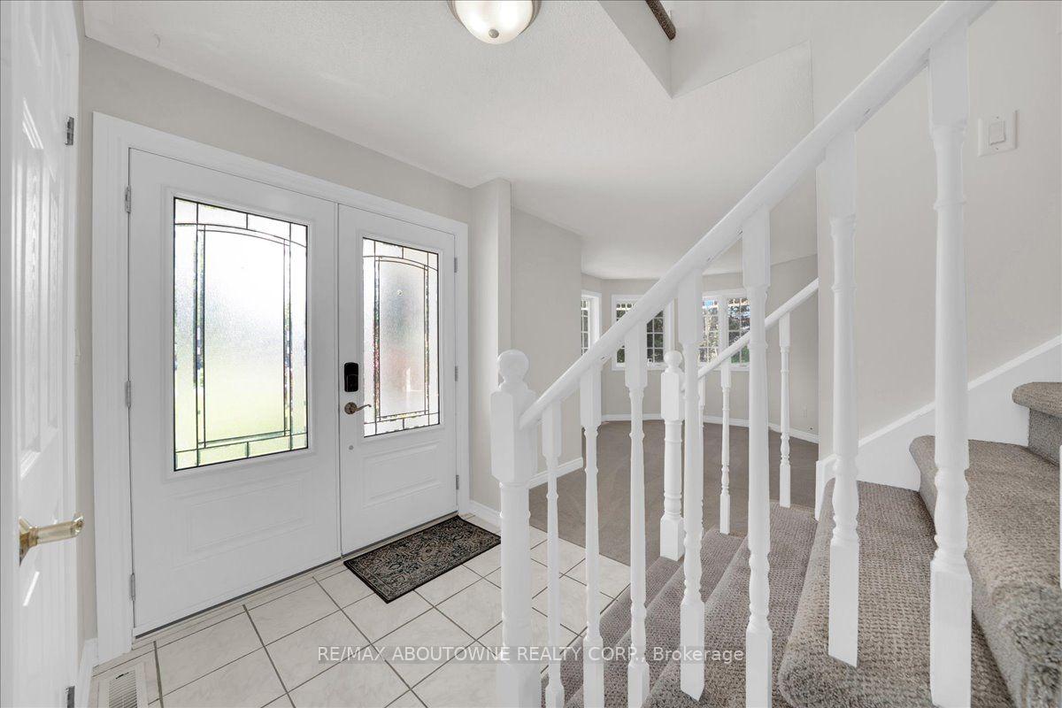
Welcome to Bear Creek Estates! This gorgeous Victorian-style home sits on a sprawling 1.59-acre lot, offering a classic wraparound porch and over 3,835 sqft of beautifully finished living space. Surrounded by quiet county forests yet just minutes from Barrie and major commuter routes, this 3+2 bedroom, 3.5 bathroom property boasts an abundance of natural light and a versatile layout. The bright main floor features hardwood and ceramic flooring, a cozy living room with bay windows, and a convenient inside entry from the mudroom to the fully finished triple-car garage-ideal for a workshop and toy storage. The heart of the home is the open-concept kitchen, equipped with custom wall-to-wall cabinetry, a large two-tiered peninsula island, tile backsplash, and stainless steel appliances including a double-oven gas range. Sliding doors walk out to an entertainer's dream backyard. Inside, a rare curved staircase leads to the upper level, which splits a massive great room-featuring a natural gas fireplace and yoga nook-from the quiet sleeping quarters. The primary suite offers beautiful bay windows, dual closets, and a private ensuite, complemented by two additional spacious bedrooms and a 4-piece bath with convenient upper-level laundry. The fully finished basement expands your living space with a recreation room, a full bathroom, a walk-through cold cellar, and two additional bedrooms with bright windows. Entertain in your fully fenced backyard oasis featuring a private pool, multiple decks, a fire pit, a natural gas BBQ hookup, and an irrigation system. Situated in an executive-class community, this home perfectly blends a tranquil cottage lifestyle with everyday city convenience. Some photos have been virtually staged.
Additional information
- MLS® ID
- N13742280
Interior Features
- Bedrooms
- 5
- Bathrooms
- 4
- Fireplace
- Yes
- Cooling
- Yes
- Heating
- Yes
- Basement
- Yes
Other Property Details
- Taxes
- $5,189
- Tax Frequency
- Annually
- Garage
- Yes
- Pool
- Yes
Courtesy of Listed by , RE/MAX ABOUTOWNE REALTY CORP.,
Based on information from the Toronto Regional Real Estate Board. The information provided herein must only be used by consumers that have a bona fide interest in the purchase, sale, or lease of real estate and may not be used for any commercial purpose or any other purpose. Information is deemed reliable but is not guaranteed accurate.
©2026 Toronto Real Estate Board. All rights reserved.
Data last updated 3:48 AM UTC, 10/2/2026