1 Bed
1 Bath
C$448,000
85 Oneida Crescent 813, Richmond Hill ON, L4B 0H4
Property typeCondominium
Overview
Active
New
Listed Jun 24, 2026
Updated Jun 25
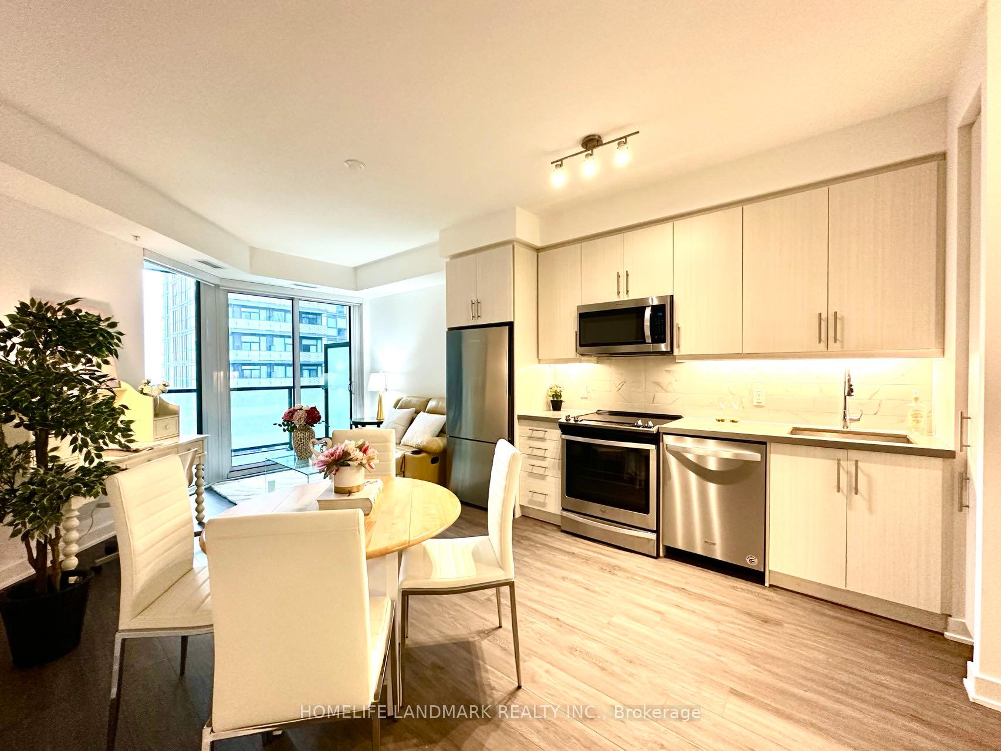
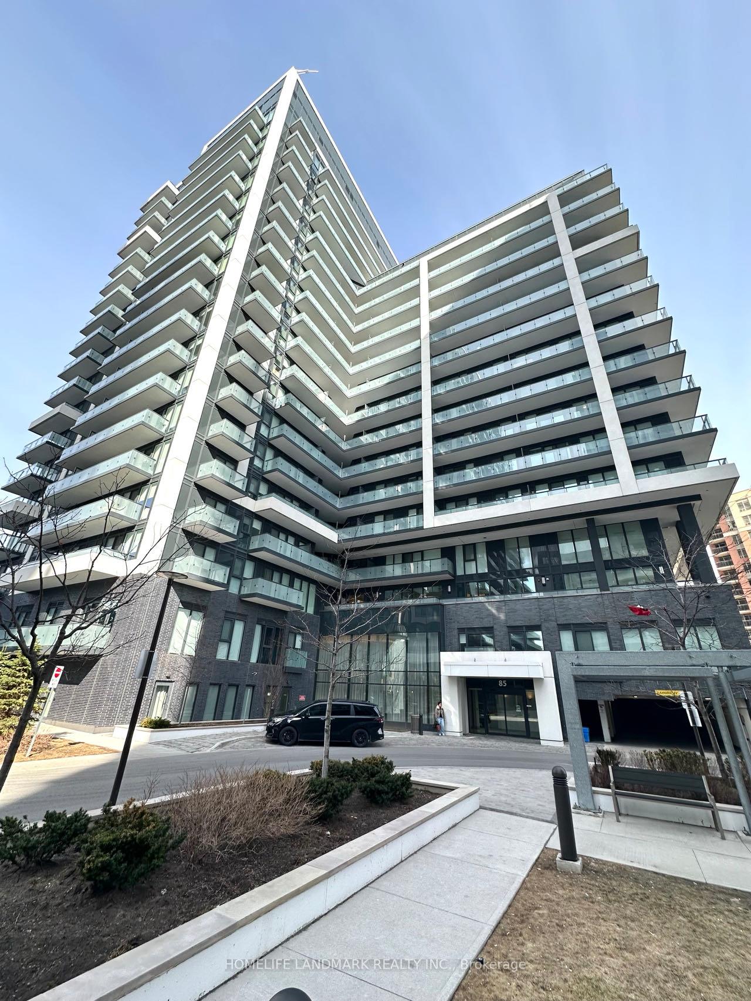
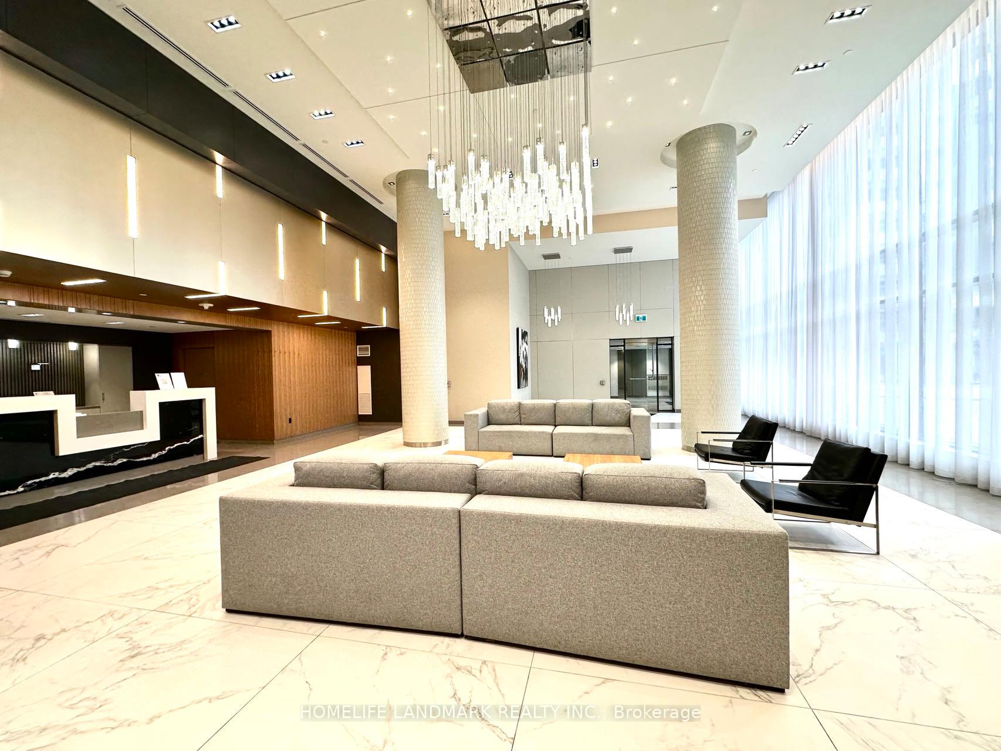
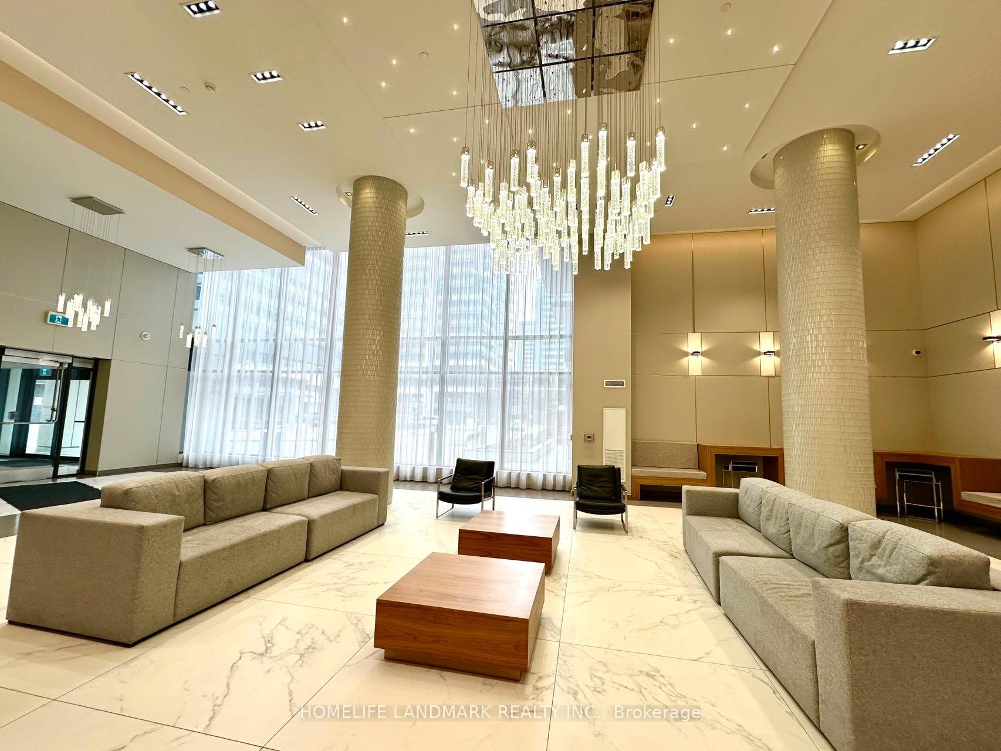
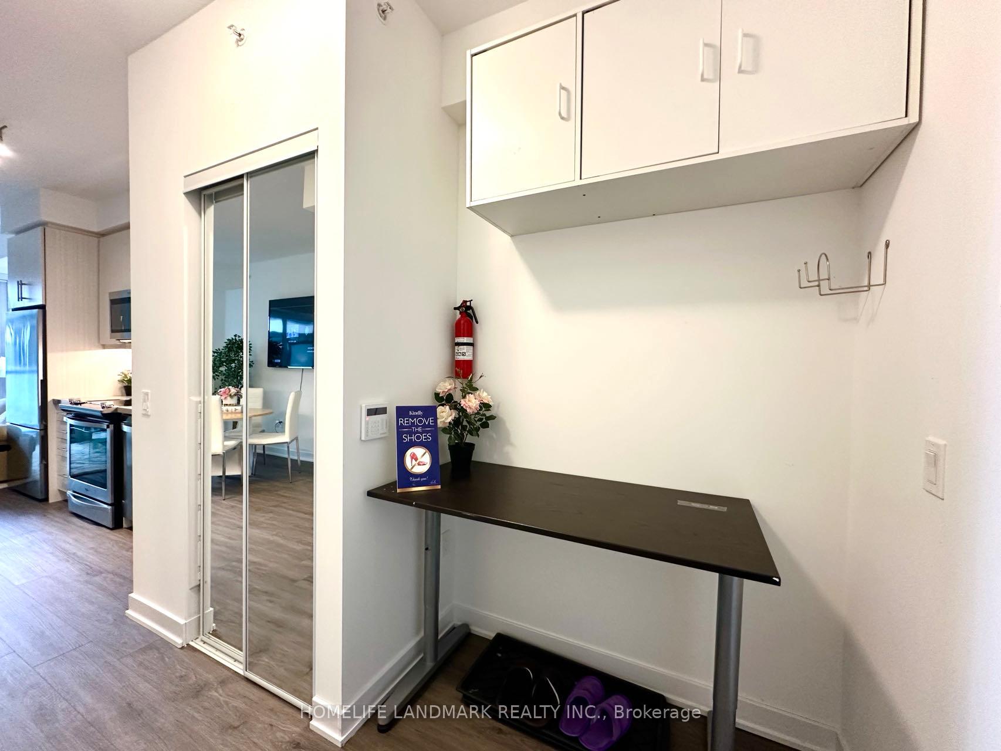
Located In The Highly Sought-After Yonge Parc 2 Community By Pemberton, This Modern And Well-Designed Condo Offers A Bright And Functional Layout With Approximately 665 Sq.Ft. Of Interior Living Space. The Spacious Southeast-Facing Balcony Provides A Comfortable Outdoor Extension Of The Living Space, Allowing For Abundant Natural Light .The Contemporary Kitchen Features Stainless Steel Appliances, Quartz Countertops, Under-Cabinet Lighting, And Stylish Tile Backsplash. Upgraded Laminate Flooring And High Ceilings Enhance The Modern Design, Creating An Open And Airy Living Environment.The Spacious Bedroom Features Floor-To-Ceiling Windows And A Walk-In Closet, One Underground Parking Space And One Locker Are Included For Added Convenience.Residents Enjoy An Exceptional Range Of Building Amenities, Including A 24-Hour Concierge, Visitor Parking, Fitness Centre, Party Room, Outdoor Terrace With BBQ Area, Pet Grooming Station, Guest Suites, And On-Site Management.Ideally Located Within Walking Distance To Langstaff GO Station, Viva Transit, And The Shops, Restaurants, And Everyday Conveniences Along Yonge Street. Close To Parks, Shopping, Dining, And Entertainment, With Easy Access To Highways 7, 407, 404, And 400. This Is An Excellent Opportunity For First-Time Buyers, Professionals, Or Investors Seeking A Well-Connected Richmond Hill Location.
Additional information
- MLS® ID
- N13483582
Interior Features
- Bedrooms
- 1
- Bathrooms
- 1
- Cooling
- Yes
- Heating
- Yes
- Basement
- No
Other Property Details
- Taxes
- $2,277
- Tax Frequency
- Annually
- Garage
- Yes
Courtesy of Listed by , HOMELIFE LANDMARK REALTY INC.,
Based on information from the Toronto Regional Real Estate Board. The information provided herein must only be used by consumers that have a bona fide interest in the purchase, sale, or lease of real estate and may not be used for any commercial purpose or any other purpose. Information is deemed reliable but is not guaranteed accurate.
©2026 Toronto Real Estate Board. All rights reserved.
Data last updated 6:41 AM UTC, 6/25/2026