4 Beds
2 Baths
C$699,900
1290 St. Jean Street, Orleans - Convent Glen and Area ON, K1C 1N6
Property typeResidential
Overview
Active
New
Listed Oct 2, 2026
Updated 21h ago
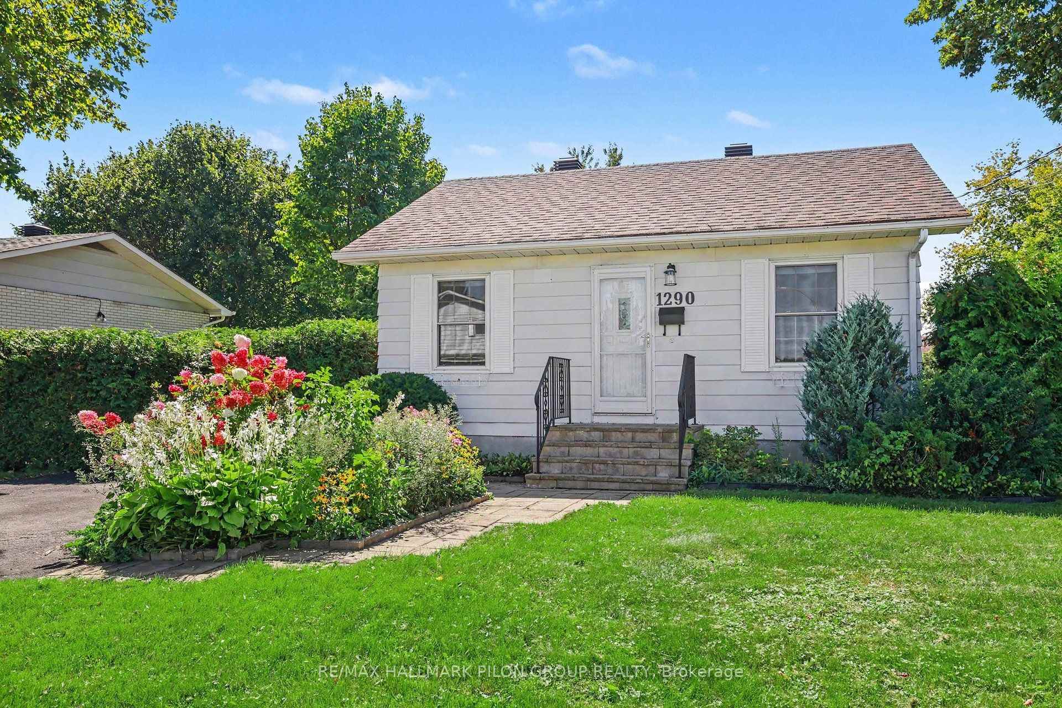
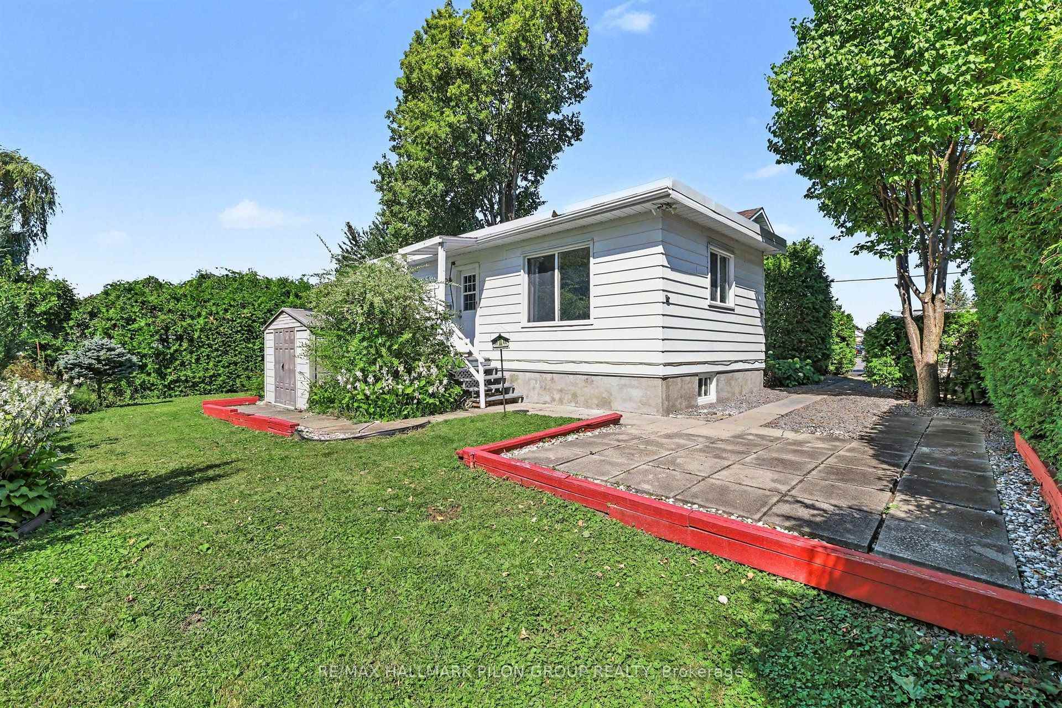
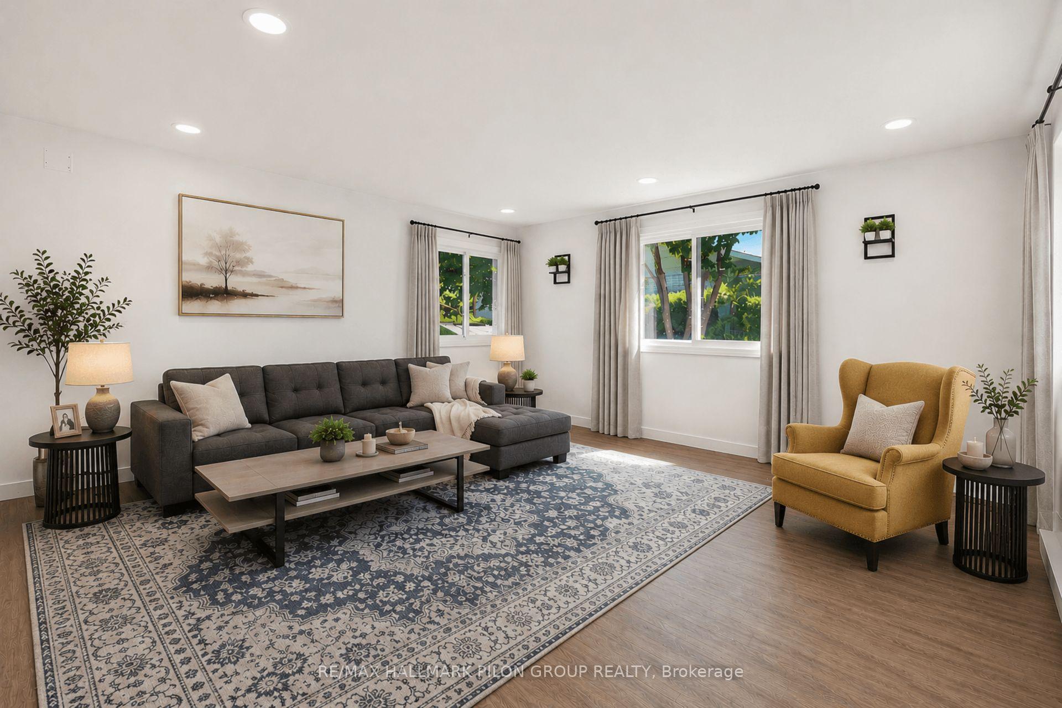
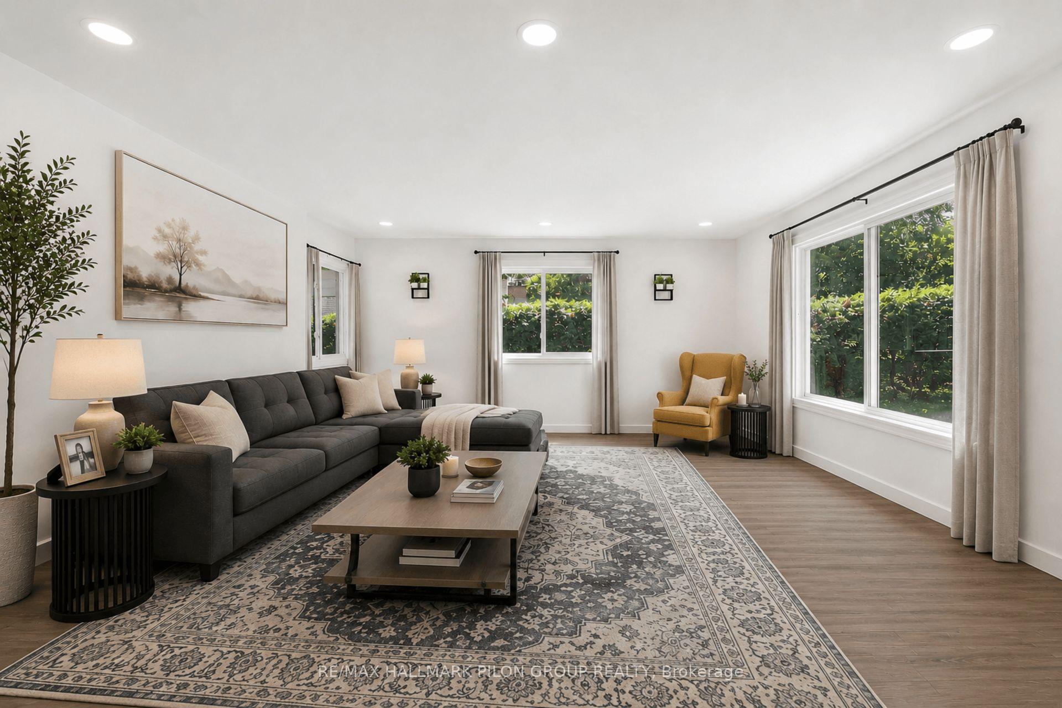
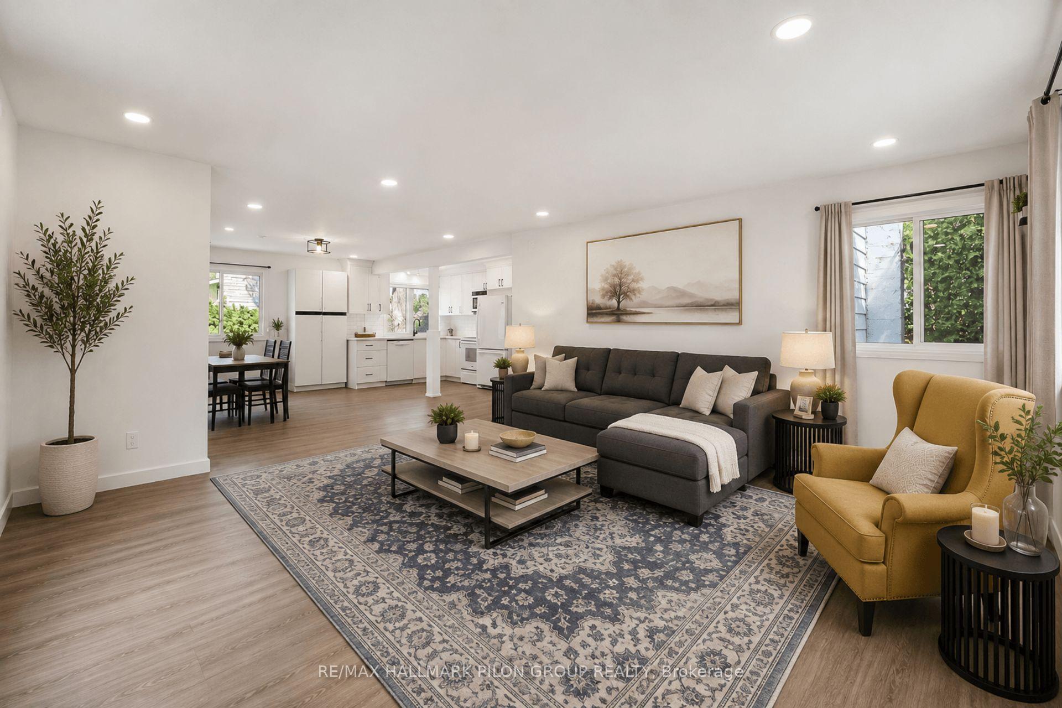
Welcome to 1290 St Jean, a renovated 3+1 bedrm bungalow on an impressive 71' x 123.3' lot in the heart of Orleans. Offering approximately 0.2acres, this property presents an exciting opportunity for homeowners, investors, or developers looking for a substantial lot in an established & convenient neighbourhood. Beyond the existing home, the size, zoning, & location offer compelling long-term possibilities. Positioned under Ottawa's new N2B zoning, the 71'x123.3' lot may offer significant intensification & redevelopment potential, including the possibility of 12+ units, subject to applicable zoning provisions, servicing requirements, approvals, & City of Ottawa regulations. The existing home provides added flexibility for buyers looking to occupy, hold, rent, or explore future redevelopment opportunities. The main lvl has been updated w/fresh paint, new flooring, modern lighting, & heat pumps for efficient year-round comfort. The renovated kitchen features quartz counters, new cabinetry, & updated sink. 3 bedrms & comfortable living spaces complete the main-floor. The finished LL adds exceptional versatility w/separate entrance, kitchen, full bath, 4th bedrm, laundry & heat pump. The flexible layout & separate access make it well suited for extended family, in-law setup, or additional living spc. Approximately 1km from the LRT & Place d'Orleans, & within a 5 min walk of everyday amenities, this is a location where you can truly leave the car at home. Schools, parks, St. Joseph Boulevard corridor, shopping, & major transit routes are all close by. Whether you are looking for a renovated home, an investment to hold, or a property w/exciting future redevelopment possibilities, 1290 St Jean offers a rare combination of lot size, location, flexibility, & potential. Buyer to complete their own due diligence w/ City of Ottawa regarding zoning, permitted uses, development potential, # of units, servicing, & all required approvals. Photos virtually staged.
Additional information
- MLS® ID
- X13853930
Interior Features
- Bedrooms
- 4
- Bathrooms
- 2
- Cooling
- Yes
- Heating
- Yes
- Basement
- Yes
Other Property Details
- Taxes
- $3,587
- Tax Frequency
- Annually
Courtesy of Listed by , RE/MAX HALLMARK PILON GROUP REALTY,
Based on information from the Toronto Regional Real Estate Board. The information provided herein must only be used by consumers that have a bona fide interest in the purchase, sale, or lease of real estate and may not be used for any commercial purpose or any other purpose. Information is deemed reliable but is not guaranteed accurate.
©2026 Toronto Real Estate Board. All rights reserved.
Data last updated 1:00 AM UTC, 10/13/2026