2 Beds
1 Bath
C$2,350/month
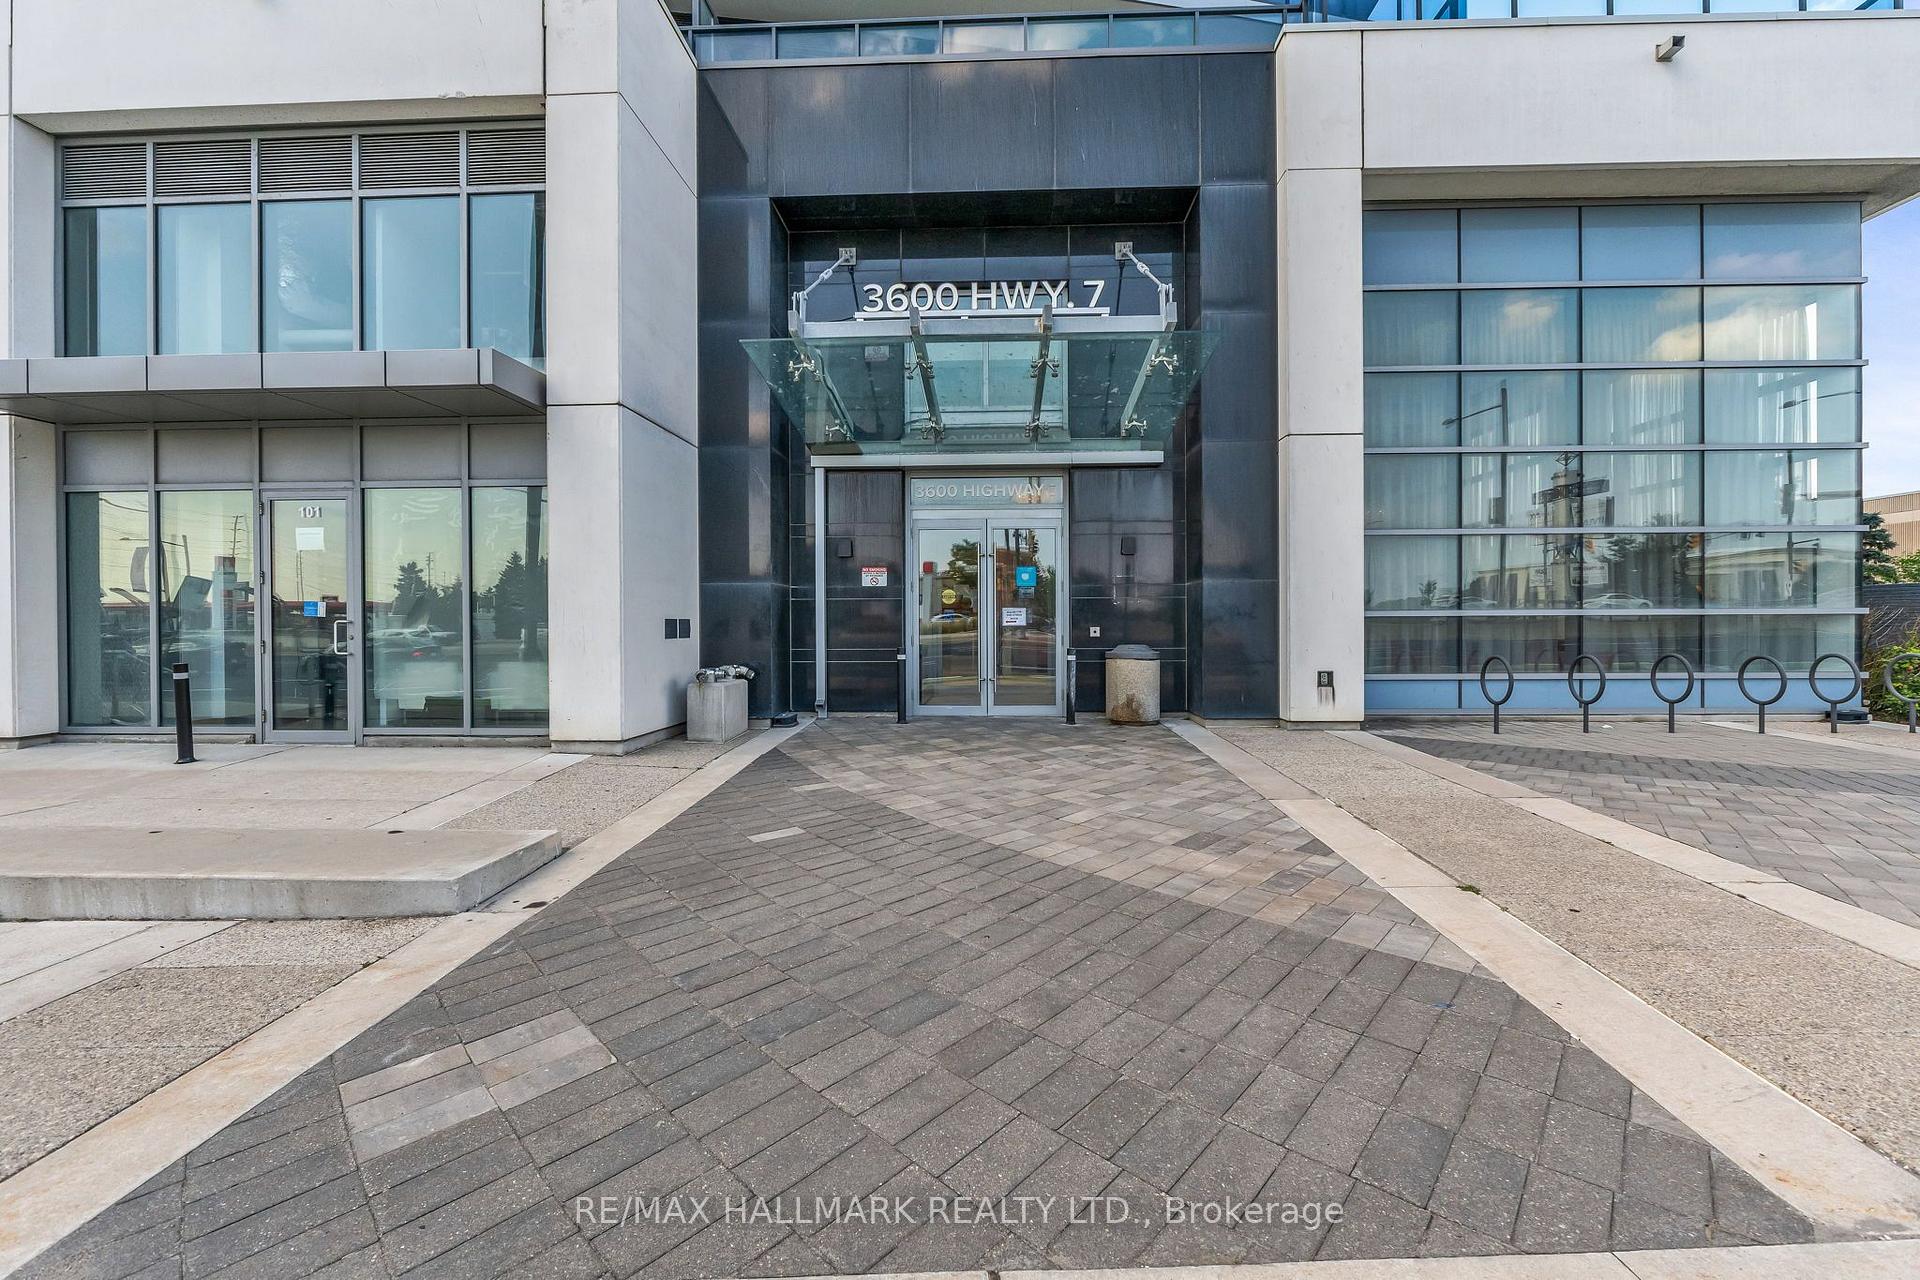
3600 Highway 7 703, Vaughan ON, L4L 0G7
Property typeCondominium
Overview
Active
New
Listed Sep 24, 2026
Updated 3 days ago
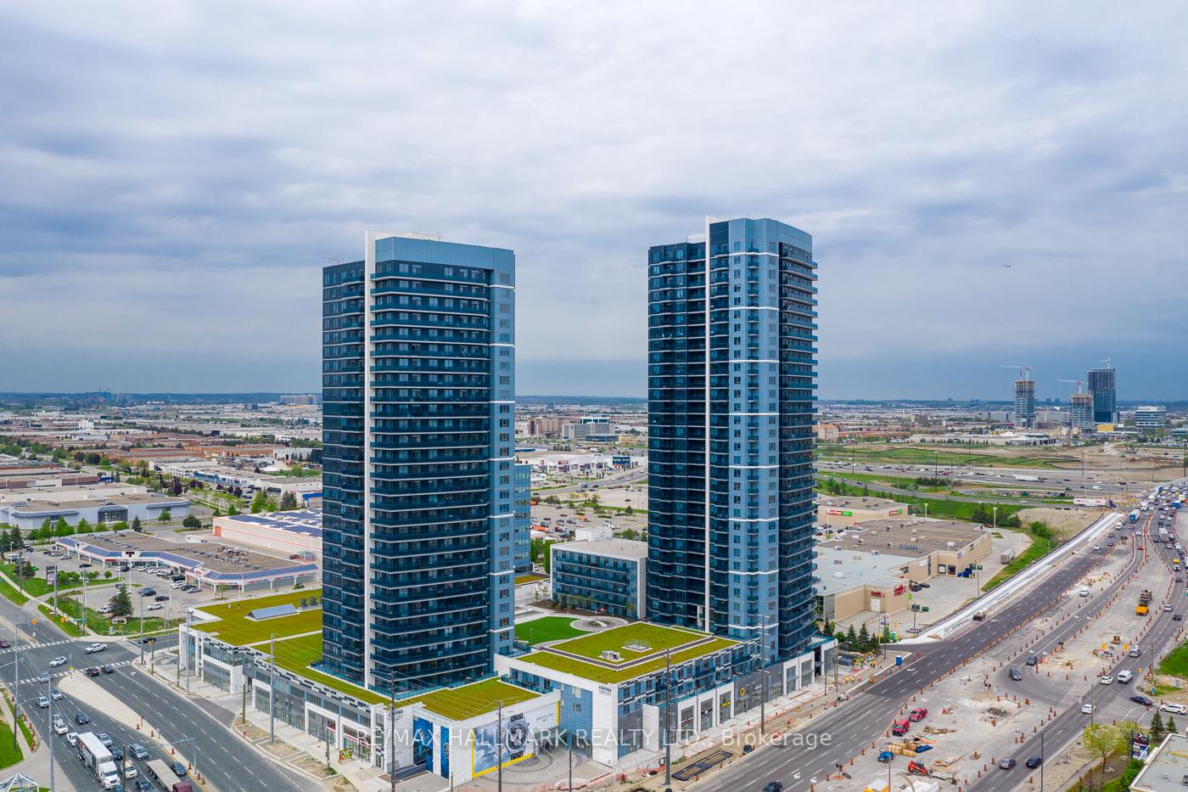
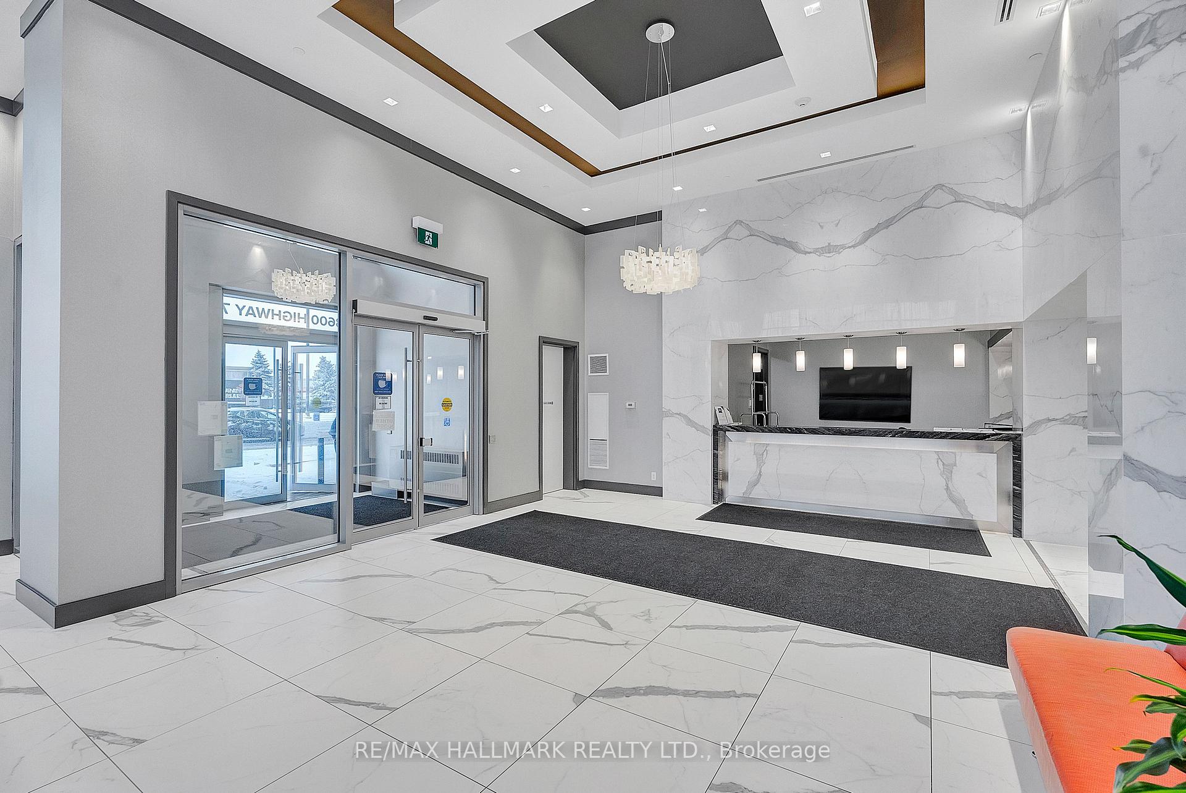
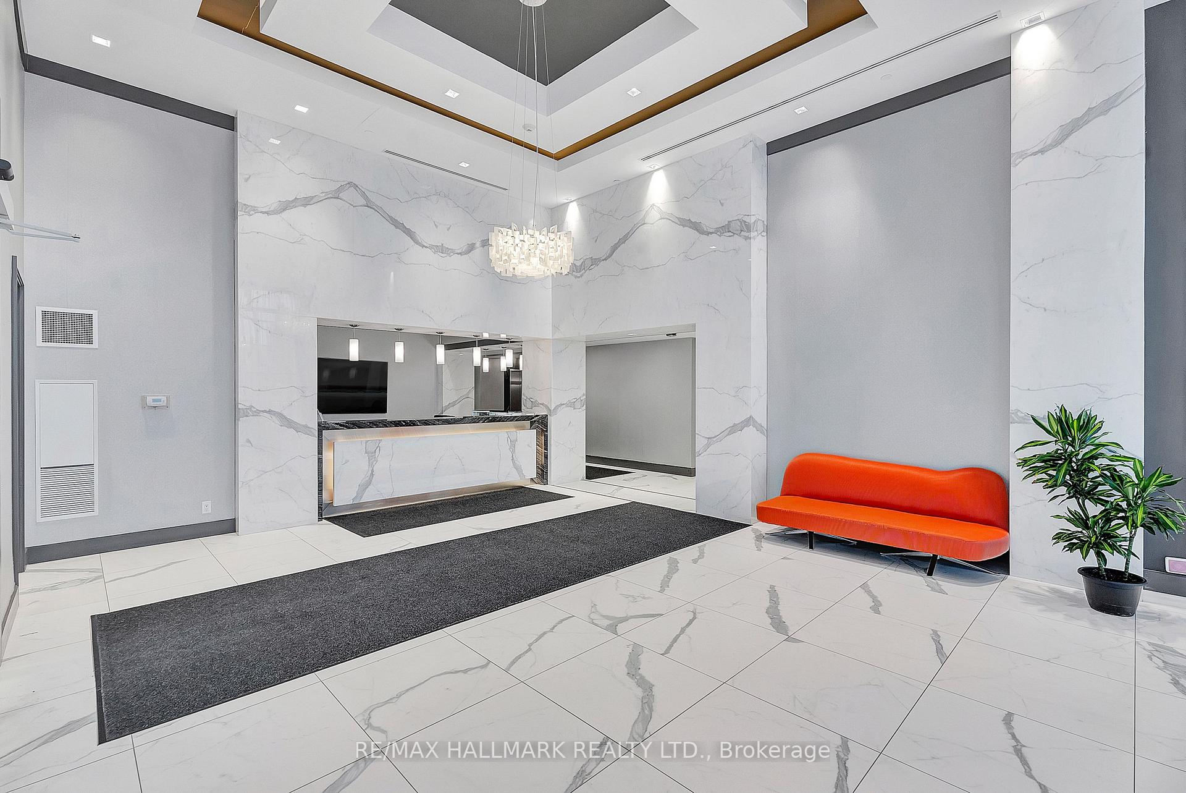
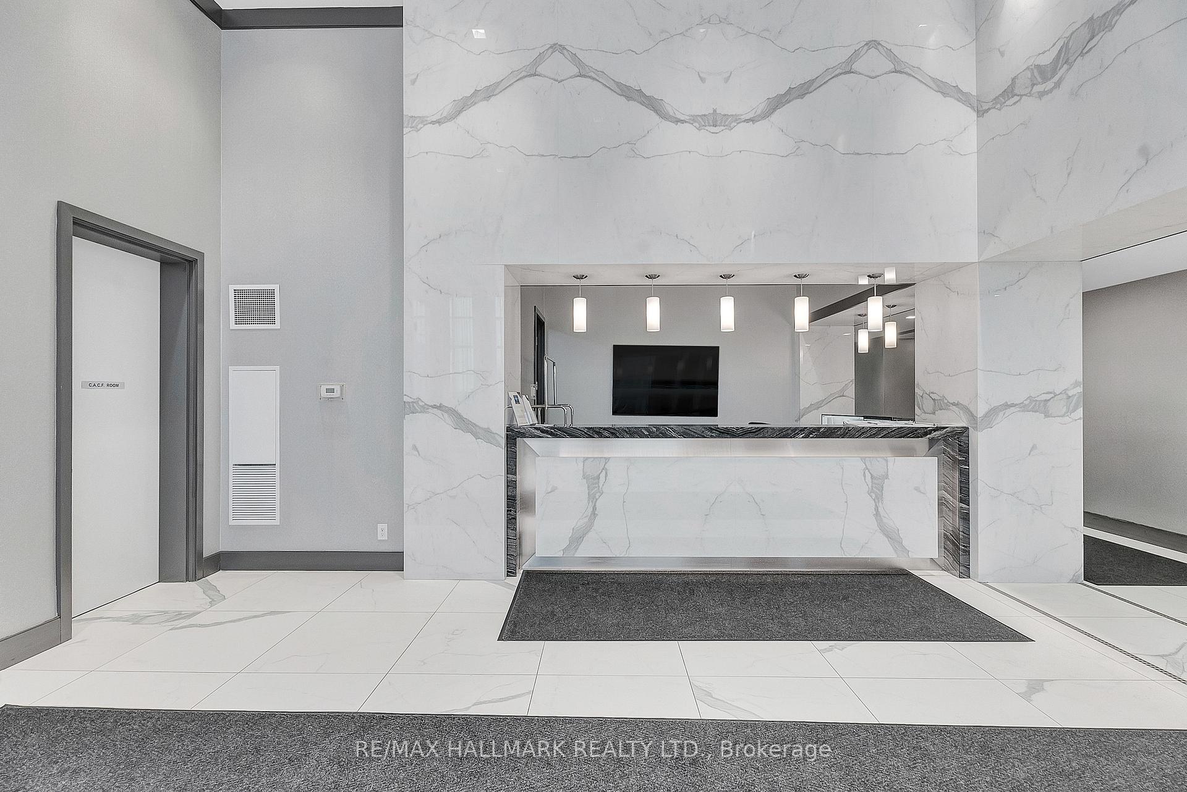
*Wow*Prestigious Luxury Living At Centro Square In The Heart Of Vaughan!*Welcome To This Exceptional 1 Bedroom + Den Suite Offering An Impressive 710 Sq Ft Of Stylish, Open-Concept Living Space, Soaring 10 Ft Ceilings & A Walkout Balcony!*Great For Entertaining Family & Friends*Bright & Airy Ambiance Featuring A Spacious Living/Dining Area & A Gorgeous Gourmet Chef Inspired Kitchen Complete With Granite Counters, Backsplash, Stainless Steel Appliances, Euro-Style Extended Cabinetry*The Spacious Primary Bedroom Boasts A Generous Walk-In Closet, While The Versatile Den Offers The Perfect Space For A Home Office, Study Or Additional Living Area*Enjoy A Beautiful 4-Pc Bathroom With Soaker Tub, Quartz Countertop & Extended Cabinetry*Convenient Walk-In Laundry Room*Includes 1 Underground Parking Space*Experience Resort-Style Living With An Incredible Collection Of 5-Star Amenities Including: Indoor Pool, Hot Tub, Sauna, Gym, Yoga Studio, Outdoor Terrace with BBQ's, Bocce Courts, Party Room, Golf Simulator, 24/7 Concierge & Indoor Food Court*Unbeatable Location Just Minutes To Vaughan Metropolitan Subway, GO Transit, Hwy 400 & 407, Shopping, Dining, and Entertainment*A Fantastic Opportunity To Experience Sophisticated Condo Living In One Of Vaughan's Most Convenient Locations!*See This Beauty Today!*
Additional information
- MLS® ID
- N13825570
Interior Features
- Bedrooms
- 2
- Bathrooms
- 1
- Cooling
- Yes
- Heating
- Yes
- Basement
- No
Other Property Details
- Garage
- Yes
- View
- Yes
Courtesy of Listed by , RE/MAX HALLMARK REALTY LTD.,
Based on information from the Toronto Regional Real Estate Board. The information provided herein must only be used by consumers that have a bona fide interest in the purchase, sale, or lease of real estate and may not be used for any commercial purpose or any other purpose. Information is deemed reliable but is not guaranteed accurate.
©2026 Toronto Real Estate Board. All rights reserved.
Data last updated 4:15 AM UTC, 10/8/2026