4 Beds
3 Baths
C$2,049,990
72 Caddie Crescent, Vaughan ON, L6A 4R5
Property typeResidential
Overview
Active
New
Listed Oct 8, 2026
Updated 15h ago
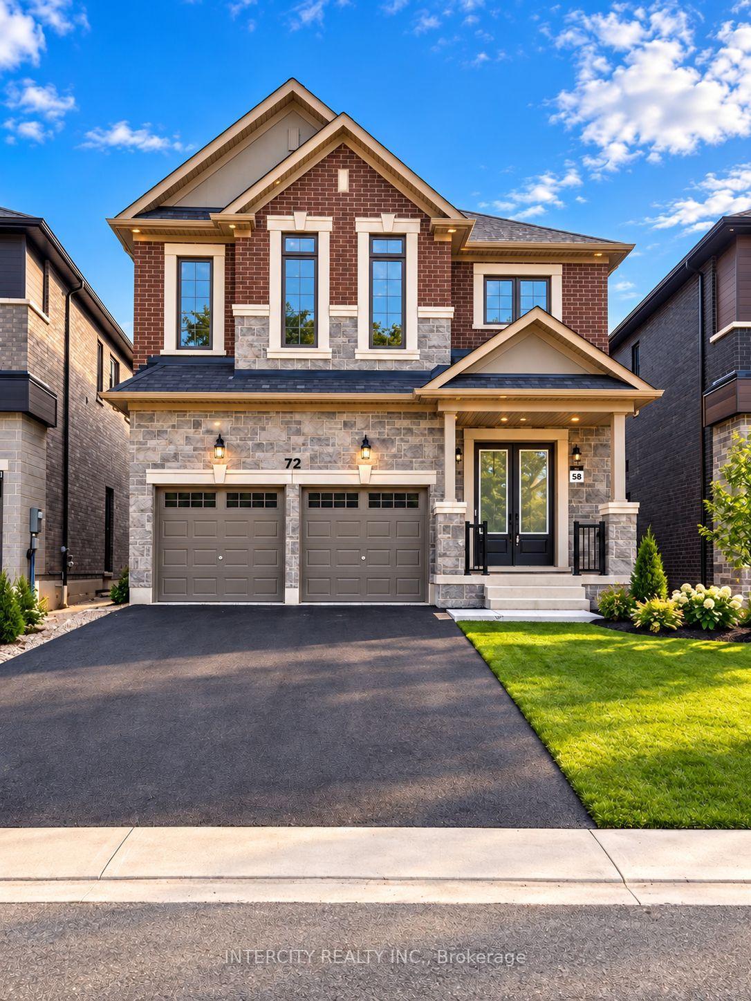
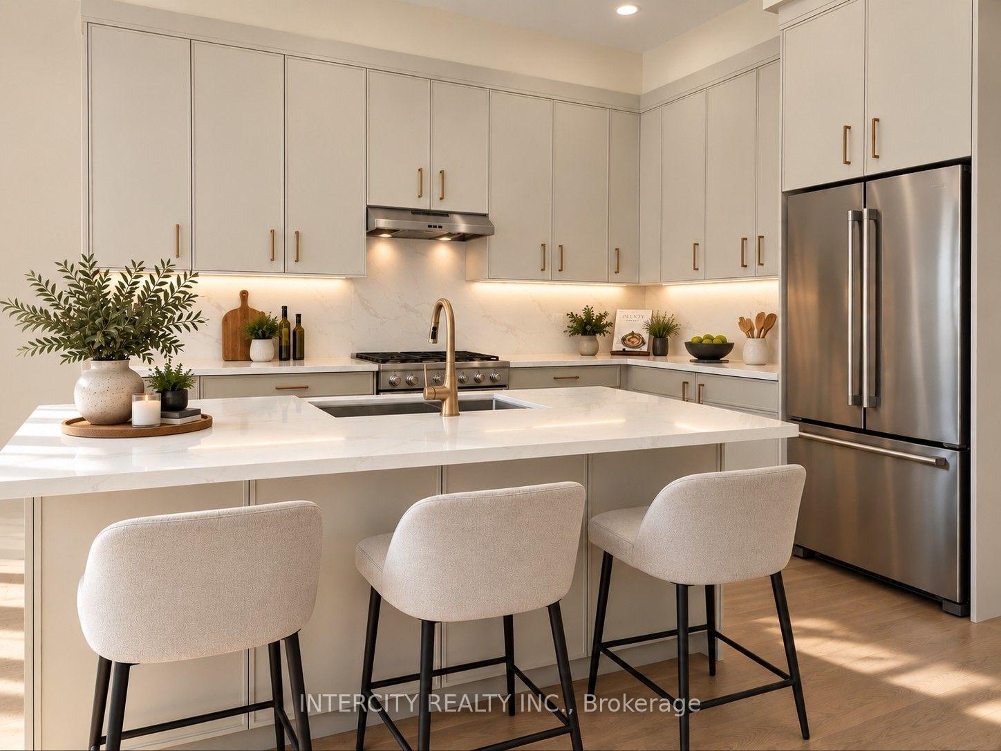
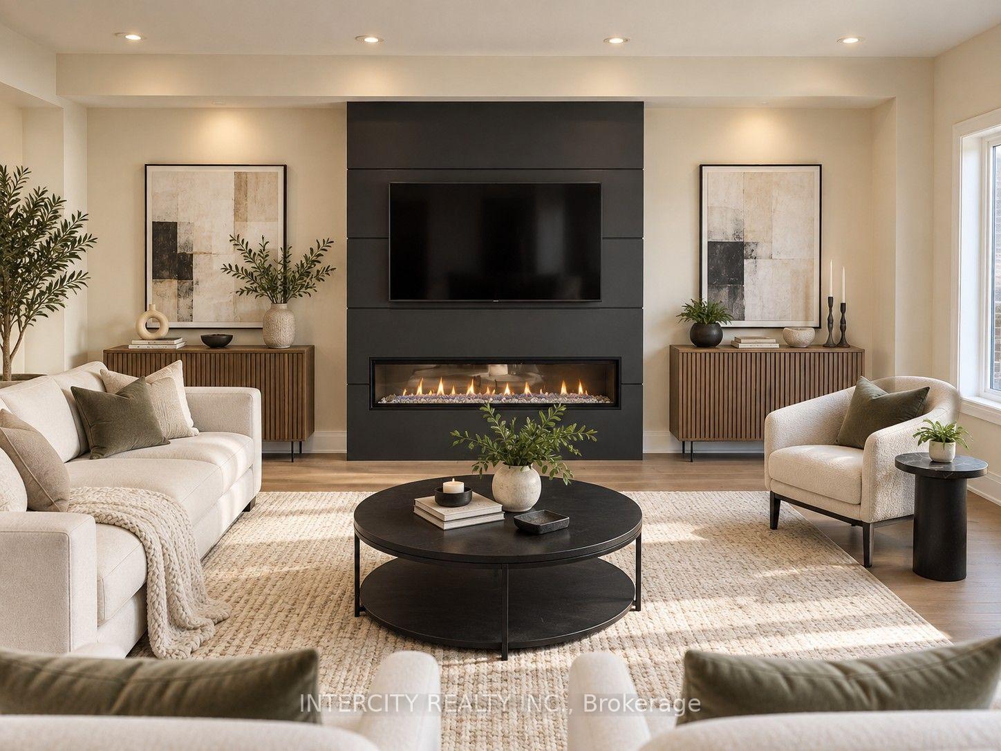
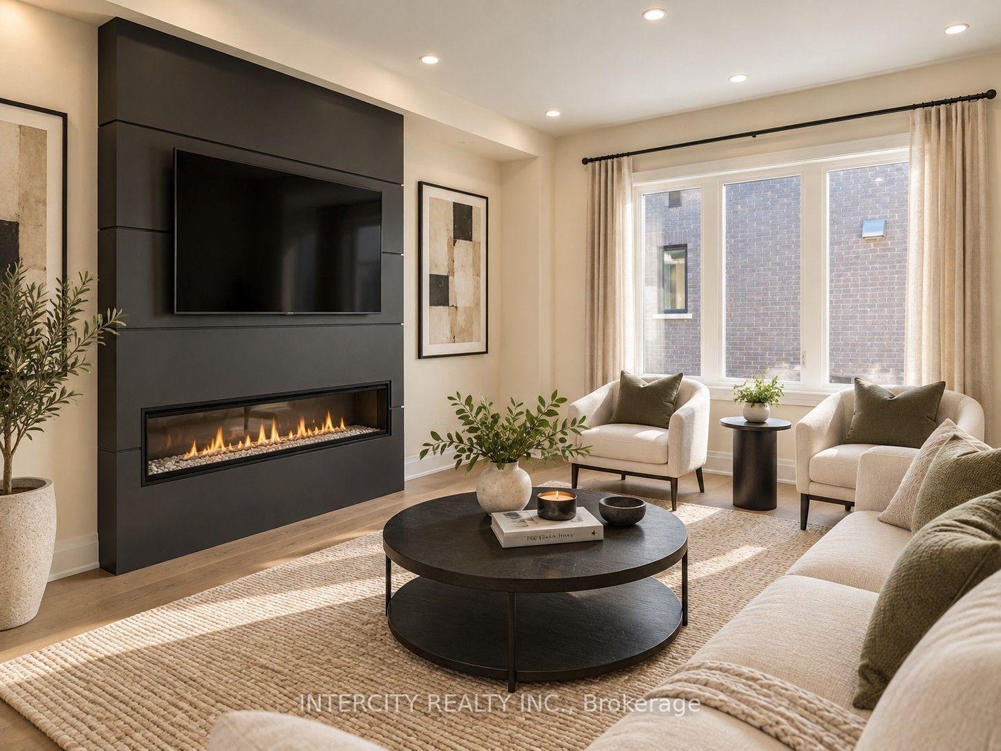
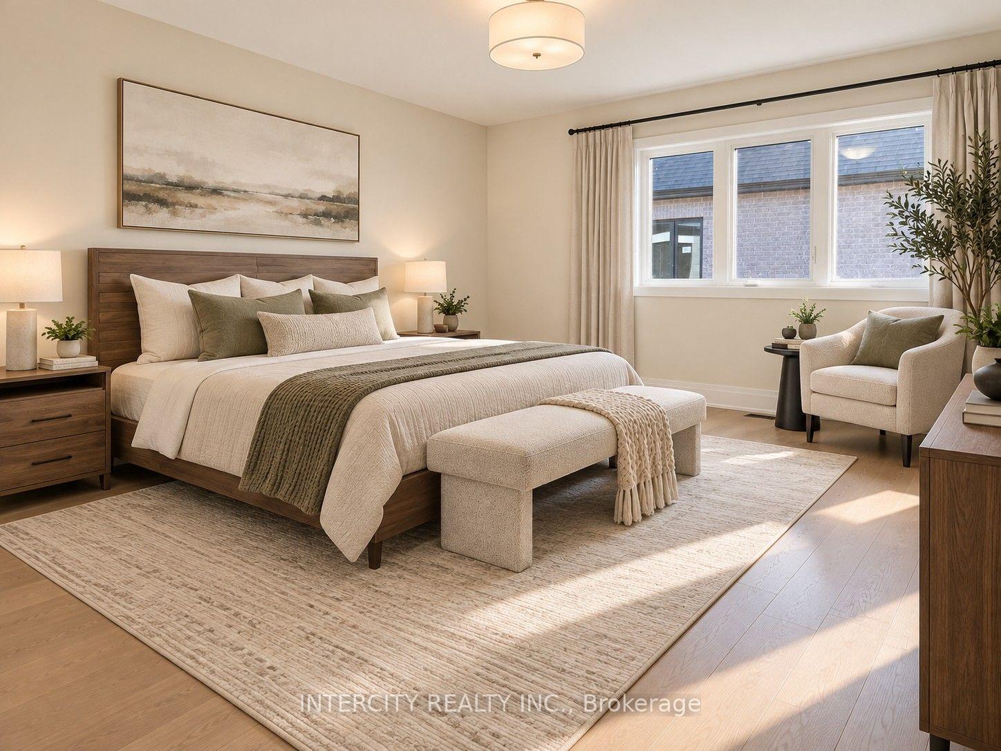
Welcome home to 72 Caddie Crescent in Vaughan a thoughtfully crafted UNIQ Communities residence in the sought-after Mapleside Meadows community, surrounded by more than 200 acres of peaceful conservation land. With over 3,000 sq. ft. of living space, this inviting home offers four bedrooms and three bathrooms. Beautiful details include 10-ft. ceilings on the main floor, 8-ft. doors throughout, 6-in. hardwood flooring, 12-by-24-in, tiles, smooth ceilings, interior and exterior pot lights, iron pickets, 74-in. baseboards, and a striking floor-to-ceiling accent wall frames a substantial 74" electric fireplace, establishing a sophisticated focal point for both formal gatherings and everyday entertaining. At the heart of the home, the spacious open-concept chef's kitchen is designed for gathering, with quartz countertops and a matching backsplash, an extended island, a pots-and-pans drawer, an LED-ready under-cabinet rough-in, MOEN brushed-gold fixtures, and extended-height cabinetry. The oversized primary bedroom provides a relaxing retreat, complete with a walk-in closet and a five-piece ensuite featuring a full glass shower, freestanding tub, and 24-by-24-in. tiles. The remaining bedrooms are generously sized, offering plenty of room for family or guests. Upstairs, the convenient second-floor laundry room includes an extended quartz countertop and upper and base cabinetry, making everyday routines feel effortless. This exceptional residence offers a distinguished combination of luxury, comfort, and privacy. Ideally situated in Maple, the property provides convenient access to Highways 400 and 407, Canada's Wonderland, hospitals, shopping, schools, parks, public transit, restaurants, and a broad range of additional amenities.
Additional information
- MLS® ID
- N13878816
Interior Features
- Bedrooms
- 4
- Bathrooms
- 3
- Fireplace
- Yes
- Heating
- Yes
- Basement
- Yes
Other Property Details
- Garage
- Yes
Courtesy of Listed by , INTERCITY REALTY INC.,
Based on information from the Toronto Regional Real Estate Board. The information provided herein must only be used by consumers that have a bona fide interest in the purchase, sale, or lease of real estate and may not be used for any commercial purpose or any other purpose. Information is deemed reliable but is not guaranteed accurate.
©2026 Toronto Real Estate Board. All rights reserved.
Data last updated 3:09 AM UTC, 10/10/2026