7 Beds
6 Baths
C$1,149,000
29 Coronation Circle, Brampton ON, L6Z 4A9
Property typeResidential
Overview
Active
Price Change
Listed Aug 26, 2026
Updated 3 weeks ago
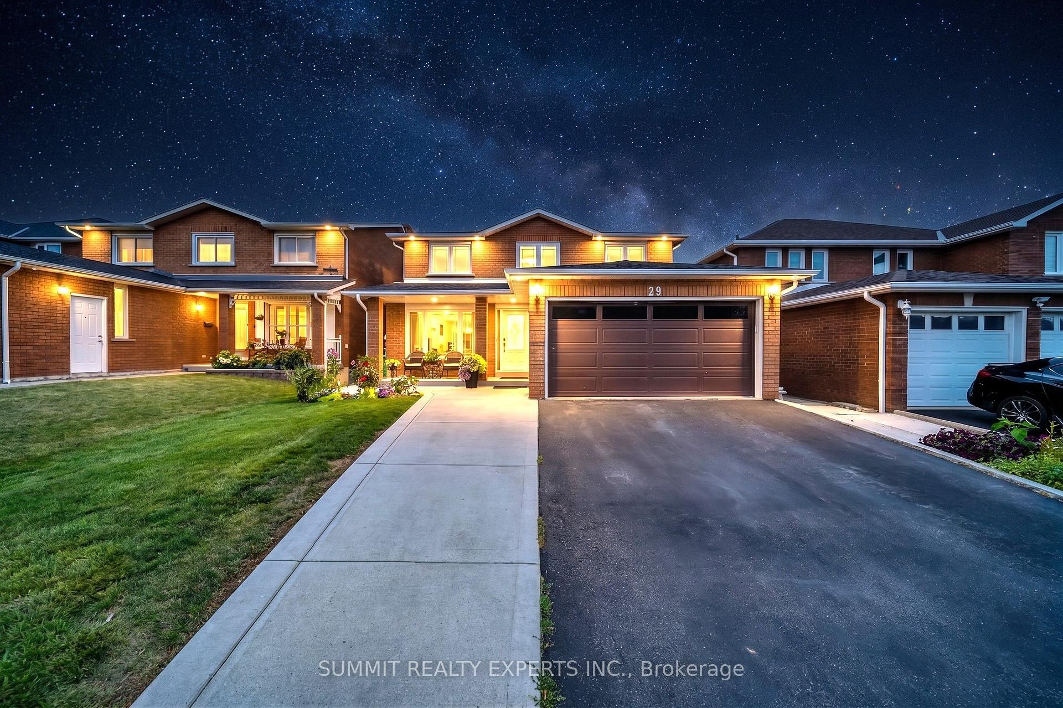
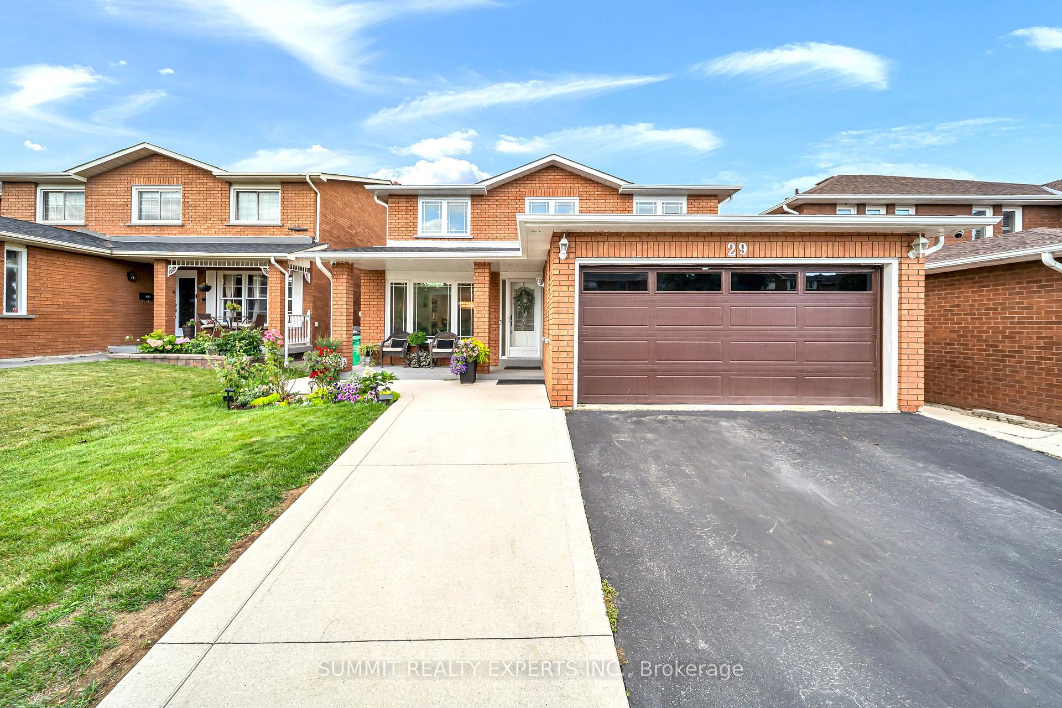
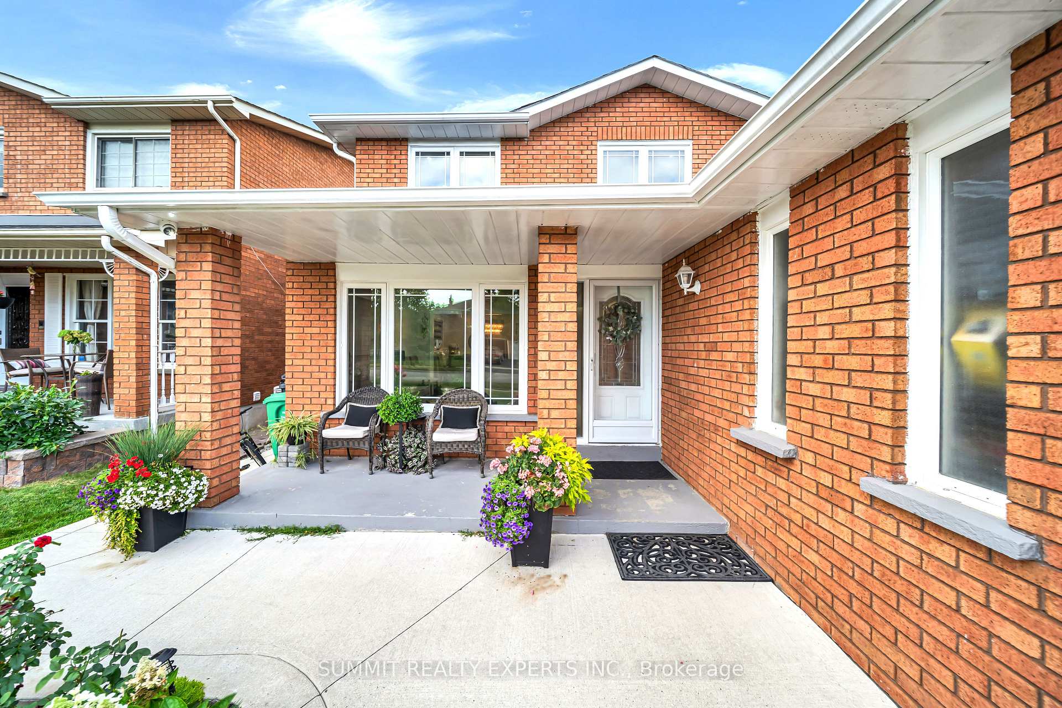
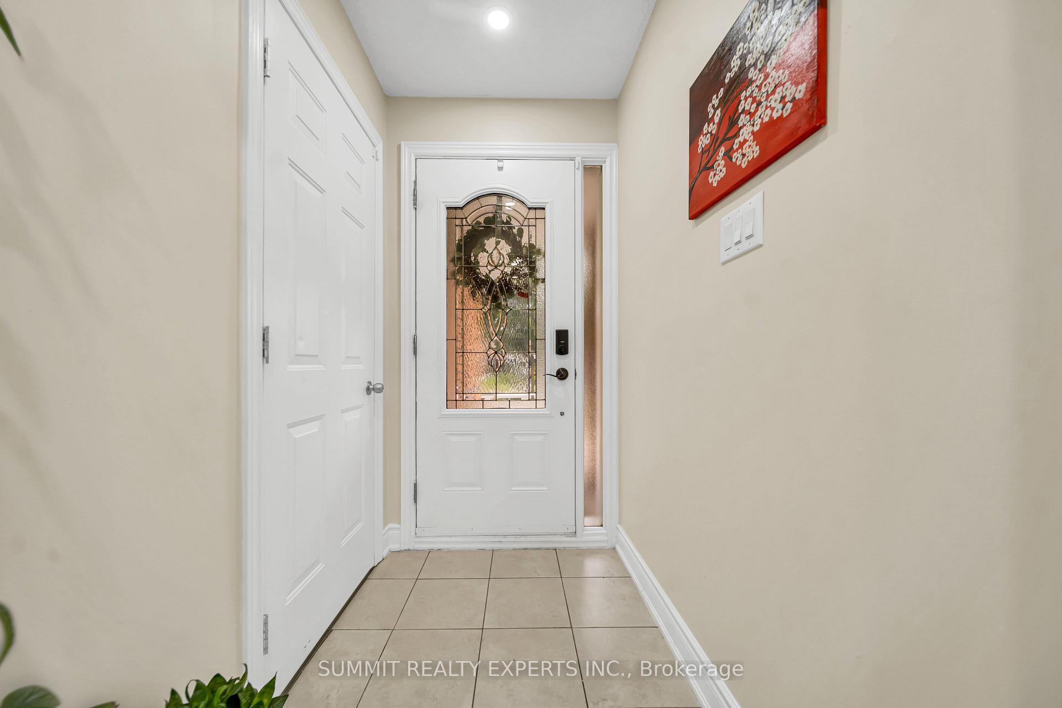
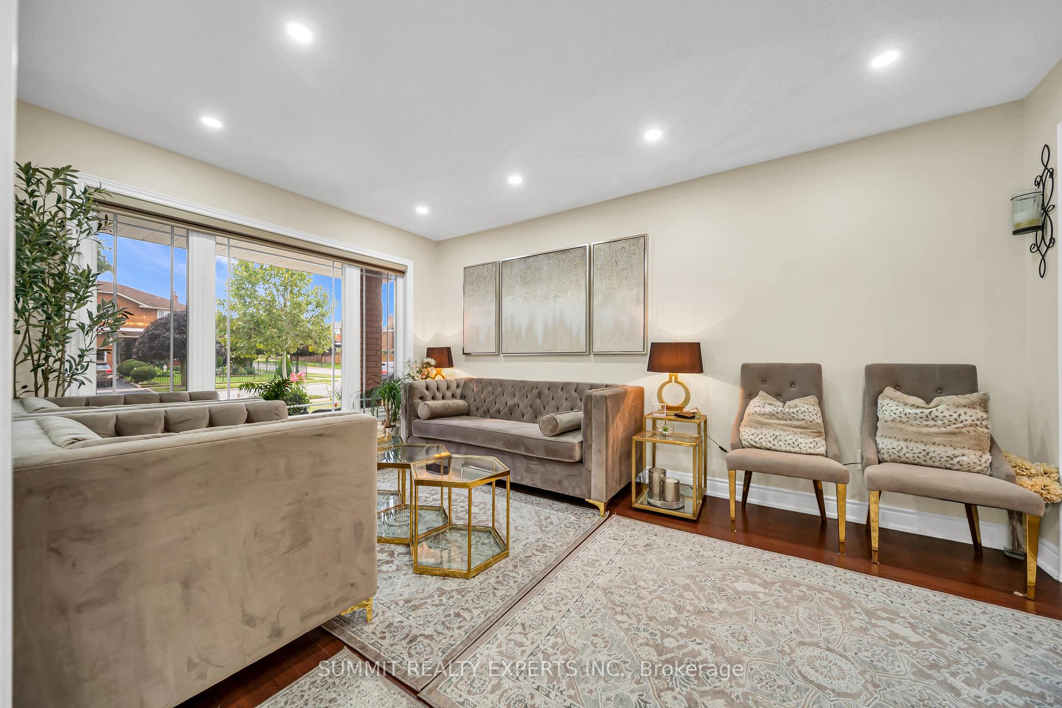
Welcome to this spacious and beautifully renovated two-unit detached home offering 4 bedrooms and 4 bathrooms in the main dwelling, plus a legal 2-bedroom basement apartment with 2 bathrooms-an excellent opportunity for homeowners, extended families, or investors seeking rental income. The home features a beautifully updated kitchen in like-new condition, complete with upgraded quartz countertops, modern finishes, and appliances including a refrigerator, dishwasher, and range hood. All bathrooms have been tastefully updated with modern light fixtures and contemporary finishes. The entire house has been freshly painted rebtally. The main floor offers hardwood flooring, a separate family room, and a spacious combined living and dining area filled with plenty of natural light. The finished basement features two bedrooms, two bathrooms, and a separate entrance, providing excellent flexibility and income potential. Enjoy the outdoors with a huge deck, perfect for entertaining and family gatherings. Ideally located steps from the Etobicoke Creek Trail and within walking distance to schools, public transit, Walmart, Fortinos, shopping plazas, recreation centres, and numerous other amenities.
Additional information
- MLS® ID
- W13715752
Interior Features
- Bedrooms
- 7
- Bathrooms
- 6
- Cooling
- Yes
- Heating
- Yes
- Basement
- Yes
Other Property Details
- Taxes
- $6,894
- Tax Frequency
- Annually
- Garage
- Yes
Courtesy of Listed by , SUMMIT REALTY EXPERTS INC.,
Based on information from the Toronto Regional Real Estate Board. The information provided herein must only be used by consumers that have a bona fide interest in the purchase, sale, or lease of real estate and may not be used for any commercial purpose or any other purpose. Information is deemed reliable but is not guaranteed accurate.
©2026 Toronto Real Estate Board. All rights reserved.
Data last updated 3:13 AM UTC, 9/17/2026