2 Beds
2 Baths
C$545,888
80 Esther Lorrie Drive 618, Toronto Unit: 618, Toronto W10 ON, M9W 0C6
Property typeCondominium
Overview
Active
New
Listed Jul 15, 2026
Updated Jul 16
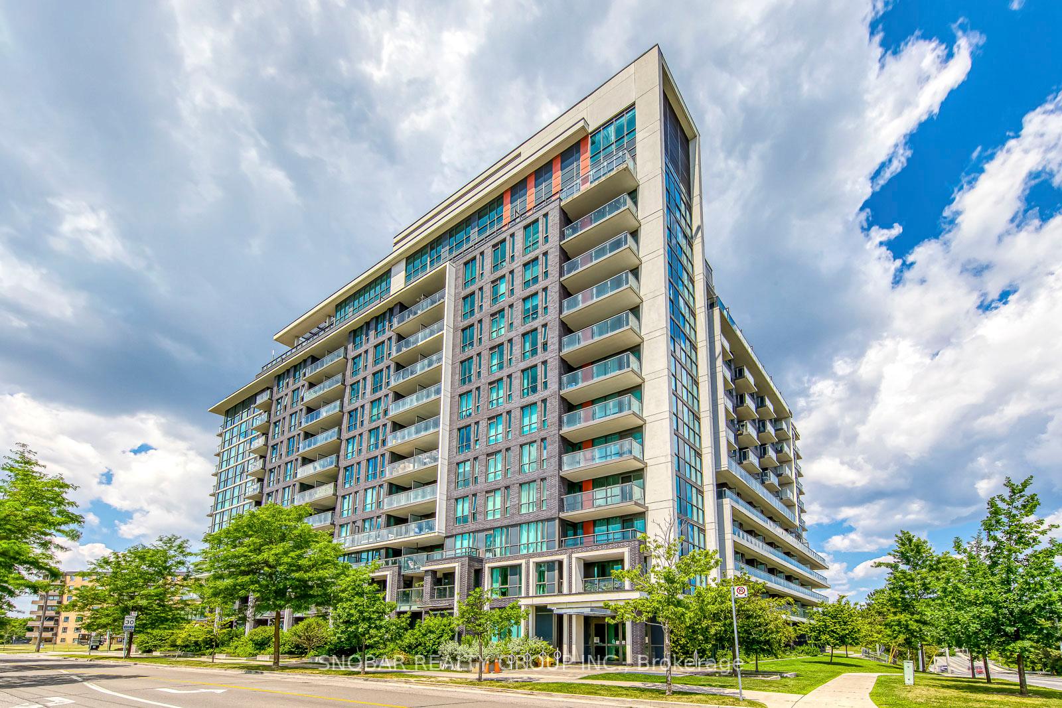
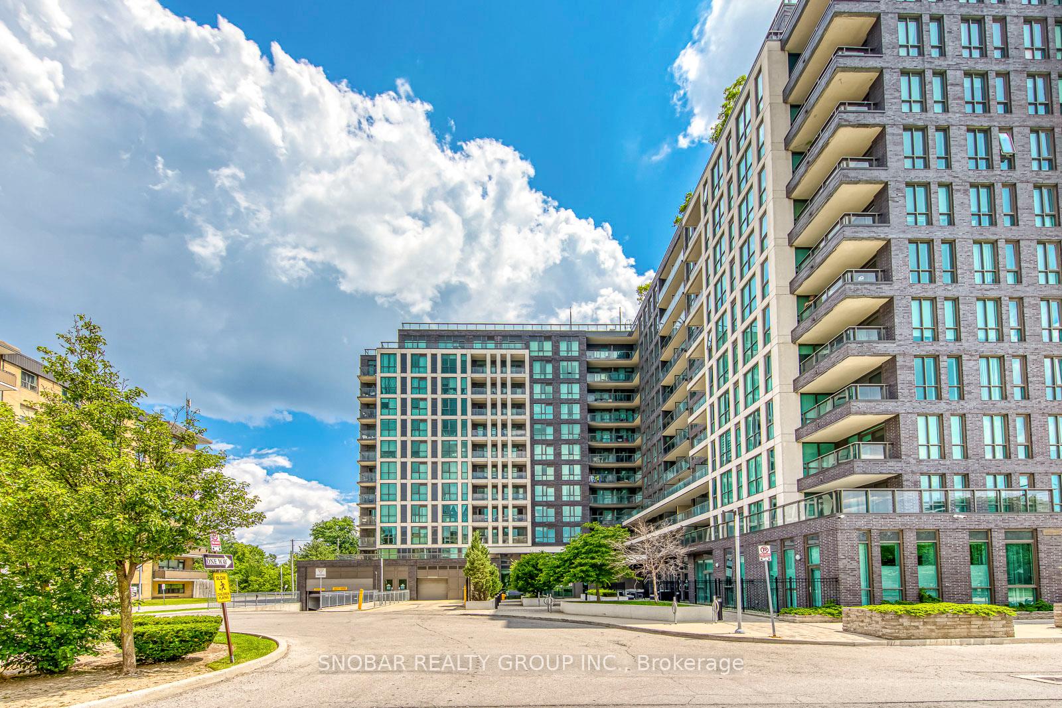
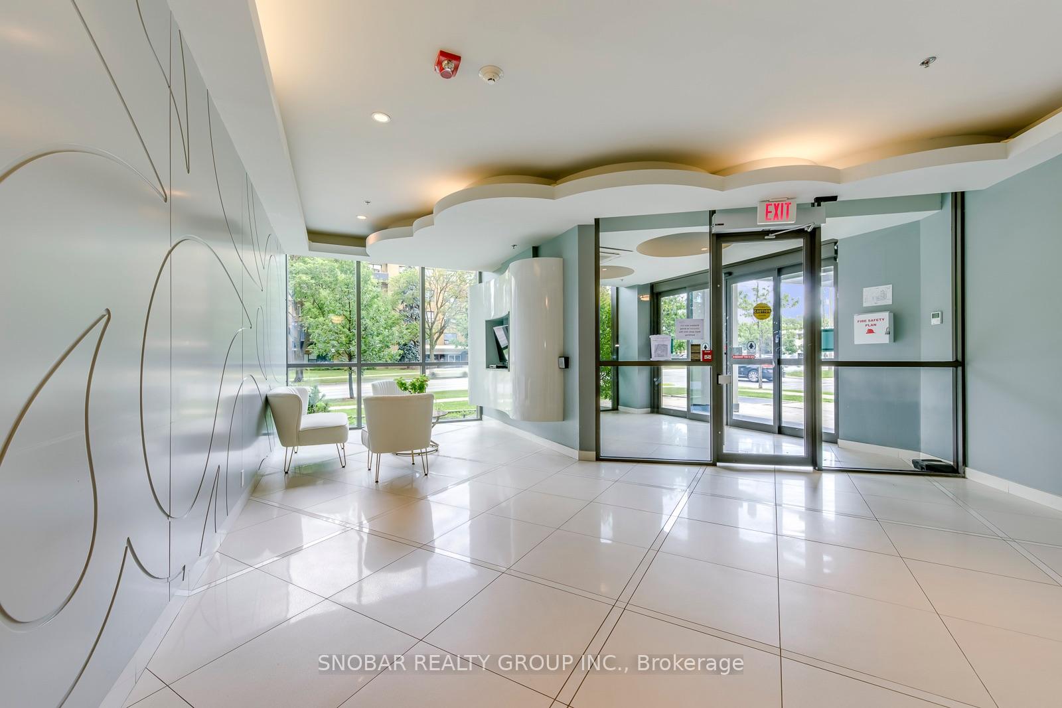
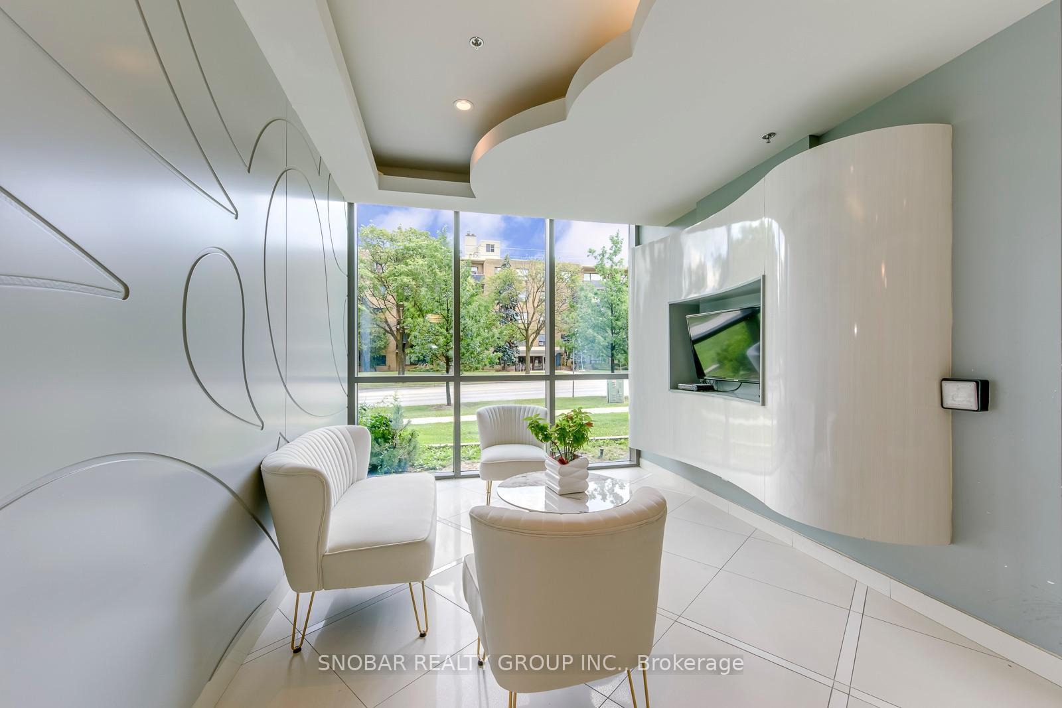
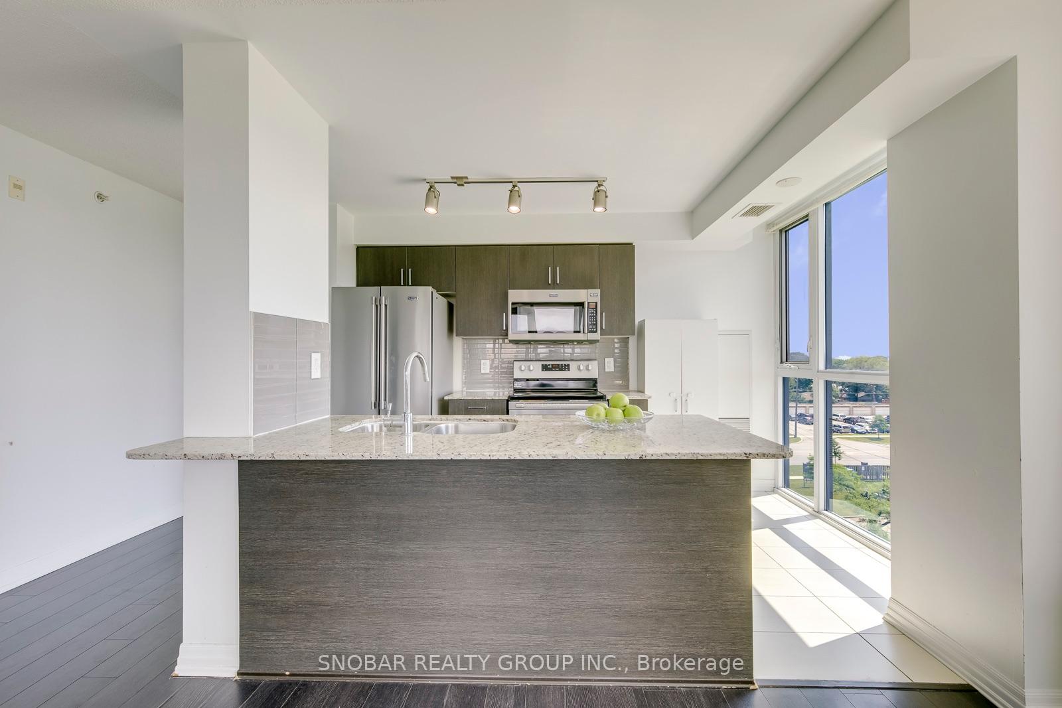
Sun-filled corner suite in one of Etobicoke's most sought-after condominium communities, featuring floor-to-ceiling windows, an oversized private balcony, and beautiful sunrise and evening sunset views. The perfect blend of style, comfort, and everyday convenience. This spacious 2-bedroom, 2-bathroom residence features a desirable split-bedroom layout with an open-concept design. At the heart of the home, the modern kitchen showcases granite countertops, stainless steel appliances, abundant cabinetry, and a generous centre island designed for gathering with family and friends. The spacious primary retreat features floor-to-ceiling windows, direct balcony access, and a private ensuite, while the second bedroom offers flexibility for guests, family, or a home office. Complete with underground parking and a storage locker, this exceptional suite is perfectly situated close to transit, shopping, parks, restaurants, major highways, and every convenience for connected city living. Whether you're a first-time buyer, downsizer, or investor, this is an exceptional opportunity to own in one of Etobicoke's most convenient communities.
Additional information
- MLS® ID
- W13569084
Interior Features
- Bedrooms
- 2
- Bathrooms
- 2
- Cooling
- Yes
- Heating
- Yes
- Basement
- No
Other Property Details
- Taxes
- $2,888
- Tax Frequency
- Annually
- Garage
- Yes
Courtesy of Listed by , SNOBAR REALTY GROUP INC.,
Based on information from the Toronto Regional Real Estate Board. The information provided herein must only be used by consumers that have a bona fide interest in the purchase, sale, or lease of real estate and may not be used for any commercial purpose or any other purpose. Information is deemed reliable but is not guaranteed accurate.
©2026 Toronto Real Estate Board. All rights reserved.
Data last updated 3:08 AM UTC, 7/16/2026