There is one building in Toronto that no other city could have built for itself. It was built here, but the architectural conversation it belongs to is international.
THE ARCHITECTURE
Foster + Partners designed 50 Scollard as the firm's first and, to date, only residential project in Canada. The practice -- responsible for the Gherkin in London, Apple Park in California, the Reichstag dome in Berlin, and 30 St Mary Axe -- does not take residential commissions lightly. That 50 Scollard exists at all is a statement about what Toronto's luxury market has become. That it exists in Yorkville, at the corner of Bay and Scollard, is a statement about where that market is most concentrated.
The building rises 41 storeys. Its exterior is clad in marble and white concrete, with an exoskeleton structure that moves load-bearing elements to the perimeter, freeing the floor plates of columns and delivering interiors of unusual spatial clarity. The exoskeleton is not a stylistic affectation. It is an engineering solution that produces a visual identity unlike anything else on the Yorkville skyline -- a building that reads as a work of architecture rather than a product of real estate.
Interiors are by Studio Munge, whose work on this project established them as the definitive luxury residential interior design practice in Toronto. The pairing of Foster's precision exterior with Munge's tactile, material-conscious interior language produces suites where structure and finish exist in genuine dialogue rather than in parallel indifference.
THE RESIDENCES
50 Scollard contains 112 residences across 41 storeys. That is a deliberately limited count for a tower of this height -- a decision that reflects the building's commitment to generous floor plates over unit density. The result is suites with proportions that belong in a different conversation from the majority of the Yorkville market.
Master bathrooms feature radiant in-floor heating, freestanding soaker tubs, frameless glass enclosures, and marble slab countertops carried without interruption from floor to wall. Kitchens are appointed at the level the building's price point demands: custom cabinetry, integrated appliances, stone work that does not compromise. Linear gas fireplaces. Wide-plank engineered hardwood flooring throughout. The sense is of a specification assembled by people who understood that the building's exterior had set a standard the interior was required to honour.
At an average of approximately $2,825 per square foot, 50 Scollard trades at one of the highest per-square-foot valuations in Toronto. The pricing reflects both the architectural pedigree and the scarcity: 112 residences in a building of this calibre, at this address, is not a number that grows.
THE AMENITIES
The 11,000 square feet of amenity space at 50 Scollard covers the full range of expectations at this level. There is a restaurant within the building -- a feature that distinguishes it from virtually every other luxury condo address in the city. An indoor-outdoor pool. A spa. A business centre. A chauffeured house car available to residents by reservation -- not a taxi service arrangement, but a building-operated vehicle available to residents as part of the operational model of the address.
The amenity package was not designed to photograph well for marketing brochures. It was designed for the resident who expects the building to function as an extension of their life rather than simply as shelter. The distinction is visible in every decision, from the presence of an on-site restaurant to the provision of a house car rather than a hotel-lobby concierge arrangement.
PARKING AND VALET
Parking at 50 Scollard is managed through a 24-hour resident valet service. Self-parking is not the operating model here. Residents arrive, hand off the vehicle, and the building handles the rest. For a buyer accustomed to a suburban property with a three-car garage, this is not a downgrade. It is the operational model of every serious luxury hotel and residential address in New York, London, and Paris -- applied consistently to the daily life of a Yorkville condo resident.
PETS
Pet policies at 50 Scollard are governed by the condominium corporation's declaration and current rules. Buyers with animals should request and review the current status certificate before purchasing. Nissan Michael can facilitate that review as part of any purchase process at this building.
THE LOCATION
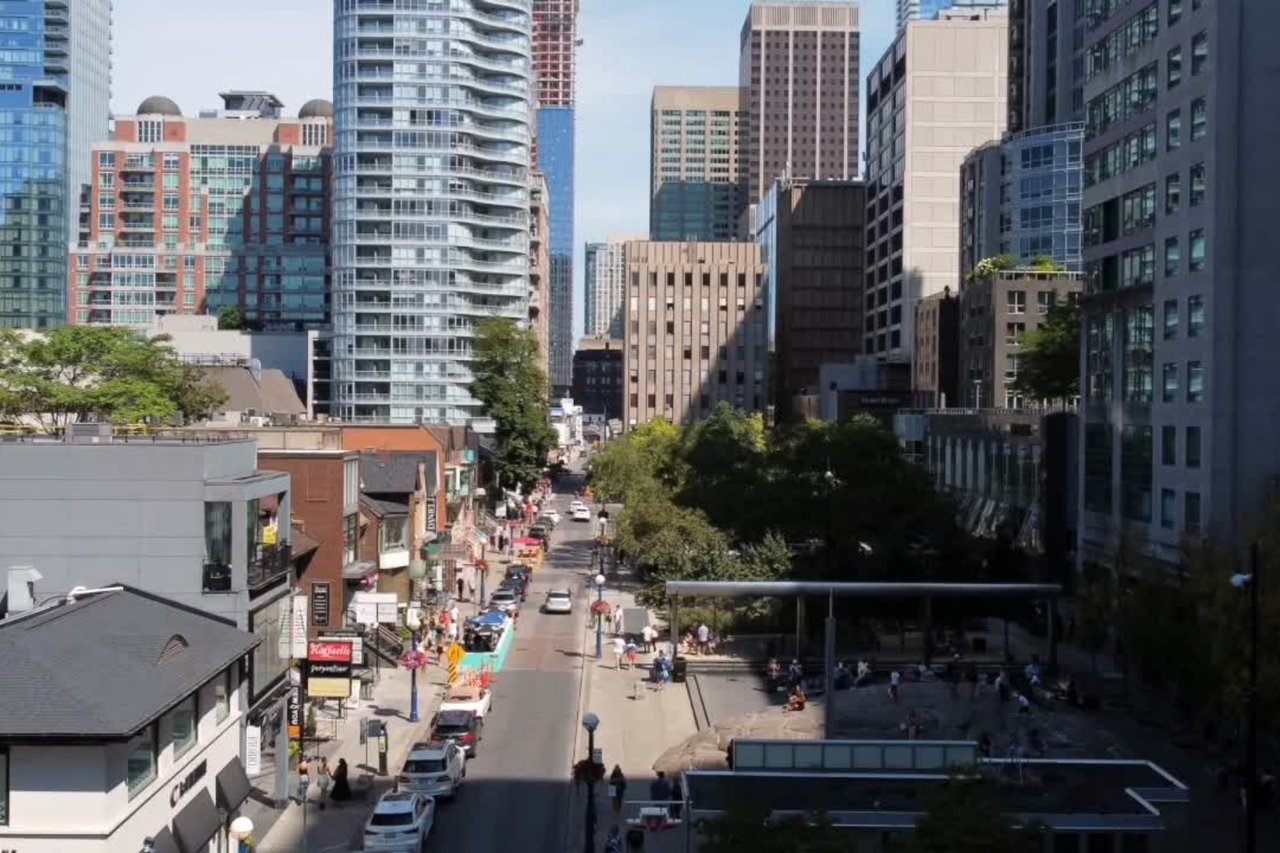
50 Scollard sits at the corner of Bay Street and Scollard Street, one block north of Bloor. The position places it at the geographic heart of Yorkville -- above the retail noise of Bloor, below the residential quietude of Davenport, within three minutes' walk of every major retail, dining, and cultural destination the neighbourhood offers. The Mink Mile is a five-minute walk. The subway is a four-minute walk in either direction.
The building's address on Scollard -- a street whose residential character has been enhanced rather than diminished by 50 Scollard's arrival -- gives it a quieter street presence than its proximity to Bloor might suggest. The effect is a building that reads as neighbourhood rather than intersection.
THE MARKET
50 Scollard trades at the upper tier of the Toronto luxury condo market. Prices have established themselves above $2,800 per square foot in recent transactions, placing the building in direct comparison with 138 Yorkville and the Four Seasons Private Residences as one of the three addresses that define the ceiling of what the city produces in residential condominium form.
What 50 Scollard offers that its peers do not is architectural authorship at a level that has no equivalent in Canada. The Foster + Partners provenance is not a marketing designation -- it is a genuine credential that belongs in the same conversation as the firm's commercial and civic landmarks globally. For the buyer who understands architecture, there is one building in Toronto that belongs in that conversation. It is at the corner of Bay and Scollard.
Looking to buy or sell at 50 Scollard Street? Contact Nissan Michael -- Mr. Yorkville -- for exclusive insight into this building's market, recent sale data, and what it takes to position a suite at this address correctly.