THE ARCHITECTURE
The Four Seasons complex at 60 Yorkville Avenue was designed by Peter Clewes of architectsAlliance and completed in 2012. It consists of two towers: the 52-storey hotel and the 26-storey residential tower, connected at the podium and sharing amenity infrastructure while maintaining complete operational separation at the residential level. The residential tower's private lobby, accessible independently from the hotel's public entrance, establishes the separation from the first moment of arrival.
The architecture is contemporary without being declarative about it -- glass and stone in proportions that read as permanent rather than provisional, a building that will age as well in thirty years as it presents today. The choice to build the residential tower at 26 storeys rather than pushing for maximum height gives the suites a human relationship to the Yorkville skyline that taller buildings cannot maintain. The floors above the hotel deliver views that extend across the entire city.
THE RESIDENCES
The Four Seasons Private Residences contains approximately 170 suites. Suites begin above the 24th floor, ascending above the hotel component and delivering unobstructed views across Yorkville and the downtown core from every exposure. The private lobby provides a completely separate entry experience from the hotel -- residents move through a residential arrival environment, not a hotel lobby, with dedicated elevators to the residential floors.
Finishes are specified at the standard the Four Seasons brand requires: premium stone, integrated appliances, custom millwork, and proportions that reflect the transaction values at this address. Suites range from single-bedroom configurations to full penthouse layouts with expansive terraces. The building's management and service infrastructure is operated by Four Seasons to the same standard as the hotel -- which is the point of the address.
THE SERVICES AND AMENITIES
The Four Seasons Private Residences delivers something that most Toronto luxury buildings approximate but do not achieve: genuine five-star hotel service as a permanent residential operating standard. Residents have access to the full Four Seasons amenity platform -- not a reduced residential version of it, but the actual hotel offering, available by request, around the clock.
This includes the 30,000 square foot spa and fitness centre on the ninth floor of the hotel tower, with 17 treatment rooms, an indoor lap pool, a whirlpool, steam rooms, and an outdoor terrace. The 24-hour fitness centre on the eighth floor, with a dedicated yoga studio and full cardio and strength facilities. A la carte housekeeping, available on demand rather than on a fixed schedule. In-residence dining from the hotel's kitchen. Valet. Concierge. The full Four Seasons service model, delivered to a private residence.
The private screening room is available by reservation for residents. Guest suite accommodation is handled through the hotel's inventory, which means a resident hosting guests has access to one of the finest hotels in Canada rather than a standard two-bedroom building guest suite.
PARKING AND VALET
Valet parking is operated by the Four Seasons to the building's standard -- seamless, staffed, available at all hours. Residents who require multiple vehicle storage have options within the building's underground parking structure. The valet model here is not an amenity offered by a condominium board. It is the operating standard of a hotel that happens to include private residences.
PETS
The Four Seasons Private Residences permits pets subject to the condominium corporation's current declaration and rules. Buyers with animals should request the status certificate and review current pet policies prior to purchasing. Nissan Michael can coordinate that review as part of any purchase process at this address.
THE LOCATION
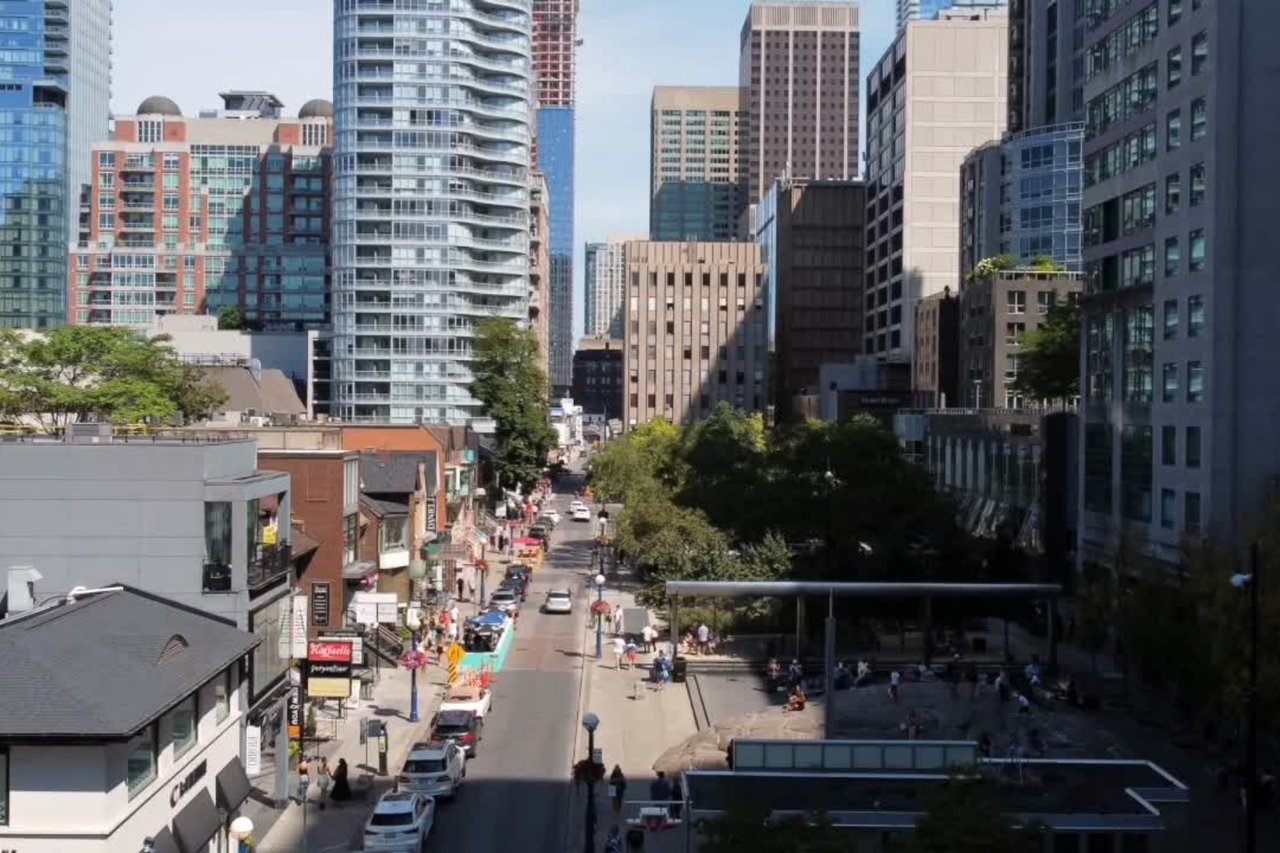
50 to 60 Yorkville Avenue positions the building at the deepest point of the Yorkville retail and cultural corridor -- one block south of Davenport, surrounded by the neighbourhood's most significant restaurants, galleries, and boutiques. The Mink Mile on Bloor is a four-minute walk to the south. The Royal Ontario Museum is six minutes on foot. Bay-Bloor subway station is five minutes.
The building's position within Yorkville -- not at the edge of it, not adjacent to it, but within it -- makes it the address that most completely delivers the Yorkville lifestyle in residential form. The buyer who wants to live in Yorkville, not near it, has a short list. The Four Seasons is near the top.
THE MARKET
Four Seasons Private Residences suites have traded in a range of approximately $2,000 to $3,500 per square foot in recent years, placing the building's transaction values in the $3 million to $20 million range depending on floor and configuration. The Four Seasons brand premium is real and measurable -- suites in this building hold their value through market cycles in a way that reflects the brand's global positioning.
Availability is limited. The combination of a fixed supply of 170 suites, a strong hold rate among current owners, and consistent demand from both domestic and international buyers means that the Four Seasons trades infrequently and often off-market. The buyer who waits for a public listing misses most of what becomes available.
Looking to buy or sell at the Four Seasons Private Residences? Contact Nissan Michael -- Mr. Yorkville -- for off-market access, current pricing, and expert representation at this address.
YOU BELONG TO THE CITY™