THE ARCHITECTURE
1 Yorkville was designed by Rosario Varacalli and completed in 2021, developed by Bazis and Plaza. It rises 58 storeys at the corner of Yorkville Avenue and Yonge Street, making it the tallest residential presence at the Bloor-Yonge intersection and one of the most visually recognisable towers on the Toronto skyline.
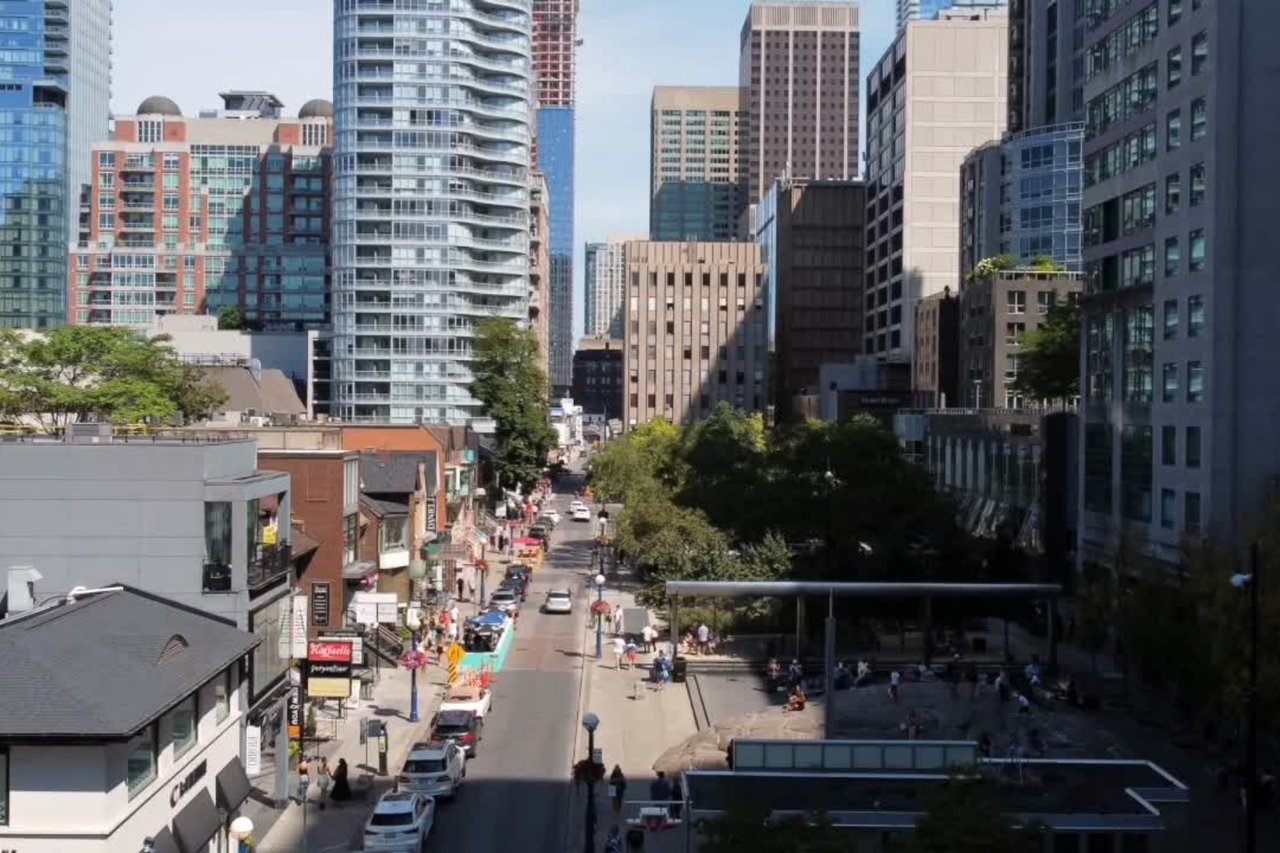
The building's defining architectural feature is its facade: horizontal metallic ribbons wrap the tower's exterior, creating a surface that moves with light. The effect is visible from considerable distance and changes through the day as the sun and cloud interact with the metallic cladding. At night, the building's facade lighting gives 1 Yorkville a presence on the skyline that is distinct from every tower around it. The heritage buildings at the base of the tower -- a three-storey streetscape preserved at the Yonge Street frontage -- give the building a scaled relationship to the street that the tower's height would otherwise deny.
Interiors are by DesignAgency, whose work reflects a contemporary sensibility calibrated to a buyer who wants the full Yorkville address and lifestyle in a building that operates at a premium high-rise standard. Floor-to-ceiling glass, Miele appliances, quartz surfaces, and engineered hardwood flooring are carried consistently through the suite specification.
THE RESIDENCES
1 Yorkville contains 577 suites across 58 storeys, with floor plans ranging from 451 square feet for the smallest one-bedroom to over 2,500 square feet at the penthouse level. The majority of suites fall in the one-bedroom to two-bedroom range, sized for the buyer who wants the address and the lifestyle without the square footage requirements of the larger Hazelton and Four Seasons buildings.
Standard suite features include nine-foot ceilings -- rising to ten feet on floors 54 and above -- engineered hardwood flooring, and balconies on every unit. The building's floor plate produces a variety of exposures across the stack, meaning that the choice of floor and orientation affects the experience of living here considerably. Upper floors deliver panoramic views of the city, the lake, and the ravine system; lower floors have the heritage streetscape and Yorkville's street life as their setting.
The penthouse tier, beginning above the 54th floor, represents a meaningfully different product from the building's standard floors. Buyers considering the upper end of the offering are making a different investment from buyers considering the mid-tower.
THE AMENITIES
The amenity program at 1 Yorkville is among the most extensive in the Yorkville market. The fourth floor hosts a spa and fitness complex that includes a hammam-style wellness centre with plunge pools, steam rooms, sauna, and private treatment rooms -- a wellness package that rivals dedicated spa facilities in the neighbourhood. Yoga, dance, pilates, and crossfit studios serve a resident population that uses the fitness amenity as a genuine daily resource.
The two-storey rooftop amenity deck on floors 57 and 58 delivers views that justify the price of access. Two party rooms with full kitchens, outdoor BBQ dining, a sundeck, and an outdoor cinema give the roof deck a versatility that single-purpose amenity floors cannot match. The outdoor swimming pool and hot tub on the fourth floor provide a more accessible daily amenity for residents who want sun and water without ascending to the rooftop.
24-hour concierge and valet service rounds out the operational standard. For a building of 577 suites, the service model is well-staffed and responsive.
PARKING AND VALET
Valet parking is available at 1 Yorkville, operated through the building's concierge service. Underground parking is available for purchase or assignment depending on suite configuration. The building's Yonge Street location means that many residents find the Walk Score of 100 -- complete walkability with the subway immediately adjacent -- reduces or eliminates their need for a vehicle entirely.
PETS
1 Yorkville permits two household pets per suite. Buyers with animals should confirm current breed and size restrictions through the status certificate before purchasing. Nissan Michael can coordinate that review.
THE LOCATION
The corner of Yorkville Avenue and Yonge Street is the eastern gateway to the Yorkville neighbourhood and the most transit-connected address in the city. Bay-Bloor subway station is a 90-second walk. The full commercial corridor of Bloor Street East is immediately accessible. Yorkville's galleries, restaurants, and boutiques are two minutes to the west.
The location's transit connectivity is its primary practical advantage. The buyer at 1 Yorkville who commutes to the financial district, the university, or any point along the Yonge or Bloor-Danforth corridors has one of the most efficient residential commutes available in the city.
THE MARKET
1 Yorkville trades at the upper range of the broader Yorkville market -- above the generic Bloor Street towers, below the boutique addresses on Hazelton Avenue. The price-per-square-foot reflects the address premium and the amenity package rather than the finish standard of a boutique building like 36 Hazelton or 89 Avenue.
The building's size -- 577 suites -- means that there is always something available. For a buyer who wants the Yorkville address, the building recognition, and a well-amenitised building at a price point below the boutique tier, 1 Yorkville is the most practical choice on the skyline. Its resale market is active and liquid in a way that smaller buildings cannot match.
Looking to buy or sell at 1 Yorkville? Contact Nissan Michael or Grace Chan -- for current listings, recent sale data, and expert representation at this address.