There is a kind of buyer who arrives at 1 St Thomas Street having already narrowed the Toronto luxury market down to a short list. They have considered the glass towers on Bloor. They have walked through the newer builds on the Yorkville spine. They have visited buildings with every possible contemporary amenity and returned from each one with the same feeling: that the architecture was an afterthought, that the lobby communicated nothing in particular, and that the word "luxury" had been applied with more ambition than conviction. At some point in that search, they reach the limestone tower at the corner of St Thomas and Charles, step into a lobby that feels like it was designed to last a century rather than a development cycle, and understand immediately that they have arrived somewhere different.
One St Thomas Residences is not trying to be a Five-Year building. It was designed by Robert A.M. Stern -- the architect responsible for some of the most enduring residential addresses in New York City, and at the time of this building's design, the dean of Yale's School of Architecture -- to be a permanent institution. It succeeds completely. It makes no compromises. And in a neighbourhood defined by aspiration, that clarity of purpose is worth more than most buyers initially expect.
THE ARCHITECTURE
Robert A.M. Stern Architects (RAMSA) designed One St Thomas in collaboration with Toronto firm Young + Wright Architects, and the result is the most architecturally serious residential building in the city. The tower draws directly from the Art Deco tradition of the 1920s and 1930s -- not as pastiche, but as genuine continuation. The logic of that era's great residential architecture understood something that contemporary glass construction does not: that permanence is expressed through mass, through material, through the disciplined organization of a facade into a base, a body, and a crown, each doing distinct compositional work.
The building's limestone-clad exterior, with its cast stone pilasters, bay windows, and grand terraces, situates it in a different conversation entirely from the reflective towers that surround it on Bloor Street. The three-storey stone base connects seamlessly to the four townhouses along Charles Street West, maintaining a scaled relationship with the neighbourhood's historic residential character that taller buildings in this market rarely attempt. The porte-cochere entrance -- a covered arrival court that gives residents a private transition from street to lobby -- reinforces the building's commitment to a different model of urban living: unhurried, considered, removed from the transactional rhythm of the street.
The formal garden adjacent to the porte-cochere, which functions as a private outdoor space for residents, is the kind of amenity that costs significant money to maintain and produces no revenue. Its existence is a statement about priorities. No building that added a garden when it could have added retail units is making a calculation about yield. It is making a calculation about the quality of life of the people who live there.
THE RESIDENCES
One St Thomas contains 72 suites across 29 storeys, plus four townhouses on Charles Street West -- a total of 76 residences. That is a small building by Toronto standards. It is not small by the standards of the New York addresses this building most closely resembles. The limited count is not a constraint; it is an architectural decision. With fewer residents sharing the amenities, the lobby, the elevators, and the service staff, the building operates with a discretion and calm that larger luxury towers cannot replicate regardless of how they are positioned.
Suites range from approximately 1,200 square feet to over 7,000 square feet, with the majority of units sitting in the 2,000 to 4,000 square foot range -- dimensions that reflect the building's intended buyer profile. These are not pied-a-terre purchases. These are primary residences for people who have spent their lives in substantial homes and are not prepared to compromise on space, proportion, or quality because they have chosen to live in a condominium. The building was built for the downsizing buyer long before that term became common in Toronto real estate conversation.
Interior finishes match the standard set by the exterior. Ceiling heights run from ten to twelve feet depending on the floor and suite, with the larger units and penthouses reaching eleven feet and above. Downsview Kitchens -- among the finest custom cabinetry houses in Canada -- outfit every suite. Appliances are Wolf and Sub-Zero. Waterworks fixtures throughout the bathrooms. Solid core, three-panel interior doors. Detailed mouldings that reference classical residential architecture without tipping into self-parody. Gas fireplaces in the principal living spaces. Walk-in closets proportioned for the kind of wardrobe that belongs in a building at this address.
The primary ensuites are spa-calibre by any measure: heated floors, freestanding soaker tubs, frameless glass, and stone work that reads as custom rather than specification. The suites on higher floors reach above the Yorkville roofline into panoramic views of the downtown core, the ravine network, and on clear days, the lake. The building's orientation produces genuinely varied exposure across the stack, meaning that the buyer's choice of floor and position matters considerably. There is no generic floor plan at One St Thomas.
THE TOWNHOUSES
The four townhouses along Charles Street West occupy a category of their own within the building's offering. Each is a multi-storey dwelling with a private street-level entrance, vaulted ceilings in the principal living spaces, private outdoor patios suited for outdoor cooking and dining, and direct parking access without the need for the main tower's shared garage. At the same time, townhouse residents have full access to every building amenity: the pool, the fitness centre, the concierge, the valet, the formal dining room, and the guest suites.
They are among the rarest residential configurations in the Yorkville market -- the spatial quality and privacy of a detached home with the operational simplicity of a luxury condominium. The waiting time between available units in this category has historically been measured in years.
THE AMENITIES
The amenity floor at One St Thomas was not designed to appear in marketing brochures. It was designed to be used. There is a meaningful difference. Buildings that optimize for the visual impression of amenities produce spaces that photograph well and are visited rarely. Buildings that optimize for daily use produce spaces that residents return to without thinking about it.
The indoor pool and whirlpool are a consistent standard -- not the gesture toward aquatic amenity that appears in newer buildings as a narrow lap lane and a hot tub positioned off a corridor, but a genuine pool with proper volume and the character of a private club. The fitness centre is equipped to the standard of a serious facility rather than a hotel gym. Two private massage rooms operate as a residents-only spa function, booked through the concierge.
The formal dining room is the amenity that most consistently distinguishes One St Thomas from its competition, including buildings that cost significantly more. Available for private catered events, it occupies the kind of space -- in terms of proportions, finish, and presence -- that most Toronto condominium buildings reserve for common corridors. It is the room in the building that most clearly communicates what Robert Stern and the original development team understood about who would live here and how they would want to entertain. Two guest suites allow residents to host without the logistical compromise of a hotel booking.
Additional building services include dry cleaning collection and delivery, parcel storage, and refrigerated storage for grocery and flower delivery -- a detail that registers as minor until the first time a resident returns from a trip to find cut flowers in perfect condition rather than dead in a lobby.
PARKING AND VALET
Underground parking at One St Thomas is managed with valet service -- a distinction that matters more than it is sometimes given credit for. Valet-managed parking eliminates the operational friction of a self-park garage entirely: no circling for a space, no navigating a low-clearance structure in a vehicle that is worth more than many condominiums. Cars are delivered. The building also provides a car wash facility within the garage.
Many units at One St Thomas come with two parking spots -- a deliberate provision for the buyer profile the building was designed to serve. The couple moving from a four-bedroom Rosedale house, or the executive maintaining a primary car and a weekend vehicle, does not compromise on parking in the way that newer single-spot buildings require. Visitor parking is available for guests. For the buyer accustomed to a property with a two-car garage, One St Thomas addresses the transition without making it feel like one.
PETS
One St Thomas permits pets with restrictions. Buyers with animals -- or buyers who anticipate having them -- should request and review the current status certificate and condominium rules prior to purchasing, as pet policies at One St Thomas are governed by the condominium corporation's declaration and are subject to the board's current rules regarding number, size, and breed. The building is not a no-pet address, but it is not an unrestricted one.
In practical terms, this means the conversation worth having is with your agent and the building's management prior to finalizing a purchase, rather than after. The status certificate will clarify exactly what is permitted. Nissan Michael can guide that conversation as part of any purchase process involving this building.
THE LOCATION
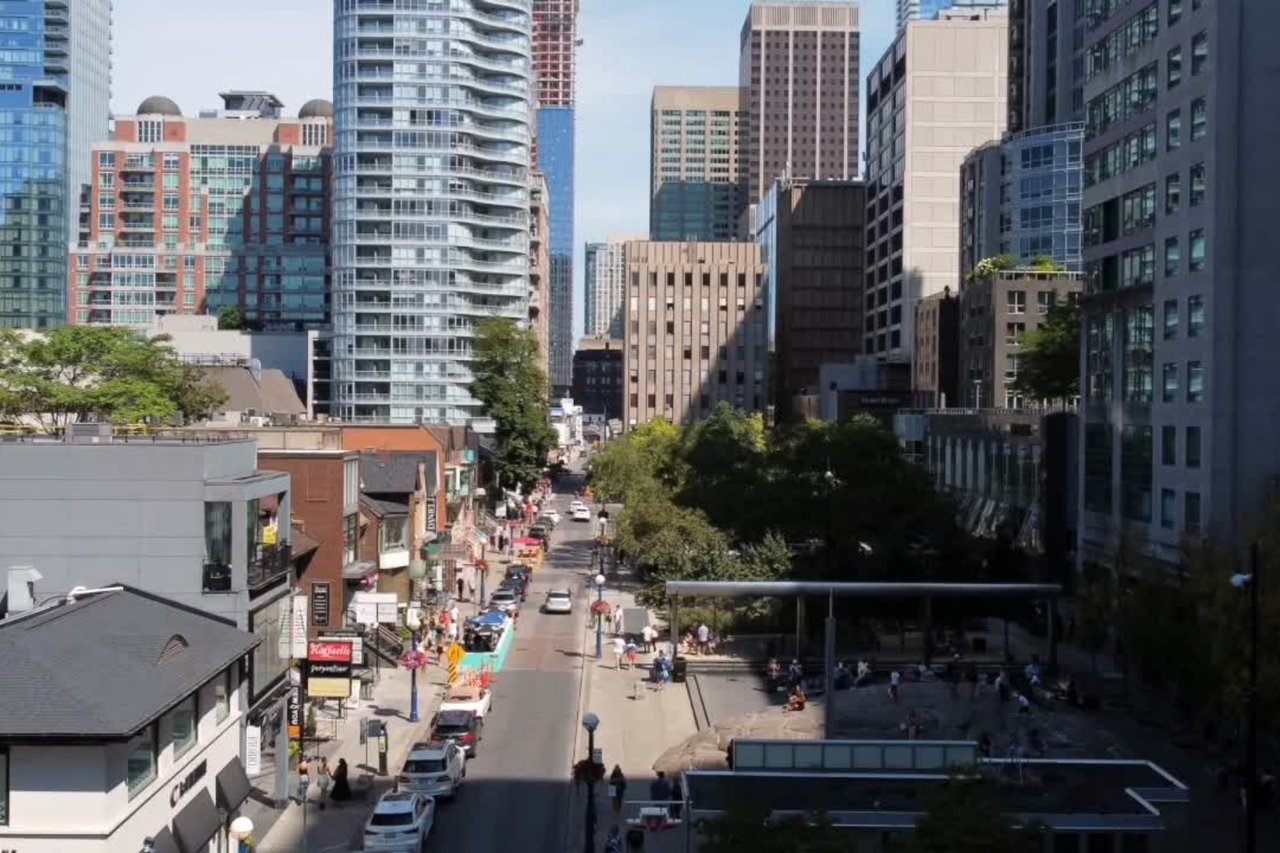
One St Thomas Street sits one block south of Bloor Street -- south of the Mink Mile, which means south of the concentration of Chanel, Gucci, Hermès, and the rest of the international luxury retail presence that defines that corridor. The building is not on Bloor, which is precisely why it was built there. Bloor is a commercial artery. St Thomas Street is a residential one, quiet enough to function as a neighbourhood street despite being thirty seconds from everything the neighbourhood has to offer.
The building's Walk Score is 100 -- perfect walkability. The Yonge-Bloor subway interchange is within a five-minute walk in either direction. The Royal Ontario Museum is across Bloor. The University of Toronto's St George campus is immediately to the west. The financial district is accessible by transit in under ten minutes. For a buyer who has spent decades in a Rosedale or Forest Hill address requiring a car for any meaningful daily errand, the liberation that comes with a Walk Score of 100 is not a small thing. It reconfigures how a week is lived.
The proximity to Bloor's retail and dining -- including some of the best restaurants in the city within a five-minute walk -- means that the building functions as a base for the kind of daily urban life that its buyer profile has generally been working toward since the children left home. This is the neighbourhood that rewards that chapter.
THE MARKET
Suites at One St Thomas have traded in a range of approximately $1,500 to $1,825 per square foot in recent transactions, placing the building's ownership costs in the $4 to $6 million range for the majority of available units. Maintenance fees reflect the building's service model: current fees run from approximately $3,400 to $5,000 per month depending on suite size, and include heat, water, central air conditioning, cable, building insurance, and parking -- a comprehensive fee structure that eliminates most of the variable monthly costs that self-managed properties carry.
In context, One St Thomas sits at the upper tier of the Yorkville condo market -- above the majority of the building stock on Bloor, and in direct comparison with 50 Scollard, 138 Yorkville, and Four Seasons Private Residences as the addresses that define the ceiling of the Toronto luxury condominium market. What One St Thomas offers that the newer tier does not is track record. It is a building that has been lived in and proven for nearly two decades. Its management, its service culture, its physical structure, and its resale history are known quantities. For the buyer making a purchase at this level, that certainty carries its own premium.
Availability is limited by design. With only 76 residences in total, the building turns over infrequently, and the majority of units that come to market do so through private network rather than broad MLS exposure. The buyer who waits for One St Thomas to appear in a standard search will often wait too long.
A FINAL WORD
One St Thomas Residences is complete. It makes no compromises. It does not try to be something it is not. And in a neighbourhood defined by aspiration, that clarity of purpose is worth more than most buyers initially expect.
The building was built for a buyer who has spent a career making consequential decisions and understands the difference between something that is merely expensive and something that is genuinely excellent. It rewards that buyer with an address that will hold its character, its value, and its sense of occasion for as long as the limestone stands.
Looking to buy or sell at One St Thomas Residences? Contact Nissan Michael -- Mr. Yorkville -- for exclusive insight into this building's market, its most recent sale data, and what it takes to position a suite at this address correctly.