THE ARCHITECTURE
One Delisle was developed by Slate Asset Management and designed by Studio Gang -- the Chicago practice led by Jeanne Gang, whose Aqua Tower in Chicago is among the most internationally recognised residential buildings of the past two decades. The design team also included WZMH Architects and ERA Architects, with interior design by Mason Studio and Studio Gang. It is the first building in Canada by Gang's firm, and it is visible from most of the midtown skyline.
The tower rises 47 storeys at the corner of Yonge Street and Delisle Avenue, and its form is unlike anything else in Toronto or, arguably, anywhere. The building begins as a square podium at street level and spirals upward into a 16-sided structure, its facades composed of eight-storey hooded modules that nest together as they ascend. Each module is cantilevered and angled, providing shade and wind protection for the outdoor living spaces set within them -- balconies and terraces that are usable well into the shoulder seasons because the modules shelter them from the elements rather than simply appending them to the building's face.
The result is a tower that reads differently from every angle and at every hour of the day. At street level, the podium connects to 12,000 square feet of new retail along Yonge and Delisle. At the crown, the Penthouse Collection adds a fourth type of outdoor space -- the winter loggia -- to what is already one of the most generous outdoor living programs in Toronto's residential market. This is not a building that adds balconies to satisfy a zoning requirement. It is a building that was conceived around the relationship between interior and exterior, between city and sky.
THE RESIDENCES
One Delisle contains 356 suites across 47 storeys, with floor plans ranging from 527 to 3,171 square feet. The majority of the building's residential collection sits in the one-bedroom to two-bedroom range, with a smaller proportion of three-bedroom configurations and the Penthouse Collection at the top of the tower.
Custom eat-in kitchens are designed by Studio Gang with an island that is an integral part of the suite's design rather than a modular addition. Miele appliances throughout. The interior design language from Mason Studio and Studio Gang is material and precise -- a finish philosophy that treats the inside of a Studio Gang building the way the outside is treated: as a designed environment rather than a finished product.
The Penthouse Collection represents a separate residential tier. Each penthouse suite includes up to four distinct types of outdoor space: a balcony, a terrace, a winter loggia, and -- in select configurations -- a private rooftop garden. Having four forms of outdoor access in a single high-rise residence is, as Slate's managing director of development noted at launch, a rare amenity in Toronto's luxury condominium market. It is also, in a city with eight months of imperfect weather, an amenity that changes how the residences are actually lived in.
THE AMENITIES
The wellness floor at One Delisle is the building's most differentiated offering in a market full of fitness centres and pools. The spa includes a Himalayan salt room, a eucalyptus steam room, an infrared sauna, and private Japanese terraces designed for individual contemplative use -- not the Japanese aesthetic as a design reference, but actual terraces organised around moments of calm and reflection. The indoor zero-edge pool is set beneath double-height glazing that opens visually to an expansive ravine-inspired outdoor terrace, connecting the water and the surrounding landscape in a way that standard pool configurations do not.
The social amenities include a chef's kitchen and dining room designed for serious entertaining, and a wine and cocktail lounge that functions as the building's social anchor. A children's playroom recognises that families are a significant part of the building's resident profile -- a recognition that is unusual among midtown luxury buildings, which tend to design amenity floors for the downsizer demographic and overlook the growing population of families choosing vertical living in established midtown neighbourhoods.
The building's operational standard includes 24-hour concierge, a porte-cochere arrival, keyless suite entry, a pet wash facility at grade level, and a lobby lounge with a fireplace. St Clair subway station is 200 metres from the front door -- close enough that the transit connection is not a walk but a crossing of the street.
PARKING AND VALET
Underground parking is available at One Delisle. The building's location directly beside St Clair subway station -- with a 20-minute commute to Union Station -- means that vehicle ownership is genuinely optional for residents who use transit as their primary mode of movement. For residents who maintain a vehicle, the underground parking provides a covered connection to the building's lobby.
PETS
One Delisle includes a pet wash facility at ground level as part of the building's standard amenity program, which reflects an expectation that residents here will have animals. Pet policies are governed by the condominium corporation's current declaration. Buyers should confirm the specific rules through the status certificate before purchasing. Nissan Michael can coordinate that review.
THE LOCATION
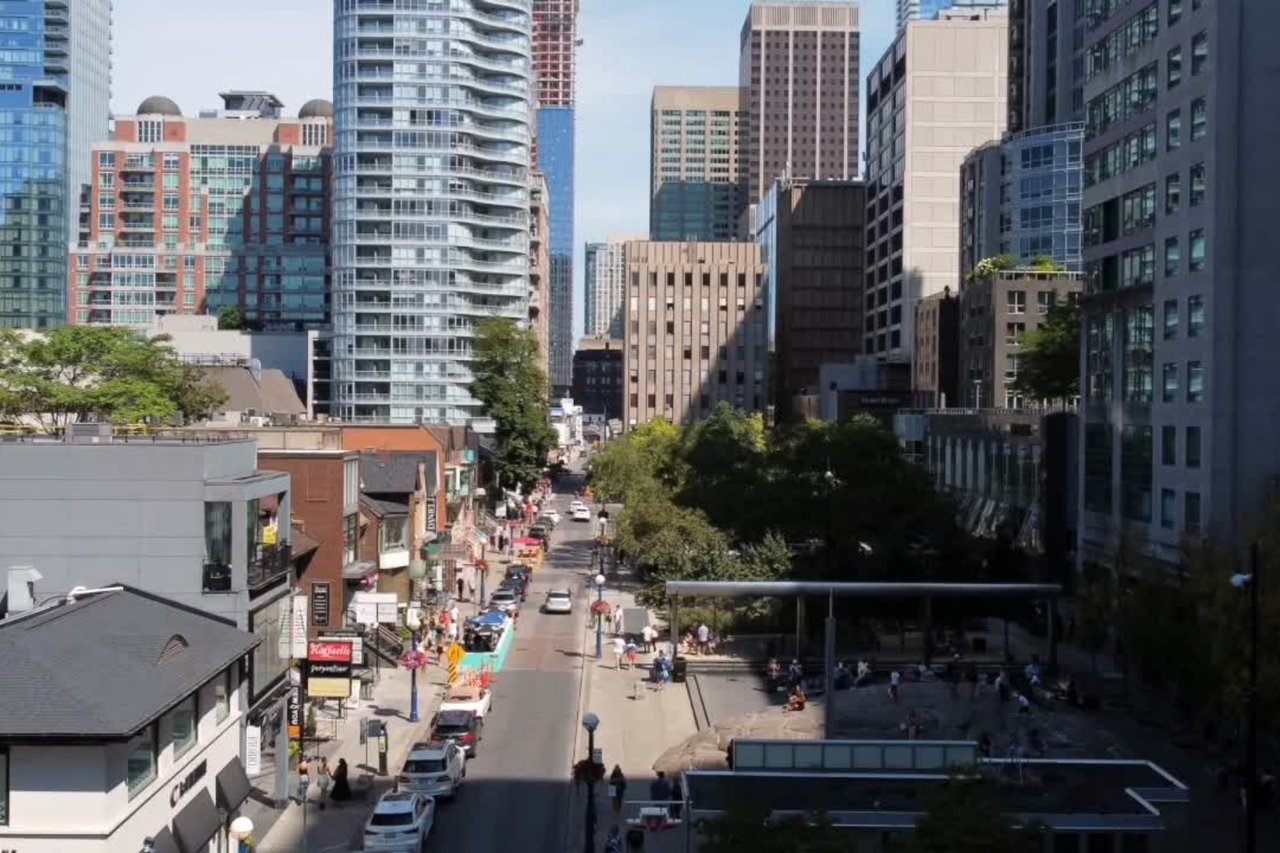
1 Delisle Avenue sits at the corner of Yonge Street and Delisle Avenue, at the heart of the Yonge and St Clair node -- the midtown intersection that anchors a neighbourhood surrounded by Deer Park, Rosedale, Forest Hill, and Moore Park. It is the geographic centre of Toronto's most established residential belt: the corridor of freehold estates and established apartment buildings that separates the city's downtown intensity from its northern suburbs.
St Clair subway station is 200 metres away. The Five Thieves gourmet corridor on Yonge -- a concentrated stretch of specialty food merchants that has made Summerhill a destination for serious cooks and food-minded residents -- is a five-minute walk. Rosedale's ravine system begins within walking distance to the east. The neighbourhood's private schools, independent boutiques, and restaurants are immediately accessible.
For the midtown buyer who has been priced out of the Yorkville boutique buildings or finds the Bloor-Yonge intersection too commercially active, Yonge and St Clair offers the same quality of neighbourhood without the tourist density. One Delisle is the building that makes the strongest case for that address.
THE MARKET
One Delisle entered the market with pricing from approximately $1.15 million for the smallest suites and rising through the penthouse tier, where the combination of suite size, outdoor space, and building provenance places it in comparison with the upper tier of the Yorkville market. The building's architectural pedigree -- Studio Gang's first Canadian project, Slate Asset Management's most ambitious residential development -- produces a premium that is separate from the square footage calculation.
The building is currently under construction with completion targeted for 2027, which means buyers in the market now are purchasing into a building whose position in the midtown landscape will be fully understood once it opens. The architectural conversation One Delisle belongs to -- alongside the Aqua Tower in Chicago and Studio Gang's global residential portfolio -- is not a Toronto conversation. It is an international one, and the building's presence on the Toronto skyline will be permanent.
Looking to buy at One Delisle? Contact Nissan Michael or Grace Chan -- for current pricing, suite availability, and expert guidance on this midtown architectural landmark.